


Skip To Content

1395 Gore Circle

Larkspur, CO 80118
  • $1,150,000
  • STATUS: Active
  • ON SITE: 61 Days
  • ID#: 2387702
UPDATED: 16 min ago
$1,150,000
  • 4
    BEDS
  • 0.93
    ACRES
  • 3
    BATHS
  • 1
    1/2 BATHS
  • 4,766
    SQFT
  • $241
    $/SQFT
Neighborhood:
Type:
Single-Family Home
Built:
2014
County:
Area:

School Information

Elementary School:
Middle School:
High School:
School District:
REcolorado logo Offered by Redfin Corporation.

Description

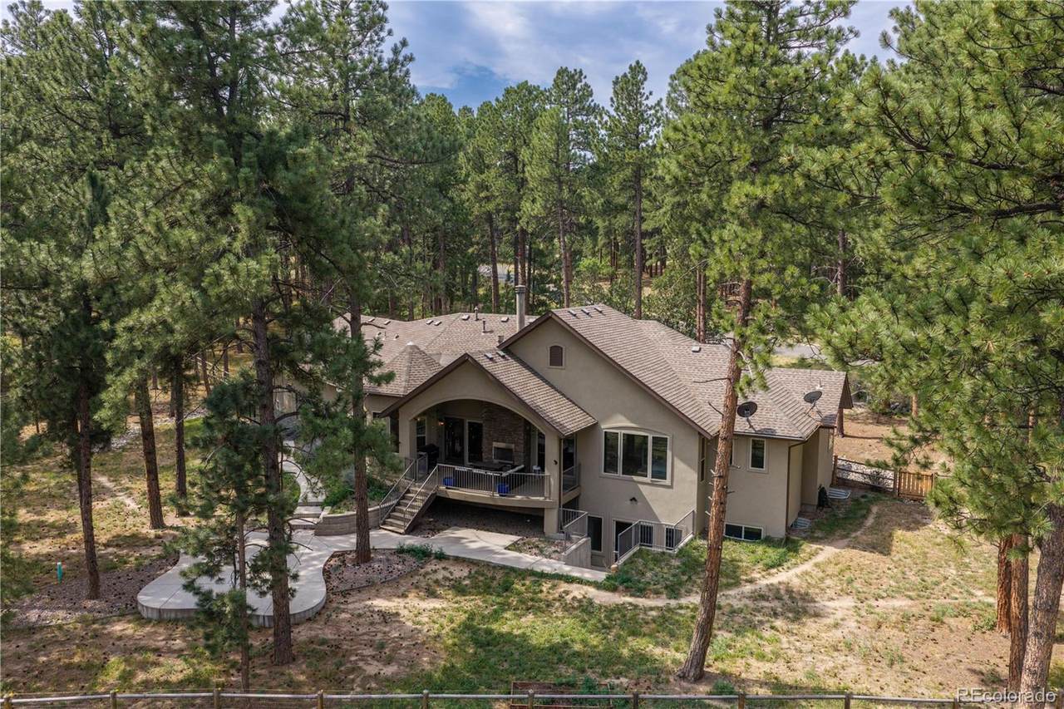
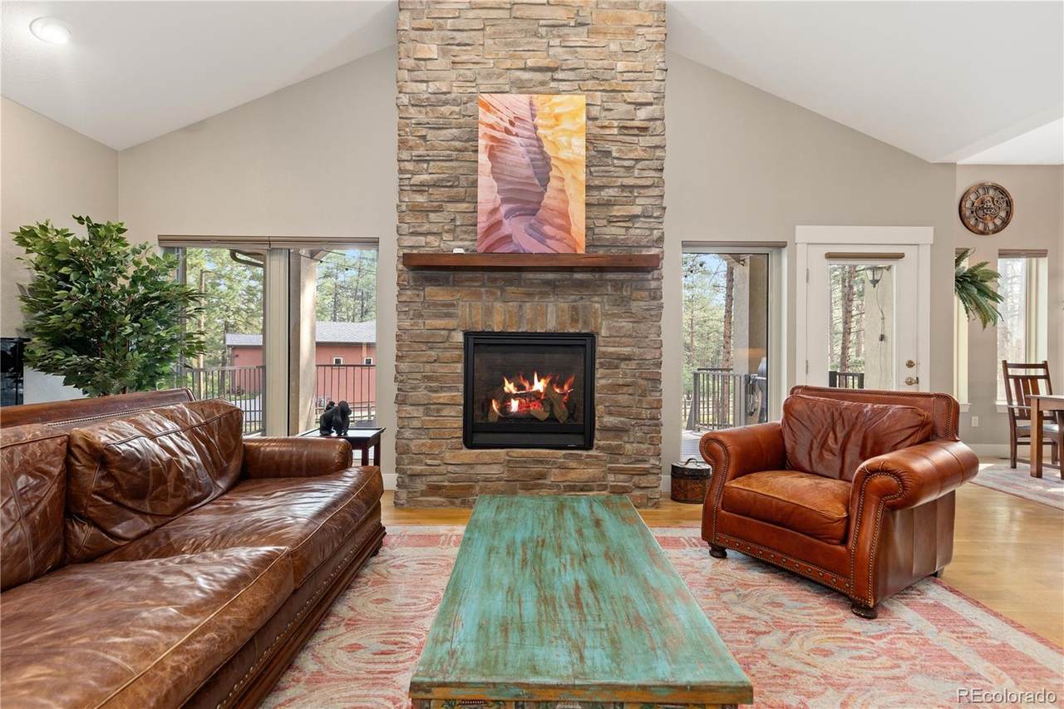
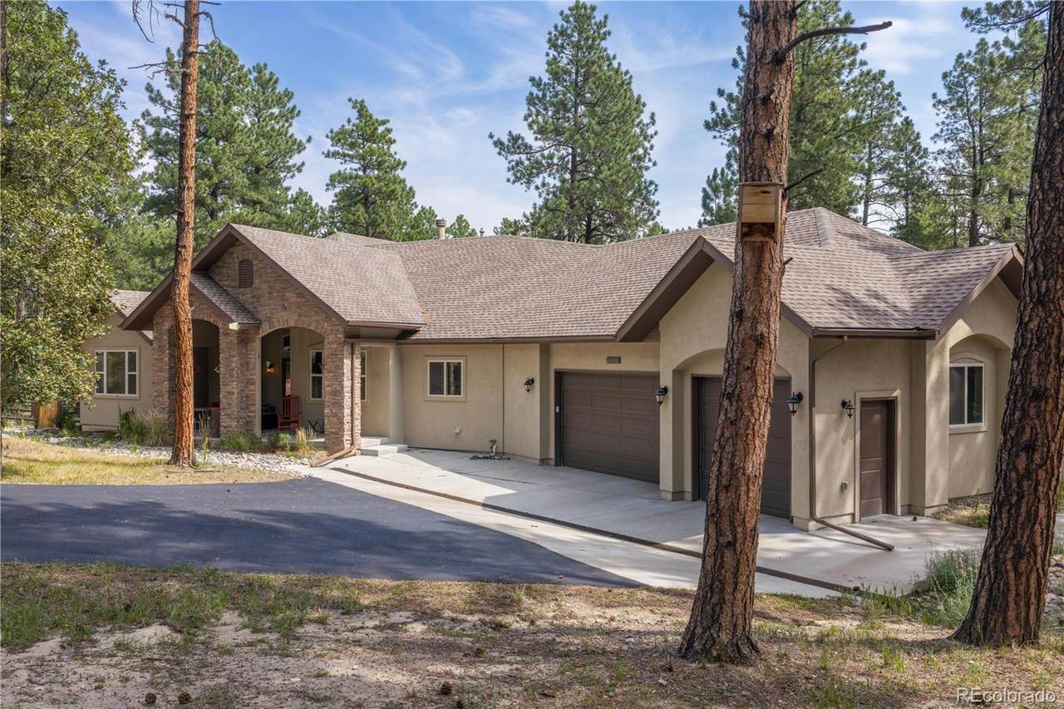
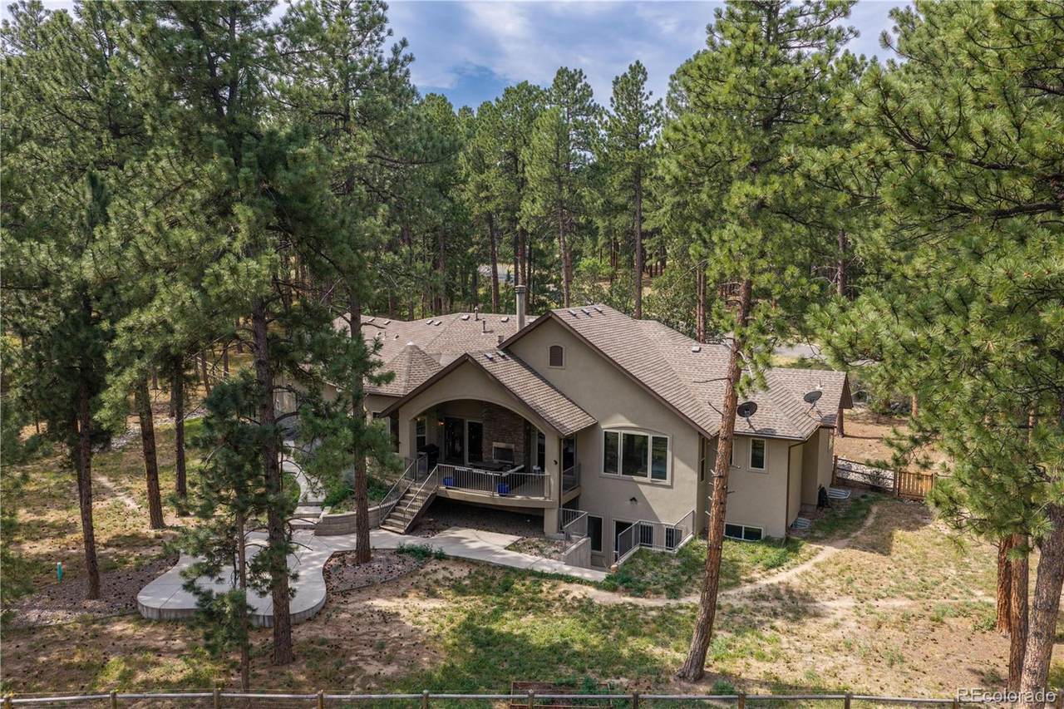
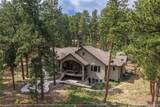
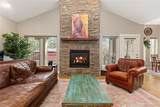
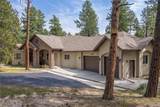
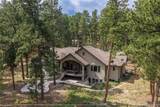
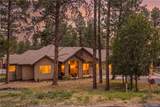
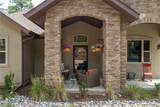
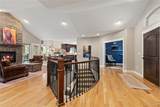
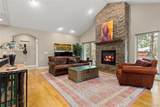
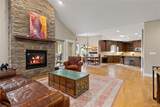
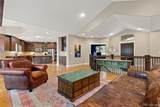
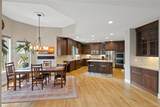
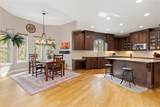
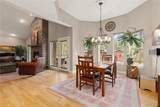
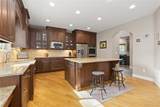
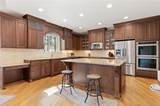
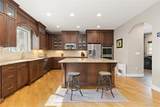
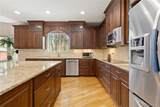
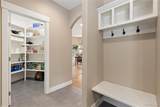
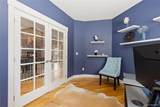
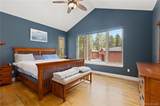
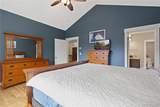
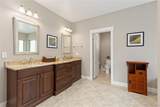
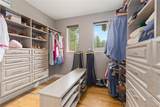
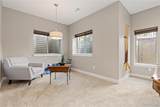
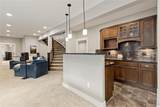
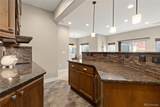
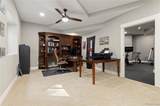
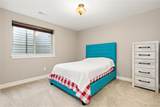
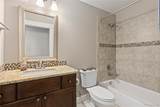
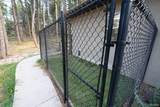
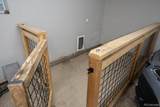
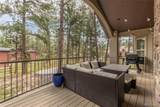
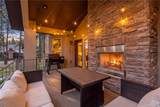
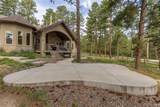
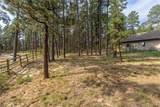
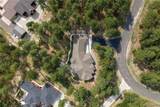
Experience beautiful ranch-style living in the Colorado pines! Built in 2014, this home still holds its charm and stunning finishes! You will find all of the storage you need in the amazing walk-in pantry, primary bedroom closet with custom built-ins, and more space in the basement for all of your extras. With its enclosed dog-run, your pets can remain safe and secure amongst the wildlife outside, while having access to the warm garage in the winter! Enjoy the outdoor entertainment space in both front and back, and the fenced-in backyard when your pets want to run free. Driveway was just resealed this year, joining a newer French drain system for a fully updated driveway. This home has impeccable style and has been well-maintained! No HOA! Easy access to I-25! Come and see for yourself! This home won't last long!

Monthly Payment Calculator


Digital Millennium Copyright Act

Based on information submitted to the MLS GRID as of 2026-10-15T00:21:48.237 UTC. All data is obtained from various sources and may not have been verified by broker or MLS GRID. Supplied Open House information is subject to change without notice. All information should be independently reviewed and verified for accuracy. Properties may or may not be listed by the office/agent presenting the information.

REcolorado logo © 2026 METROLIST, INC., DBA RECOLORADO® – All Rights Reserved 6455 S. Yosemite St., Suite 500 Greenwood Village, CO 80111 USA

www.venterrahomes.com/homes/180144343
Print Image

1395 Gore Circle Larkspur, CO 80118

  • Price: $1,150,000
  • Status: Active
  • On Site: 61 Days
  • Updated: 16 min ago
  • ID#: 2387702
4
Beds
3
Baths
1
½ Baths
0.93
Acres
4,766
SQFT
$241
$/SQFT
2014
Built
Neighborhood:
Sage Port
County:
Douglas
Area:
Larkspur
Elementary School:
Larkspur
Middle School:
Castle Rock
High School:
Castle View
School District:
Douglas RE-1
Property Description
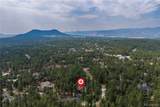
Experience beautiful ranch-style living in the Colorado pines! Built in 2014, this home still holds its charm and stunning finishes! You will find all of the storage you need in the amazing walk-in pantry, primary bedroom closet with custom built-ins, and more space in the basement for all of your extras. With its enclosed dog-run, your pets can remain safe and secure amongst the wildlife outside, while having access to the warm garage in the winter! Enjoy the outdoor entertainment space in both front and back, and the fenced-in backyard when your pets want to run free. Driveway was just resealed this year, joining a newer French drain system for a fully updated driveway. This home has impeccable style and has been well-maintained! No HOA! Easy access to I-25! Come and see for yourself! This home won't last long!
Exterior Features

Architectural Style Mountain Contemporary Carport Spaces 0 Construction Materials FrameStoneStucco Exterior Features Dog RunLightingPrivate YardRain Gutters Levels One Parking Features AsphaltDry WalledExterior Access DoorFinishedFloor CoatingLightedOversizedOversized DoorStorage Patio And Porch Features CoveredDeckFront PorchPatio Roof Composition View Golf CourseMountain(s) Window Features Bay Window(s)Double Pane WindowsEgress WindowsStorm Window(s)Window CoveringsWindow Treatments

Interior Features

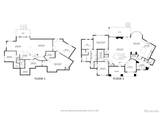
Appliances Bar FridgeConvection OvenCooktopDishwasherDisposalDouble OvenDryerGas Water HeaterHumidifierMicrowaveOvenRefrigeratorSelf Cleaning OvenSump PumpWasher Basement Bath/StubbedDaylightExterior EntryFinishedFullInterior EntrySump PumpWalk-Out Access Bathrooms One Quarter 0 Cooling Central Air Fireplace Features CirculatingGasGas LogGreat RoomOutside Fireplaces Total 2 Flooring CarpetLaminate Heating Forced AirNatural Gas Interior Features Ceiling Fan(s)Entrance FoyerFive Piece BathGranite CountersHigh CeilingsHigh Speed InternetKitchen IslandOpen FloorplanPantryPrimary SuiteRadon Mitigation SystemSmoke FreeVaulted Ceiling(s)Walk-In Closet(s)Wet Bar Laundry Features In Unit Rooms Bathroom Half (Main Level) Bedroom (Main Level) Bedroom (Main Level) Bedroom (Basement Level) Bedroom (Basement Level) Bathroom Full (Main Level) Bathroom Full (Main Level) Bathroom Full (Basement Level) Living Room (Main Level) Dining Room (Main Level) Kitchen (Main Level) Laundry (Main Level) Office (Main Level) Family Room (Basement Level) Game Room (Basement Level) Kitchen (Basement Level) Exercise Room (Basement Level)

Property Features

Association YN No Attached Garage YN Yes Electric 220 VoltsPhase 3 Fencing Partial Lot Features LandscapedLevelMany TreesMountainousSecluded Property Attached YN No Property Sub Type Single Family Residence Property Type Residential Senior Community YN No Sewer Public Sewer Special Listing Conditions None Known Tax Annual Amount 7669 Utilities Electricity AvailableElectricity ConnectedElectricity To Lot LineInternet Access (Wired)Natural Gas AvailableNatural Gas ConnectedPhone Connected Water Source Public Zoning SR

REcolorado logoListing courtesy of REcolorado as distributed by MLS GRID.
Listing courtesy of Redfin Corporation:valerie.franklin@redfin.com,303-489-9217. MLS #2387702


Digital Millennium Copyright Act

Based on information submitted to the MLS GRID as of 2026-10-15T00:21:48.237 UTC. All data is obtained from various sources and may not have been verified by broker or MLS GRID. Supplied Open House information is subject to change without notice. All information should be independently reviewed and verified for accuracy. Properties may or may not be listed by the office/agent presenting the information.

REcolorado logo © 2026 METROLIST, INC., DBA RECOLORADO® – All Rights Reserved 6455 S. Yosemite St., Suite 500 Greenwood Village, CO 80111 USA

 
https://bt-photos.global.ssl.fastly.net/metrolist/1280_boomver_2_2387702-1.jpg https://bt-photos.global.ssl.fastly.net/metrolist/1280_boomver_2_2387702-1.jpg https://bt-photos.global.ssl.fastly.net/metrolist/1280_boomver_2_2387702-1.jpg
Logo
Venterra Real Estate LLC
802 S Tejon St.
Colorado Springs CO, 80903
REcolorado logo Offered by Redfin Corporation.