




Skip To Content

1418 Wynkoop Drive

Colorado Springs, CO 80909
  • $423,000
  • STATUS: Active
  • ON SITE: 56 Days
  • ID#: 7631729
UPDATED: 67 min ago
$423,000
  • 4
    BEDS
  • 0.19
    ACRES
  • 3
    BATHS
  • 0
    1/2 BATHS
  • 1,831
    SQFT
  • $231
    $/SQFT
Neighborhood:
Type:
Single-Family Home
Built:
1967
County:

School Ratings & Info

School District:
Pikes Peak Multiple Listing Service logo Listing provided courtesy of RE/MAX Real Estate Group LLC: 719-534-7900.

Description

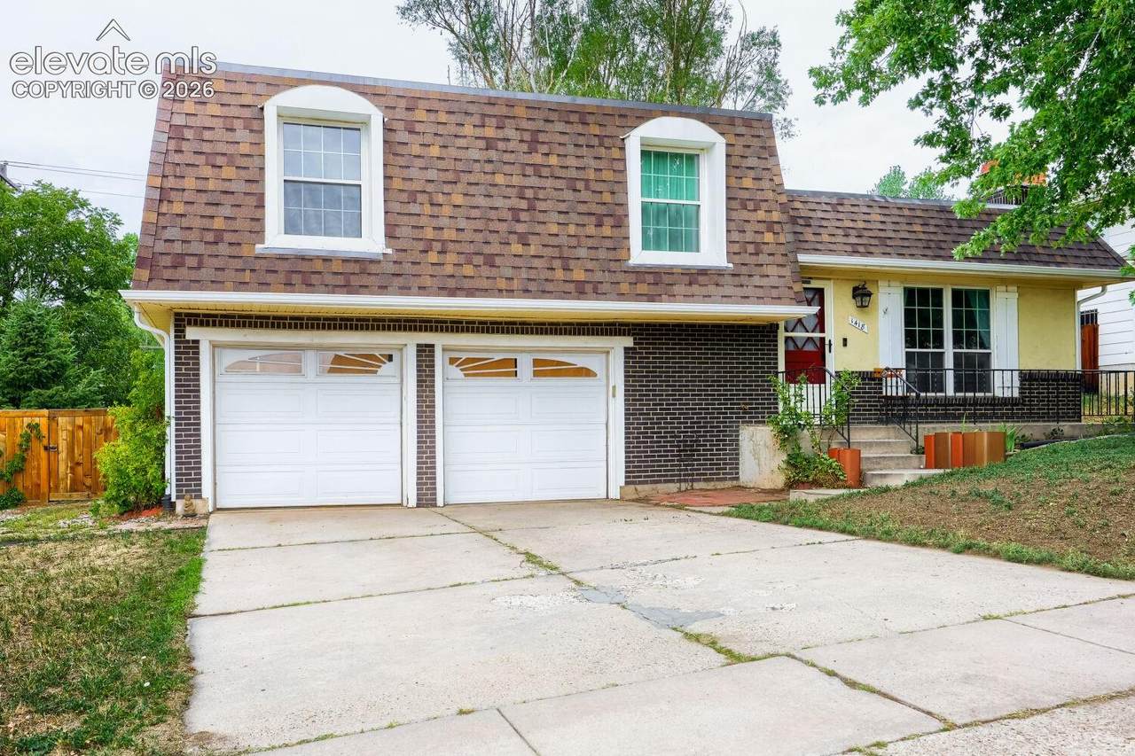
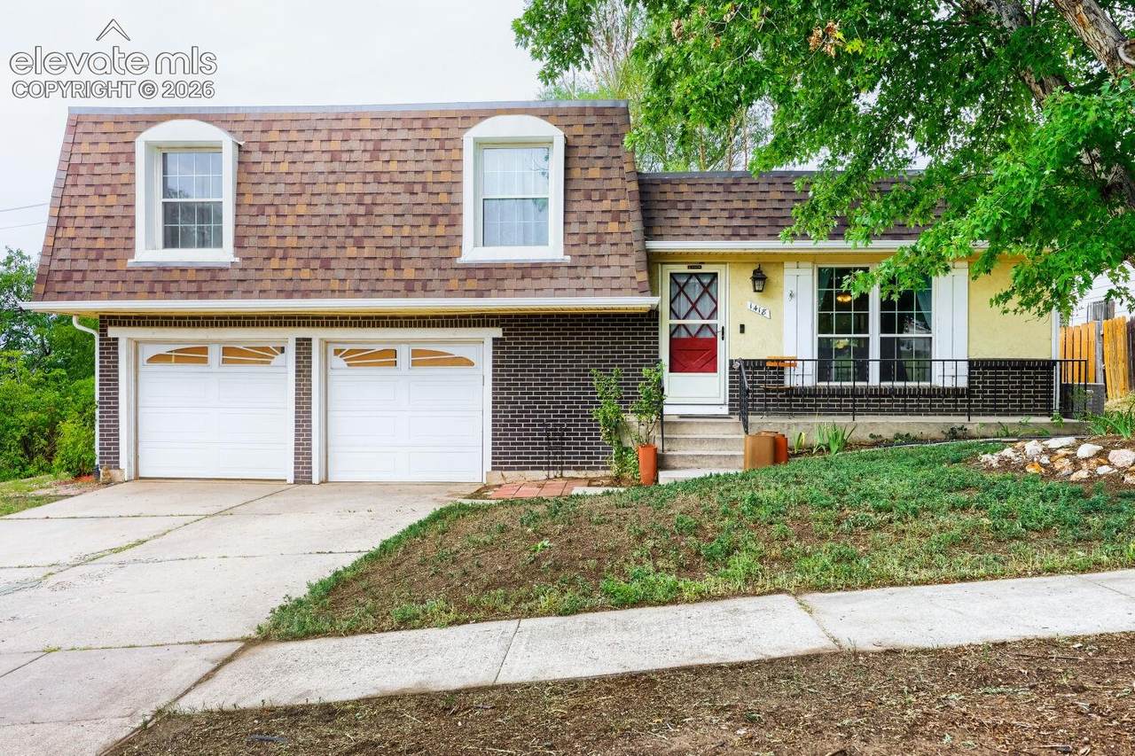
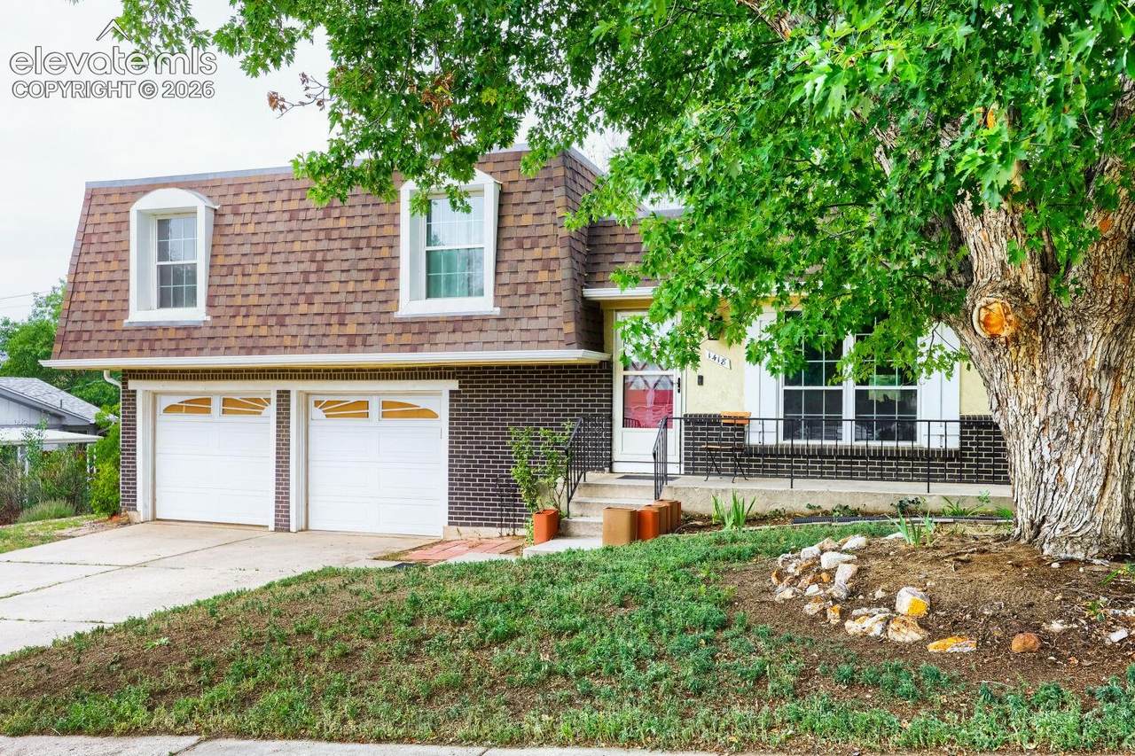
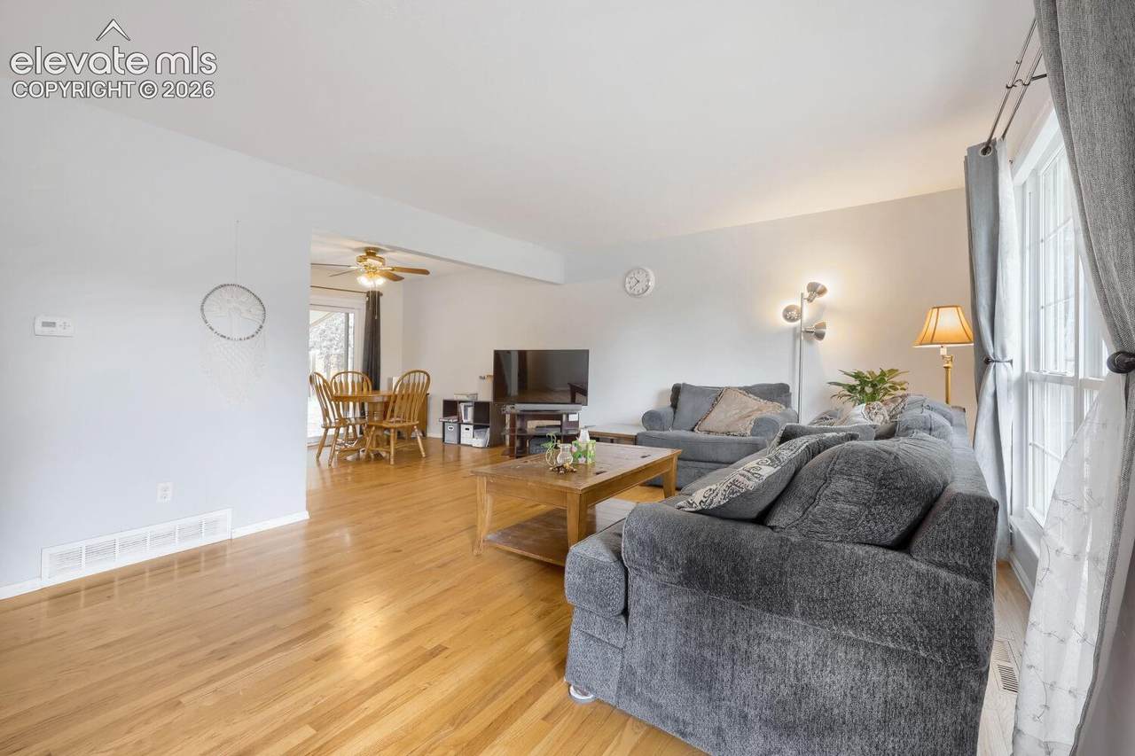
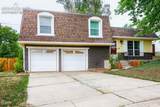
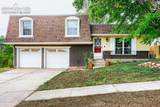
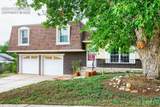
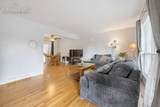
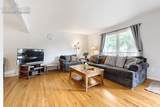
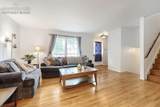
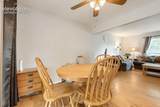
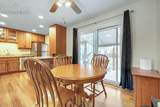
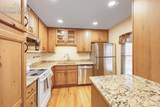
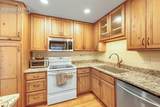
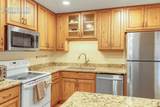
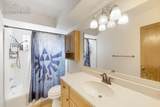
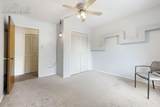
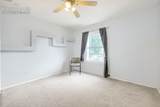
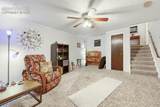
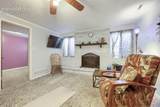
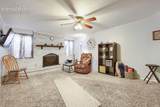
Welcome home to this inviting 4-bedroom, 3-bath home offering the perfect blend of comfort, style, and convenience. The upgraded kitchen is sure to impress with solid beech cabinets, quartz counters, recessed lighting and lots of storage, while beautiful hardwood floors add warmth and character throughout the home.The thoughtful floor plan provides plenty of space for everyday living, entertaining, and guests. Two of the bedrooms feature their own attached full bathrooms, offering privacy and flexibility—perfect for guests, multi-generational living, or creating a private retreat. Located in a quiet neighborhood yet centrally situated for easy access to shopping, dining, schools, parks, and everyday conveniences, this home truly offers the best of both worlds. The garage features extra storage space, new roof. Don't miss the opportunity to make this wonderful home yours!

Monthly Payment Calculator


Pikes Peak Multiple Listing Service logo Venterra Real Estate LLC- Licensed in the State of Colorado. The real estate listing information and related content displayed on this site is provided exclusively for consumers’ personal, non-commercial use and may not be used for any purpose other than to identify prospective properties consumers may be interested in purchasing. This information and related content is deemed reliable but is not guaranteed accurate by the Pikes Peak REALTOR® Services Corp d/b/a elevateMLS. 2026-10-07T17:41:34.063.
www.venterrahomes.com/homes/180057306
Print Image

1418 Wynkoop Drive Colorado Springs, CO 80909

  • Price: $423,000
  • Status: Active
  • On Site: 56 Days
  • Updated: 67 min ago
  • ID#: 7631729
4
Beds
3
Baths
0
½ Baths
0.19
Acres
1,831
SQFT
$231
$/SQFT
1967
Built
Neighborhood:
Austin Estates
County:
El Paso
Area:
Colorado Springs
School District:
Colorado Springs 11
Property Description
Welcome home to this inviting 4-bedroom, 3-bath home offering the perfect blend of comfort, style, and convenience. The upgraded kitchen is sure to impress with solid beech cabinets, quartz counters, recessed lighting and lots of storage, while beautiful hardwood floors add warmth and character throughout the home.The thoughtful floor plan provides plenty of space for everyday living, entertaining, and guests. Two of the bedrooms feature their own attached full bathrooms, offering privacy and flexibility—perfect for guests, multi-generational living, or creating a private retreat. Located in a quiet neighborhood yet centrally situated for easy access to shopping, dining, schools, parks, and everyday conveniences, this home truly offers the best of both worlds. The garage features extra storage space, new roof. Don't miss the opportunity to make this wonderful home yours!
Exterior Features

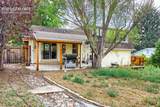
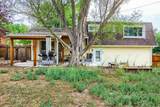
Floor Plan 4-Levels Garage Amenities Oversized Garage Type Attached Parking Total 2 Roof Composite Shingle Siding BrickStucco Window Features Vinyl

Interior Features

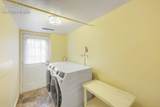
Above Grade Finished Area 1278 Appliances DishwasherDisposalMicrowave OvenOvenRefrigerator Basement Partial Basement Basement Percent Finished 90 Building Area Total 1894 Cooling Central Air Fireplace Features BasementWood Burning Flooring CarpetWood Heating Natural Gas Main Floor Bedroom YN No Rooms Bathroom (Full) (Basement Level) Living Room (Main Level) Bedroom (Upper Level) Bathroom (Full) (Upper Level) Bedroom (Upper Level) Bedroom (Basement Level) Dining Room (Main Level) Laundry Space (Lower Level) Kitchen (Main Level) Bathroom (Full) (Upper Level) Bedroom - Primary (Upper Level) Sq Ft Lower Floor 1 Sq Ft Lower Percent 0 Sq Ft Main Floor 559 Sq Ft Total Bsmt 616 Sq Ft Upper Floor 718

Property Features

Association Fee 0 Association Fee Frequency Not Applicable Construction Status Existing Home Fencing Rear HOACovenants Exist YN No Listing Terms CashConventionalFHAVA Lot Description Level Lot Size 8071 Notices Not Applicable Property Attached YN No Property Sub Type Single Family Sewer Sewer Structure Type Frame Tax Annual Amount 1218.91 Tax Year 2025 Utilities Electricity Available Water Source Municipal


Pikes Peak Multiple Listing Service logo Venterra Real Estate LLC- Licensed in the State of Colorado. The real estate listing information and related content displayed on this site is provided exclusively for consumers’ personal, non-commercial use and may not be used for any purpose other than to identify prospective properties consumers may be interested in purchasing. This information and related content is deemed reliable but is not guaranteed accurate by the Pikes Peak REALTOR® Services Corp d/b/a elevateMLS. 2026-10-07T17:41:34.063.
 
https://bt-photos.global.ssl.fastly.net/ppmls/1280_boomver_1_2acd1dead1c6f42085b2cc5fa9c05d24-2.jpg https://bt-photos.global.ssl.fastly.net/ppmls/1280_boomver_1_2acd1dead1c6f42085b2cc5fa9c05d24-2.jpg https://bt-photos.global.ssl.fastly.net/ppmls/1280_boomver_1_2acd1dead1c6f42085b2cc5fa9c05d24-2.jpg
Logo
Venterra Real Estate LLC
802 S Tejon St.
Colorado Springs CO, 80903
Pikes Peak Multiple Listing Service logo Listing provided courtesy of RE/MAX Real Estate Group LLC: 719-534-7900.