





Skip To Content

1434 Washburn Street

Erie, CO 80516
  • $1,049,000
  • STATUS: Active
  • ON SITE: 164 Days
  • ID#: 7592469
UPDATED: 40 min ago
$1,049,000
  • 6
    BEDS
  • 0.21
    ACRES
  • 3
    BATHS
  • 1
    1/2 BATHS
  • 3,982
    SQFT
  • $263
    $/SQFT
Neighborhood:
Type:
Single-Family Home
Built:
2002
County:
Area:

School Information

Elementary School:
Middle School:
High School:
School District:
REcolorado logo Offered by Compass - Denver.

Description

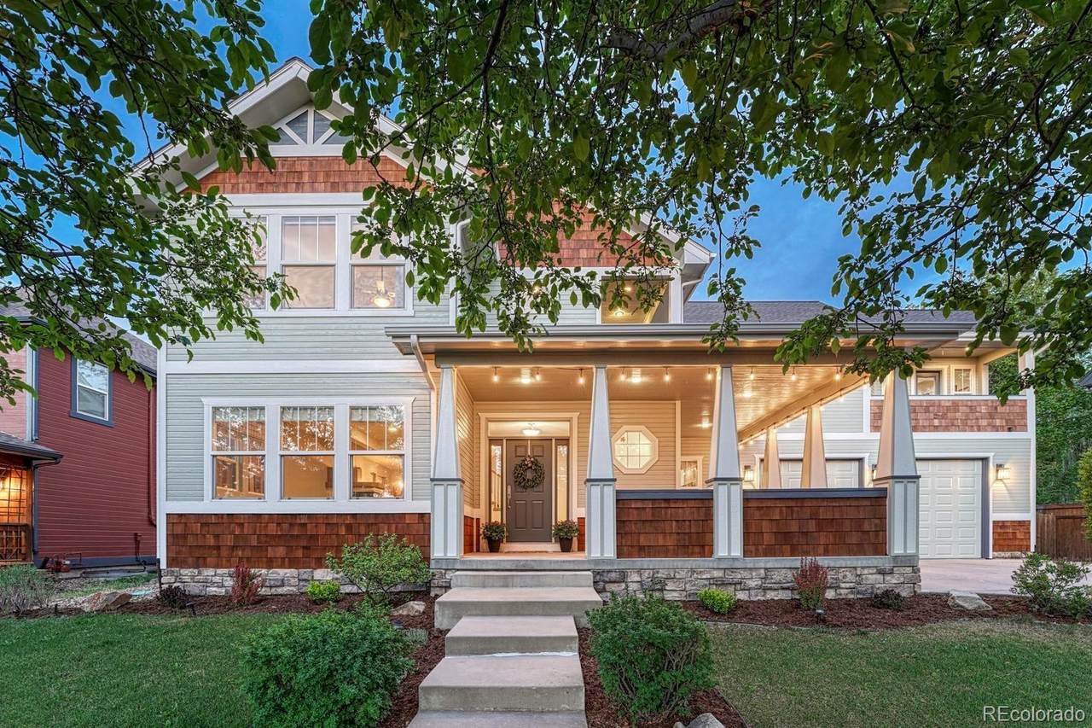
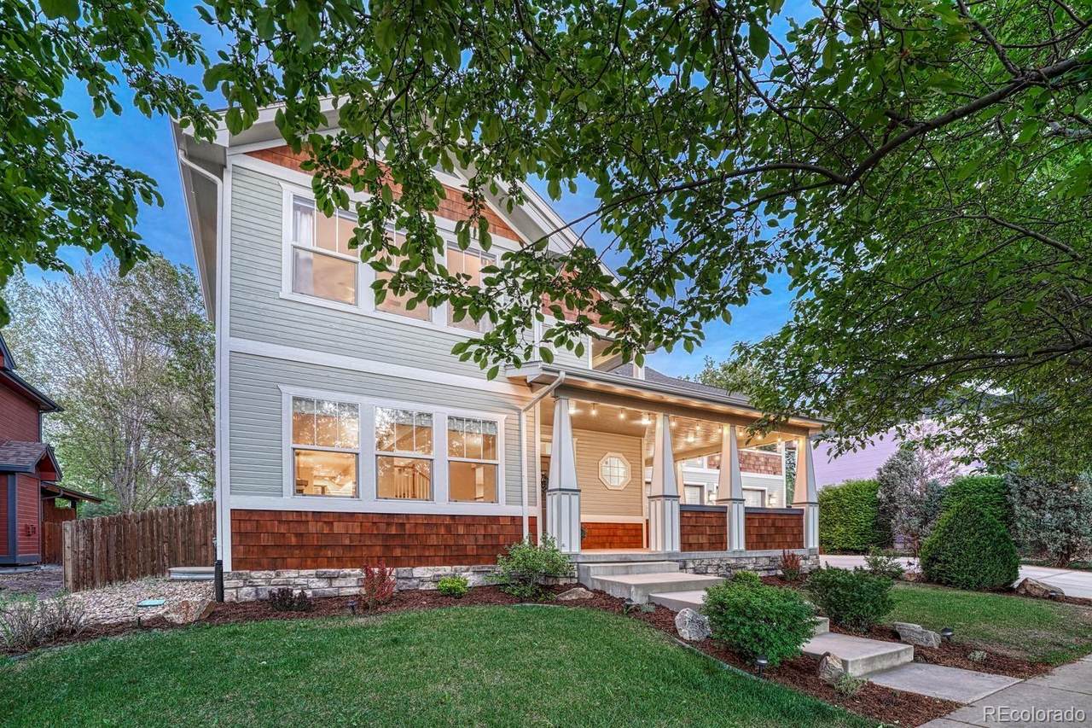
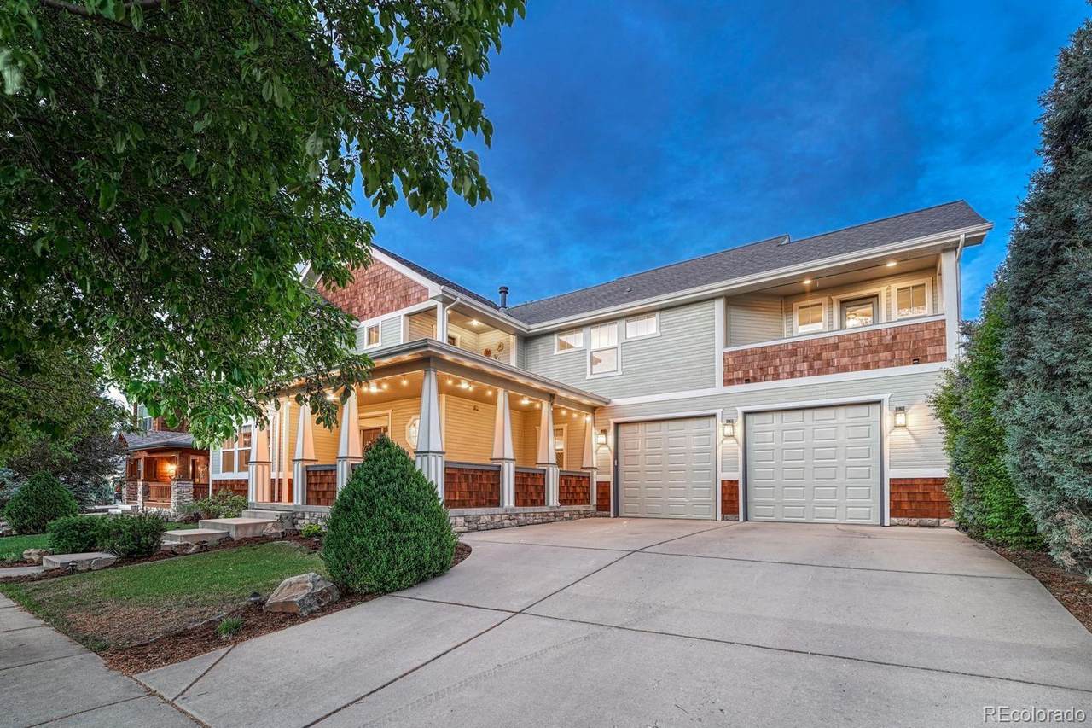
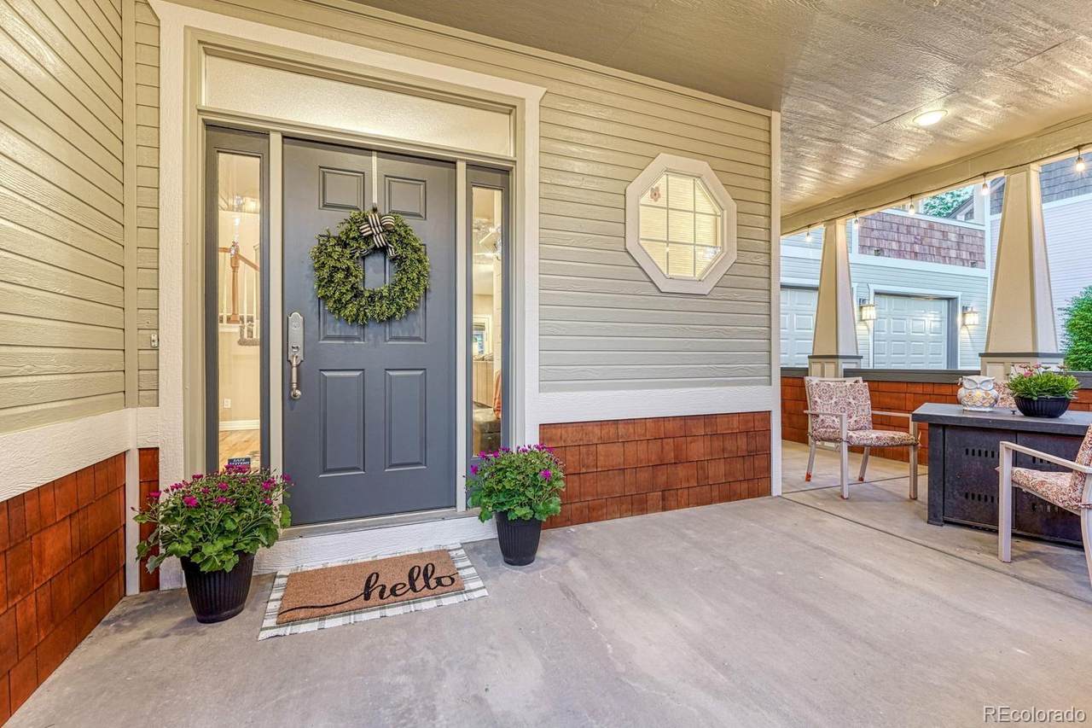
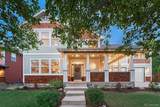
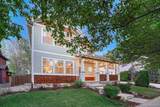
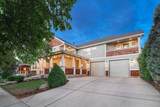
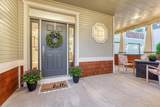
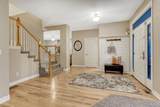
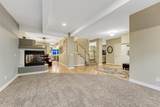
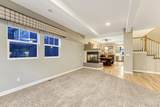
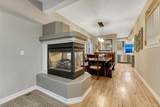
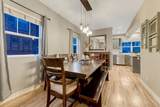
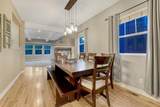
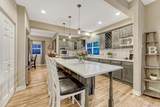
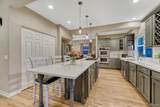
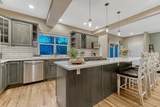
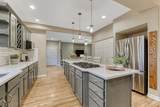
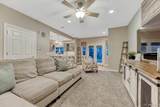
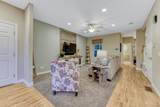
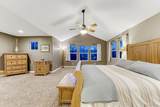
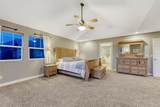
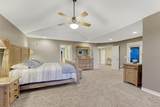
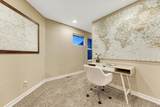
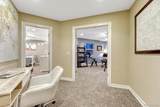
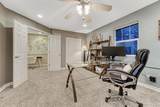
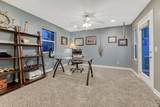
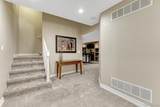
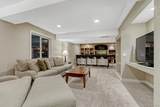
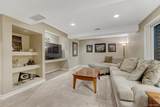
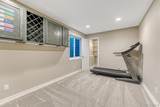
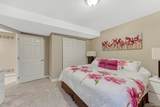
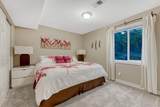
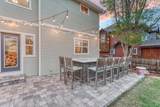
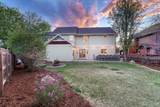
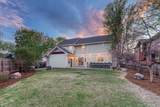
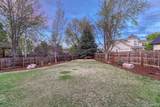
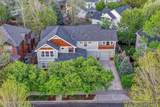
A rare opportunity to own a beautifully updated Craftsman in one of the area's most picturesque boutique neighborhoods. Tree-lined streets, open space and timeless architecture create an exceptional lifestyle. Erie Village is surrounded by scenic trails and a charming neighborhood park. This stunning home showcases classic Craftsman design with a wraparound porch and two upper-level balconies. The open floor plan is designed for both everyday living and effortless entertaining, anchored by a fully renovated kitchen, featuring a large island and upscale finishes. The finished basement includes an additional entertainment space, custom bar and two additional bedrooms with full bath. The generously sized lot with an expansive backyard is a true retreat. The custom patio is designed for outdoor living and entertaining. Recent updates include new exterior paint, new mechanicals and a 40 year high-impact roof. The oversized garage with 9' doors provides exceptional functionality and storage. Beyond the home itself, the neighborhood offers a true sense of community with many traditions including summer movie nights in the park and the magical "illumination night" when neighbors gather as glowing lanterns light the tree-lined streets. Don't miss the opportunity to make this exceptional home yours.

Monthly Payment Calculator


Digital Millennium Copyright Act

Based on information submitted to the MLS GRID as of 2026-10-07T16:22:09.05 UTC. All data is obtained from various sources and may not have been verified by broker or MLS GRID. Supplied Open House information is subject to change without notice. All information should be independently reviewed and verified for accuracy. Properties may or may not be listed by the office/agent presenting the information.

REcolorado logo © 2026 METROLIST, INC., DBA RECOLORADO® – All Rights Reserved 6455 S. Yosemite St., Suite 500 Greenwood Village, CO 80111 USA

www.venterrahomes.com/homes/175800615
Print Image

1434 Washburn Street Erie, CO 80516

  • Price: $1,049,000
  • Status: Active
  • On Site: 164 Days
  • Updated: 40 min ago
  • ID#: 7592469
6
Beds
3
Baths
1
½ Baths
0.21
Acres
3,982
SQFT
$263
$/SQFT
2002
Built
Neighborhood:
Erie Village
County:
Boulder
Area:
Erie
Elementary School:
Erie
Middle School:
Erie
High School:
Erie
School District:
St. Vrain Valley Re-1J
Property Description
A rare opportunity to own a beautifully updated Craftsman in one of the area's most picturesque boutique neighborhoods. Tree-lined streets, open space and timeless architecture create an exceptional lifestyle. Erie Village is surrounded by scenic trails and a charming neighborhood park. This stunning home showcases classic Craftsman design with a wraparound porch and two upper-level balconies. The open floor plan is designed for both everyday living and effortless entertaining, anchored by a fully renovated kitchen, featuring a large island and upscale finishes. The finished basement includes an additional entertainment space, custom bar and two additional bedrooms with full bath. The generously sized lot with an expansive backyard is a true retreat. The custom patio is designed for outdoor living and entertaining. Recent updates include new exterior paint, new mechanicals and a 40 year high-impact roof. The oversized garage with 9' doors provides exceptional functionality and storage. Beyond the home itself, the neighborhood offers a true sense of community with many traditions including summer movie nights in the park and the magical "illumination night" when neighbors gather as glowing lanterns light the tree-lined streets. Don't miss the opportunity to make this exceptional home yours.
Exterior Features

Architectural Style Traditional Carport Spaces 0 Construction Materials Frame Exterior Features BalconyGas ValveLightingPrivate Yard Levels Two Parking Features 220 VoltsConcreteExterior Access DoorHeated GarageLightedOversizedOversized DoorStorage Patio And Porch Features CoveredDeckFront PorchPatioWrap Around Roof Composition Window Features Double Pane WindowsWindow CoveringsWindow Treatments

Interior Features

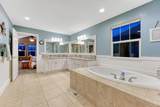
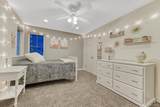
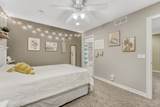
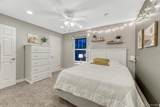
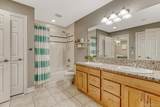
Appliances Bar FridgeCooktopDishwasherDisposalDouble OvenGas Water HeaterMicrowaveRefrigeratorSelf Cleaning Oven Basement FinishedFull Bathrooms One Quarter 0 Cooling Central Air Fireplace Features Dining RoomLiving Room Fireplaces Total 1 Flooring CarpetTileWood Heating Forced Air Interior Features Built-in FeaturesCeiling Fan(s)Eat-in KitchenEntrance FoyerFive Piece BathHigh CeilingsHigh Speed InternetJack & Jill BathKitchen IslandOpen FloorplanPantryPrimary SuiteQuartz CountersSmoke FreeWalk-In Closet(s)Wet Bar Rooms Bedroom (Upper Level) Bedroom (Upper Level) Bedroom (Upper Level) Bedroom (Upper Level) Bathroom Full (Upper Level) Bathroom Full (Upper Level) Loft (Upper Level) Bathroom Half (Main Level) Living Room (Main Level) Kitchen (Main Level) Dining Room (Main Level) Bedroom (Basement Level) Bathroom Full (Basement Level) Bedroom (Basement Level) Laundry (Upper Level) Media Room (Basement Level) Family Room (Main Level)

Property Features

Association Amenities ParkPlaygroundTrail(s) Association Fee 253 Association Fee Frequency Quarterly Association Fee Includes Reserve FundMaintenance GroundsRecyclingTrash Association YN Yes Attached Garage YN Yes Direction Faces West Fencing Full Lot Features LandscapedLevelMany TreesSprinklers In FrontSprinklers In Rear Property Attached YN No Property Sub Type Single Family Residence Property Type Residential Senior Community YN No Sewer Public Sewer Special Listing Conditions None Known Tax Annual Amount 7703 Water Source Public

REcolorado logoListing courtesy of REcolorado as distributed by MLS GRID.
Listing courtesy of Compass - Denver:Adana.Leonard@Compass.com,720-233-7955. MLS #7592469


Digital Millennium Copyright Act

Based on information submitted to the MLS GRID as of 2026-10-07T16:22:09.05 UTC. All data is obtained from various sources and may not have been verified by broker or MLS GRID. Supplied Open House information is subject to change without notice. All information should be independently reviewed and verified for accuracy. Properties may or may not be listed by the office/agent presenting the information.

REcolorado logo © 2026 METROLIST, INC., DBA RECOLORADO® – All Rights Reserved 6455 S. Yosemite St., Suite 500 Greenwood Village, CO 80111 USA

 
https://bt-photos.global.ssl.fastly.net/metrolist/1280_boomver_1_7592469-1.jpg https://bt-photos.global.ssl.fastly.net/metrolist/1280_boomver_1_7592469-1.jpg https://bt-photos.global.ssl.fastly.net/metrolist/1280_boomver_1_7592469-1.jpg
Logo
Venterra Real Estate LLC
802 S Tejon St.
Colorado Springs CO, 80903
REcolorado logo Offered by Compass - Denver.