











Description
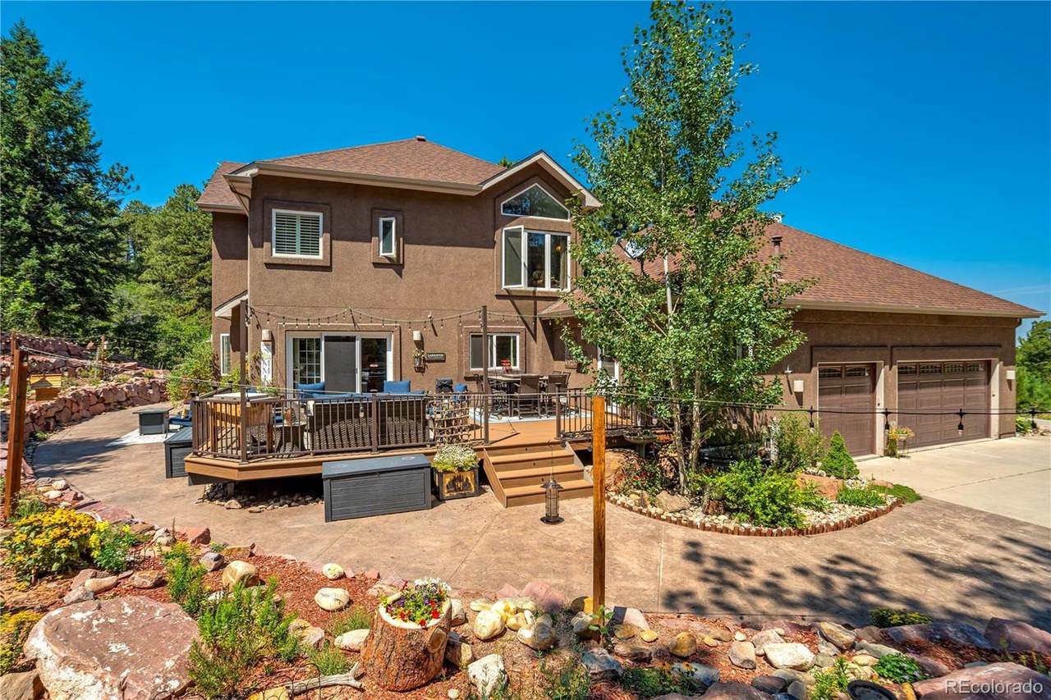
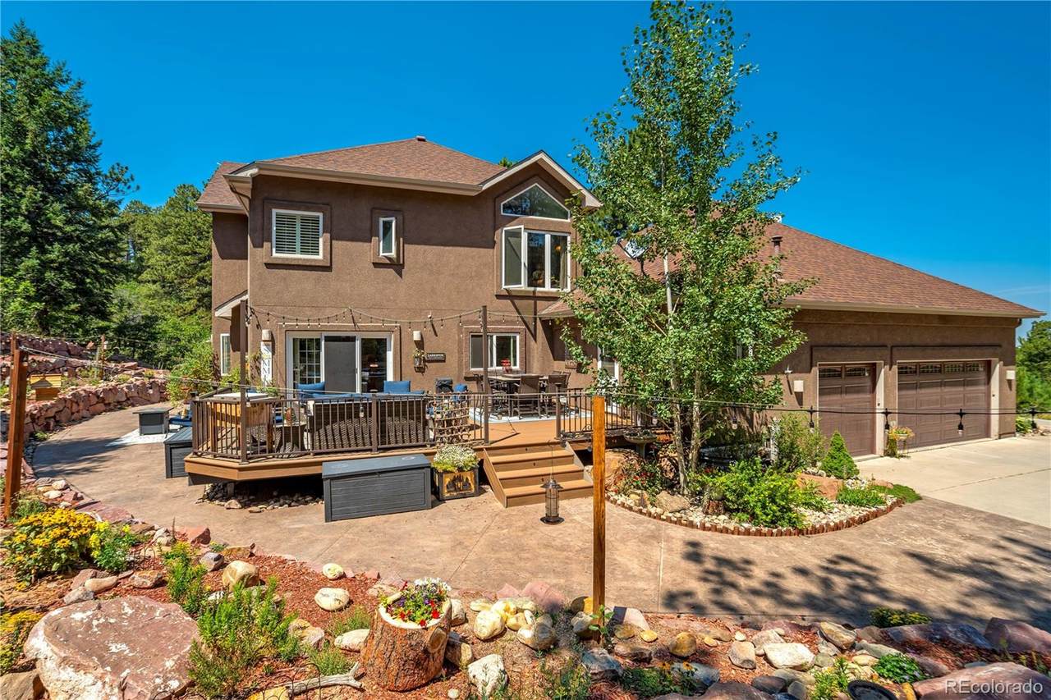
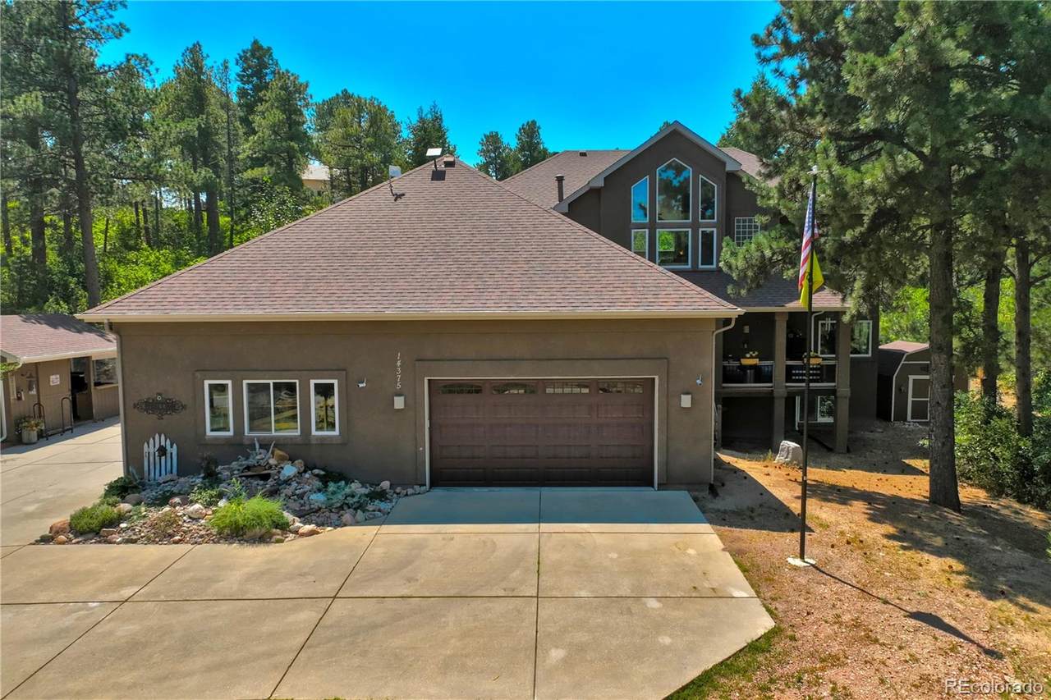
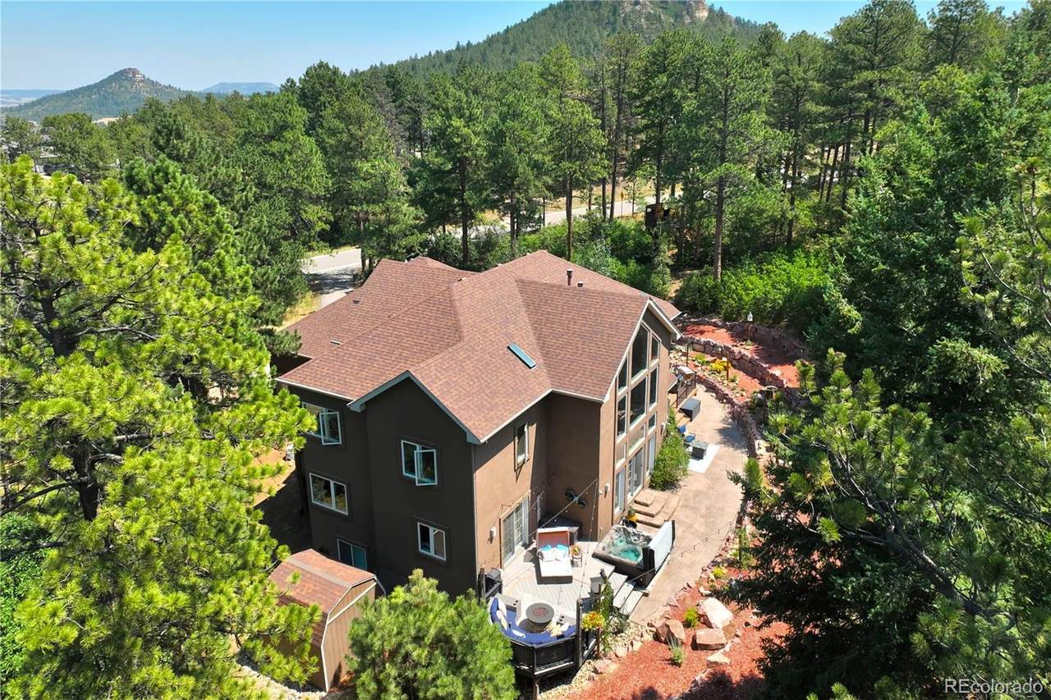
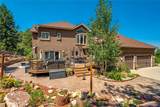
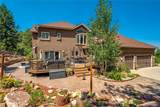
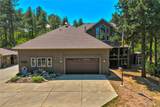
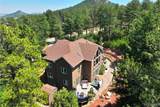
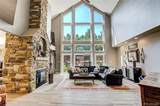
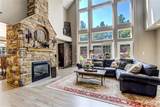
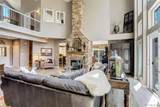
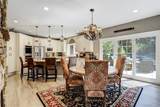
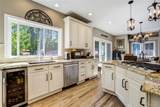
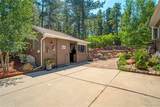
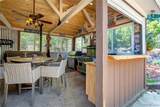
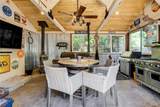
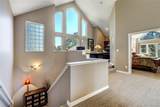
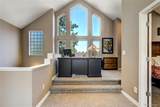
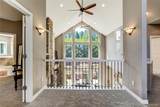
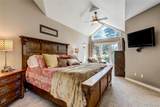
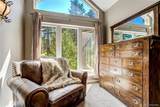
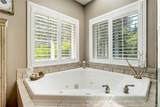
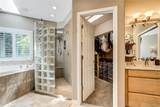
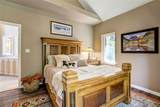
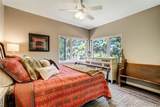
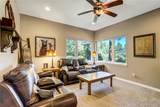
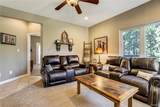
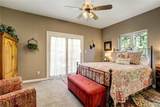
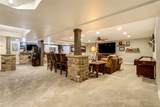
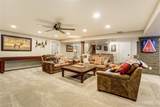
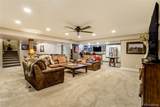
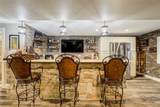
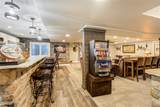
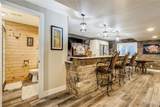
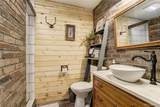
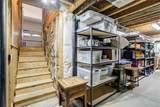
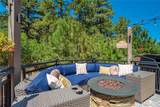
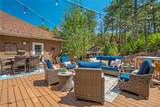
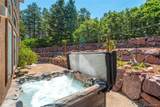
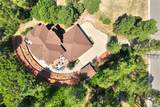
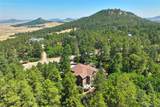
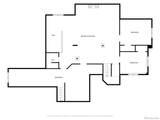
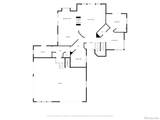
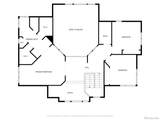
Over two acres in stunning Larkspur, this exceptional home is designed to draw you out into nature. With inviting living spaces both inside and out, beautiful grounds, and desired privacy- everyday life feels like a getaway. Start your morning on the newly rebuilt deck sipping coffee to the peaceful sounds of nature. Spend afternoons and evenings enjoying your park-like setting under an awe-inspiring Colorado sky. When it’s time to unwind, the hot tub is the perfect place to relax in the serenity of your surroundings. One of the property’s many unique features is a converted outbuilding transformed into the ultimate entertaining space. Perfect for summer gatherings, casual celebrations, game nights, or simple relaxation, this one-of-a-kind space adds another dimension. Inside, be greeted by the majestic floor to second level ceiling fireplace in the great room that's drenched with natural light. The designer kitchen boasts an open concept and other room sizes throughout offer exceptional flexibility. A recently finished basement give options to entertain, work, play, and accommodate overnight guests. The oversized, heated five car garage with separate basement access provides abundant space for all of your adventure equipment. What truly sets this property apart is how effortlessly everything comes together. This is more than a home but a lifestyle for relaxed mornings, long summer evenings, spontaneous gatherings for those who are experience centric There are homes you can appreciate in photos and homes you need to visit in person. Timber Trail is one of them. Schedule your exclusive showing and discover your own private Colorado retreat.
-
6BEDS
-
2.23ACRES
-
4BATHS
-
11/2 BATHS
-
5,187SQFT
-
$289$/SQFT
School Information
 Offered by The Cutting Edge.
Description
Over two acres in stunning Larkspur, this exceptional home is designed to draw you out into nature. With inviting living spaces both inside and out, beautiful grounds, and desired privacy- everyday life feels like a getaway. Start your morning on the newly rebuilt deck sipping coffee to the peaceful sounds of nature. Spend afternoons and evenings enjoying your park-like setting under an awe-inspiring Colorado sky. When it’s time to unwind, the hot tub is the perfect place to relax in the serenity of your surroundings. One of the property’s many unique features is a converted outbuilding transformed into the ultimate entertaining space. Perfect for summer gatherings, casual celebrations, game nights, or simple relaxation, this one-of-a-kind space adds another dimension. Inside, be greeted by the majestic floor to second level ceiling fireplace in the great room that's drenched with natural light. The designer kitchen boasts an open concept and other room sizes throughout offer exceptional flexibility. A recently finished basement give options to entertain, work, play, and accommodate overnight guests. The oversized, heated five car garage with separate basement access provides abundant space for all of your adventure equipment. What truly sets this property apart is how effortlessly everything comes together. This is more than a home but a lifestyle for relaxed mornings, long summer evenings, spontaneous gatherings for those who are experience centric There are homes you can appreciate in photos and homes you need to visit in person. Timber Trail is one of them. Schedule your exclusive showing and discover your own private Colorado retreat.
Digital Millennium Copyright Act
Based on information submitted to the MLS GRID as of 2026-10-07T23:22:35.567 UTC. All data is obtained from various sources and may not have been verified by broker or MLS GRID. Supplied Open House information is subject to change without notice. All information should be independently reviewed and verified for accuracy. Properties may or may not be listed by the office/agent presenting the information.
 © 2026 METROLIST, INC., DBA RECOLORADO® – All Rights Reserved
6455 S. Yosemite St., Suite 500
Greenwood Village, CO 80111 USA