









Skip To Content

15125 E 117th Drive

Commerce City, CO 80603
  • $499,000
  • STATUS: Active
  • ON SITE: 60 Days
  • ID#: 6362070
UPDATED: 77 min ago
$499,000
  • 3
    BEDS
  • 0.13
    ACRES
  • 2
    BATHS
  • 1
    1/2 BATHS
  • 2,073
    SQFT
  • $241
    $/SQFT
Type:
Single-Family Home
Built:
2003
County:

School Information

Elementary School:
Middle School:
High School:
School District:
REcolorado logo Offered by Espi Agency, L.L.C..

Description

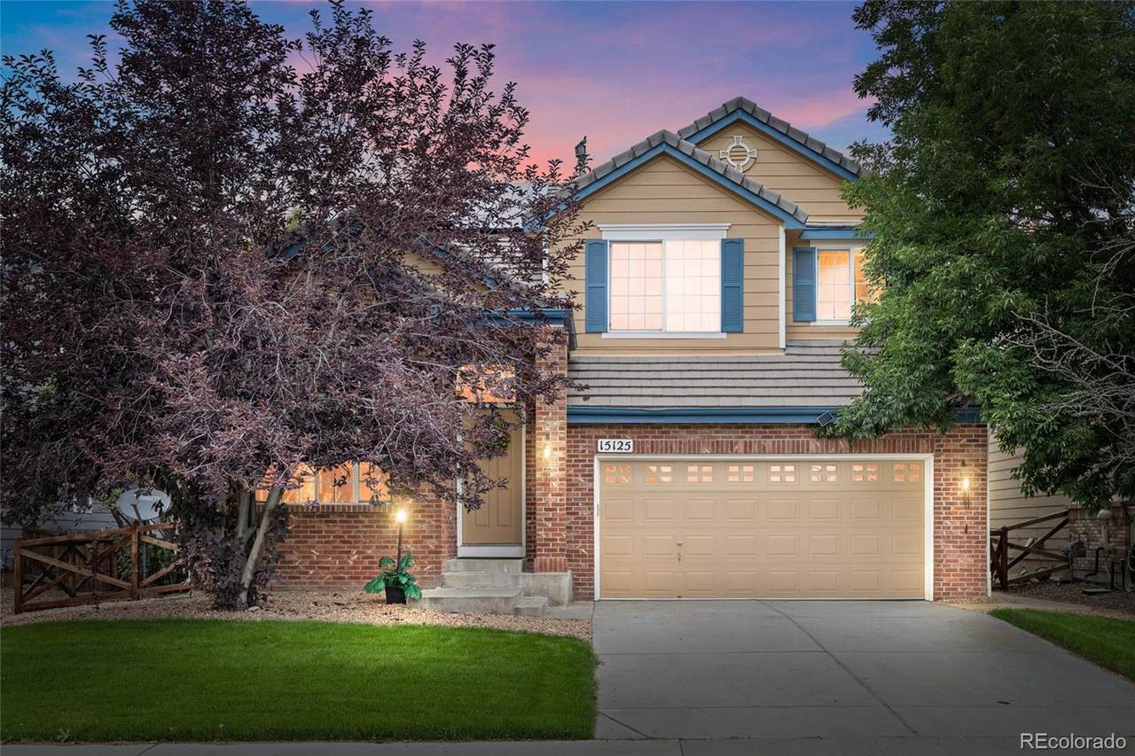
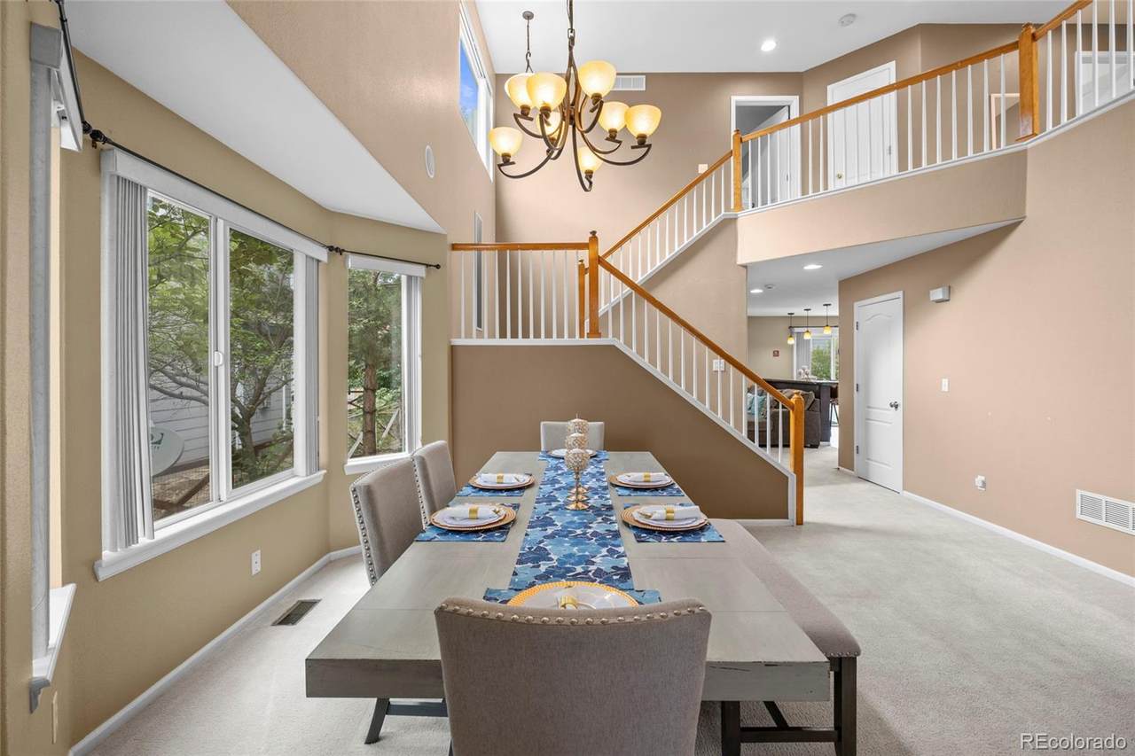
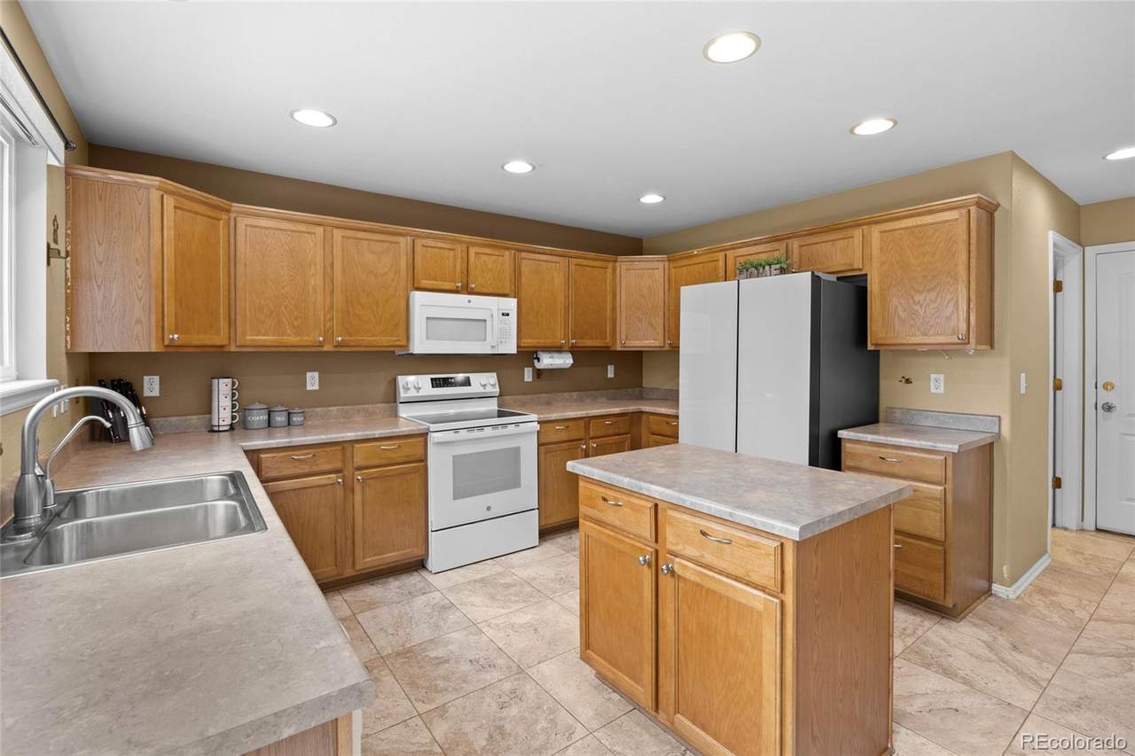
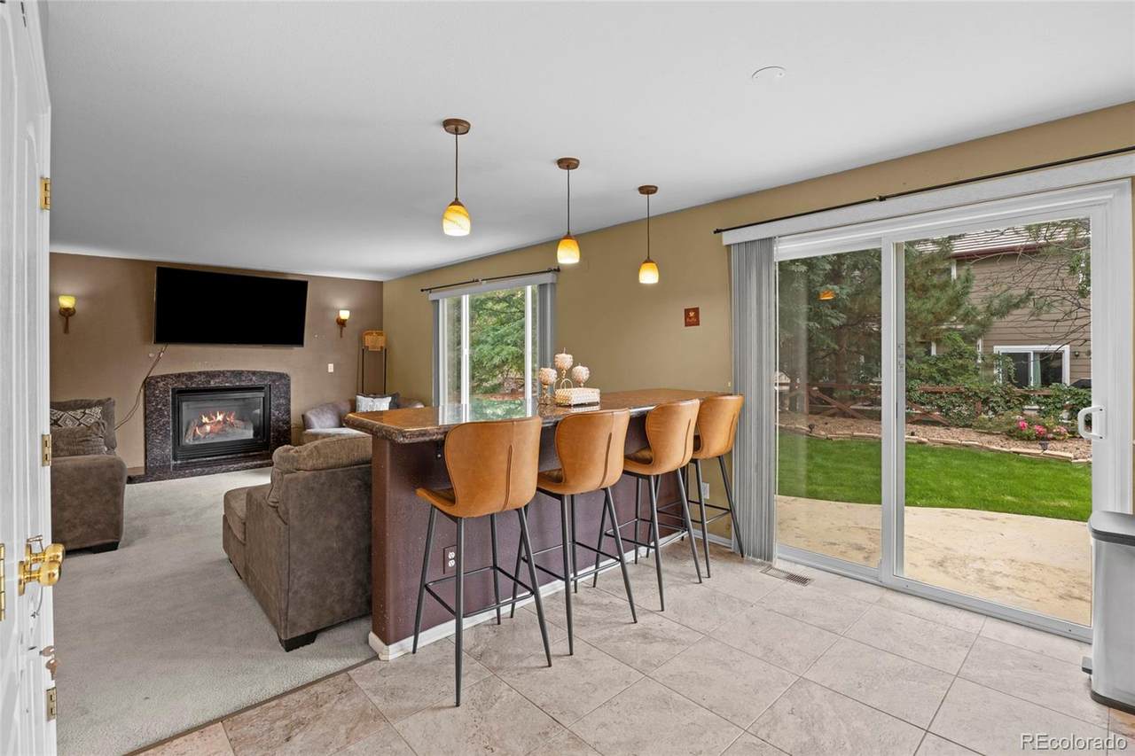
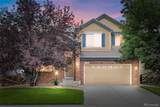
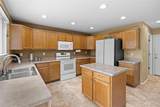
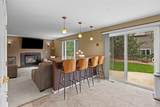
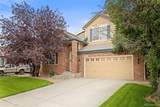
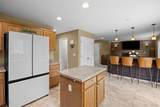
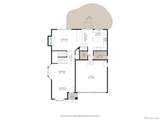
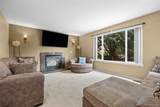
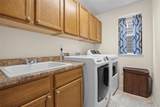
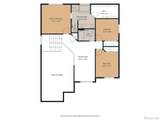
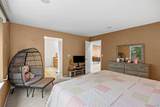
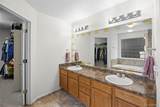
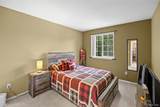
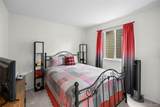
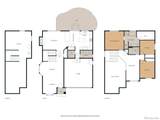
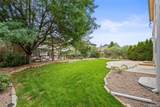
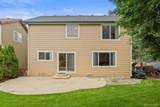
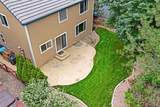
Price improved to $499,900! This three-bedroom home offers 2,073 finished square feet above grade, a versatile upstairs loft, and an unfinished basement with space for storage, a home gym, or future finishing. Two-story ceilings bring natural light into the formal living and dining areas. The kitchen features granite countertops, a center island, pantry, and generous cabinetry, and opens to a family room with a gas fireplace. Upstairs, the primary suite includes a five-piece bath and oversized walk-in closet. Two additional bedrooms, a full bath, and the loft complete the upper level. Enjoy main-floor laundry with a utility sink and cabinetry, central air conditioning, an attached two-car garage, a landscaped yard, and a large patio. The HOA is $90 quarterly. Close to Villages East Park, Bison Ridge Recreation Center, Buffalo Run Golf Course, I-76, E-470, and Denver International Airport. Schedule a private showing and ask for a lender-prepared payment comparison.

Monthly Payment Calculator


Digital Millennium Copyright Act

Based on information submitted to the MLS GRID as of 2026-10-12T14:21:51.533 UTC. All data is obtained from various sources and may not have been verified by broker or MLS GRID. Supplied Open House information is subject to change without notice. All information should be independently reviewed and verified for accuracy. Properties may or may not be listed by the office/agent presenting the information.

REcolorado logo © 2026 METROLIST, INC., DBA RECOLORADO® – All Rights Reserved 6455 S. Yosemite St., Suite 500 Greenwood Village, CO 80111 USA

www.venterrahomes.com/homes/180089471
Print Image

15125 E 117th Drive Commerce City, CO 80603

  • Price: $499,000
  • Status: Active
  • On Site: 60 Days
  • Updated: 77 min ago
  • ID#: 6362070
3
Beds
2
Baths
1
½ Baths
0.13
Acres
2,073
SQFT
$241
$/SQFT
2003
Built
Neighborhood:
The Villages At Buffalo Run
County:
Adams
Area:
Commerce City
Elementary School:
Turnberry
Middle School:
Prairie View
High School:
Prairie View
School District:
School District 27-J
Property Description
Price improved to $499,900! This three-bedroom home offers 2,073 finished square feet above grade, a versatile upstairs loft, and an unfinished basement with space for storage, a home gym, or future finishing. Two-story ceilings bring natural light into the formal living and dining areas. The kitchen features granite countertops, a center island, pantry, and generous cabinetry, and opens to a family room with a gas fireplace. Upstairs, the primary suite includes a five-piece bath and oversized walk-in closet. Two additional bedrooms, a full bath, and the loft complete the upper level. Enjoy main-floor laundry with a utility sink and cabinetry, central air conditioning, an attached two-car garage, a landscaped yard, and a large patio. The HOA is $90 quarterly. Close to Villages East Park, Bison Ridge Recreation Center, Buffalo Run Golf Course, I-76, E-470, and Denver International Airport. Schedule a private showing and ask for a lender-prepared payment comparison.
Exterior Features

Architectural Style A-Frame Carport Spaces 0 Construction Materials BrickCement SidingFrame Exterior Features Private YardRain Gutters Foundation Details Concrete PerimeterSlab Levels Two Parking Features ConcreteExterior Access DoorFinishedInsulated Patio And Porch Features Patio Roof Spanish Tile Window Features Bay Window(s)Window Coverings

Interior Features

Appliances DishwasherDisposalDryerMicrowaveOvenRangeRefrigeratorSump PumpWasherWater Softener Basement Crawl SpacePartialUnfinished Bathrooms One Quarter 0 Cooling Central Air Fireplace Features Family RoomGas Fireplaces Total 1 Flooring CarpetTile Heating Forced Air Interior Features Built-in FeaturesEat-in KitchenFive Piece BathGranite CountersHigh CeilingsKitchen IslandOpen FloorplanPantryPrimary SuiteSmoke FreeSound SystemUtility SinkVaulted Ceiling(s)Walk-In Closet(s) Rooms Bedroom (Upper Level) Bedroom (Upper Level) Bedroom (Upper Level) Bathroom Full (Upper Level) Bathroom Full (Upper Level) Loft (Upper Level) Living Room (Main Level) Bathroom Half (Main Level) Dining Room (Main Level) Family Room (Main Level) Kitchen (Main Level) Laundry (Main Level) Utility Room (Basement Level)

Property Features

Association Fee 90 Association Fee Frequency Quarterly Association Fee Includes Maintenance Grounds Association YN Yes Attached Garage YN Yes Current Use Live/Work Direction Faces South Electric 110V Fencing Partial Lot Features LandscapedLevelMany TreesSprinklers In FrontSprinklers In Rear Property Attached YN No Property Sub Type Single Family Residence Property Type Residential Senior Community YN No Sewer Public Sewer Special Listing Conditions None Known Tax Annual Amount 5597 Utilities Cable AvailableElectricity AvailableInternet Access (Wired)Natural Gas AvailablePhone Available Water Source Public Zoning RES

REcolorado logoListing courtesy of REcolorado as distributed by MLS GRID.
Listing courtesy of Espi Agency, L.L.C.:720-799-4164. MLS #6362070


Digital Millennium Copyright Act

Based on information submitted to the MLS GRID as of 2026-10-12T14:21:51.533 UTC. All data is obtained from various sources and may not have been verified by broker or MLS GRID. Supplied Open House information is subject to change without notice. All information should be independently reviewed and verified for accuracy. Properties may or may not be listed by the office/agent presenting the information.

REcolorado logo © 2026 METROLIST, INC., DBA RECOLORADO® – All Rights Reserved 6455 S. Yosemite St., Suite 500 Greenwood Village, CO 80111 USA

 
https://bt-photos.global.ssl.fastly.net/metrolist/1280_boomver_2_6362070-2.jpg https://bt-photos.global.ssl.fastly.net/metrolist/1280_boomver_2_6362070-2.jpg https://bt-photos.global.ssl.fastly.net/metrolist/1280_boomver_2_6362070-2.jpg
Logo
Venterra Real Estate LLC
802 S Tejon St.
Colorado Springs CO, 80903
REcolorado logo Offered by Espi Agency, L.L.C..