






Description
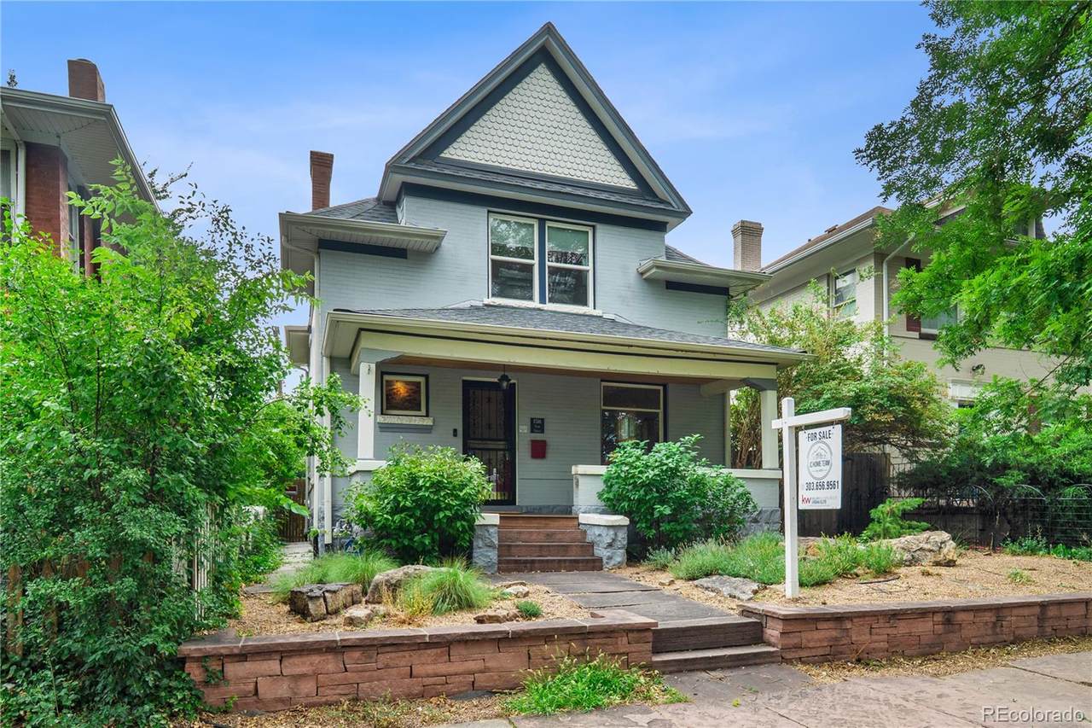
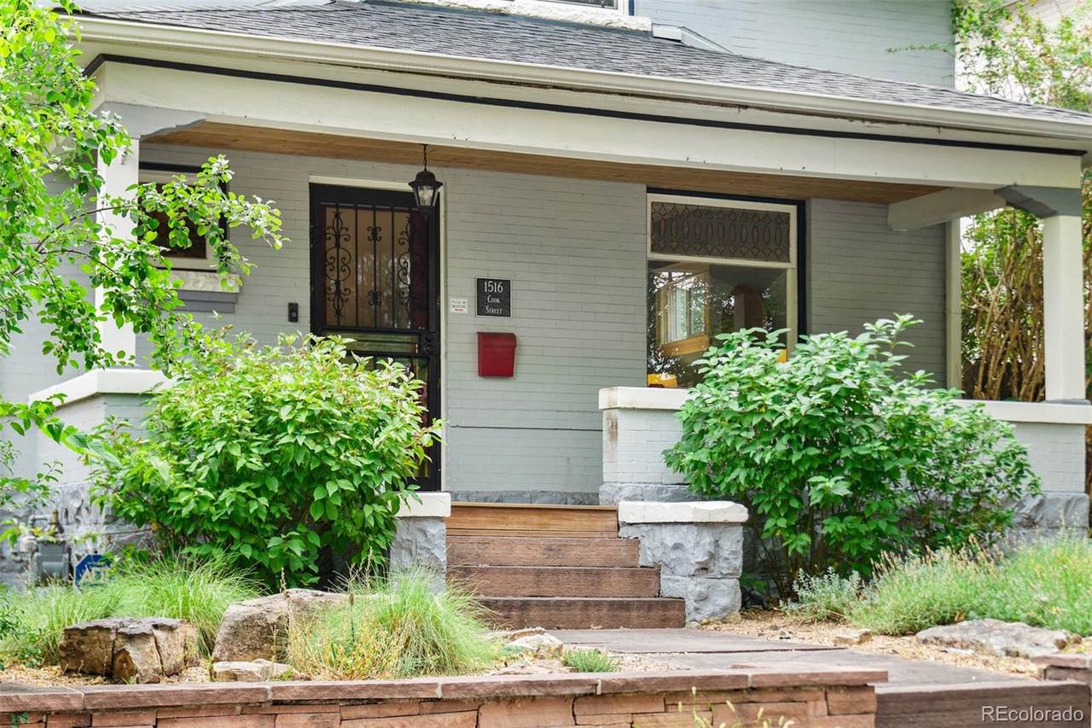
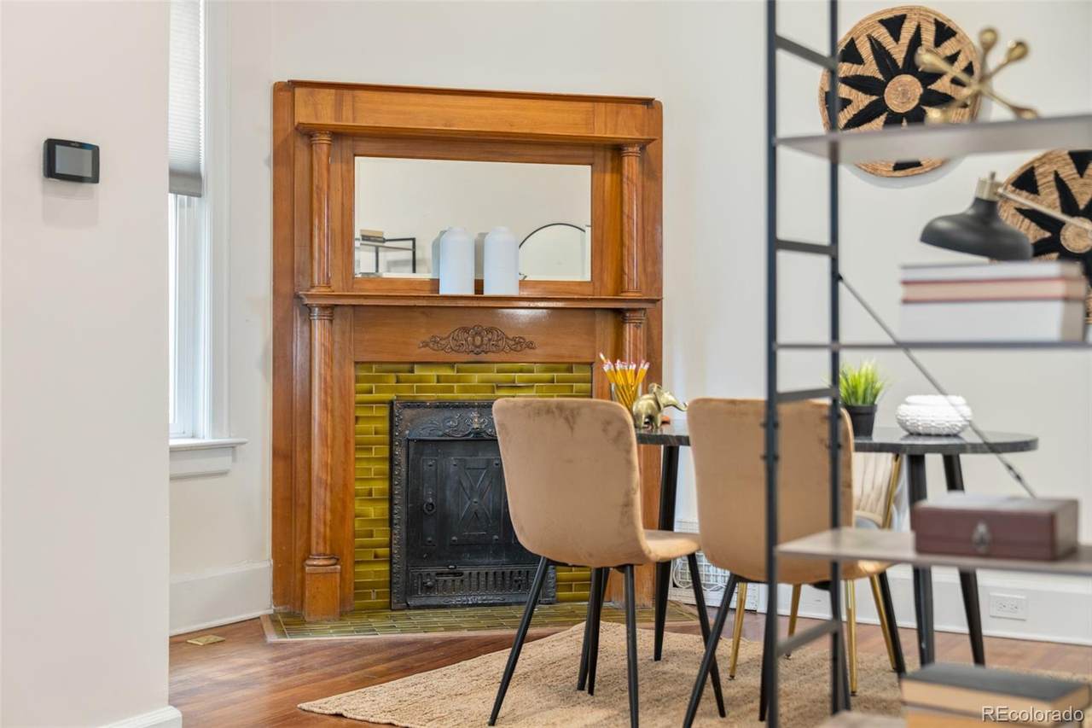
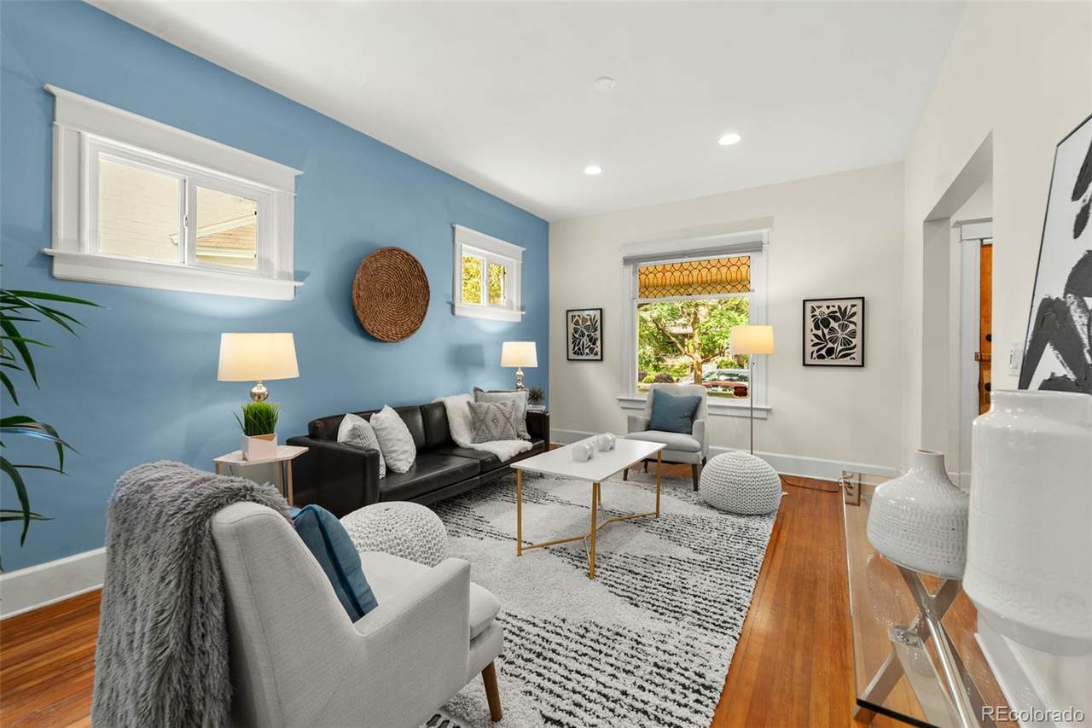
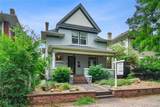
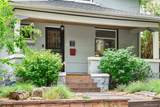
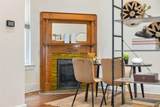
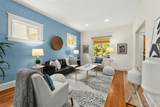
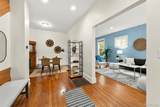
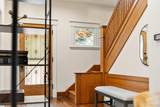
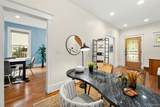
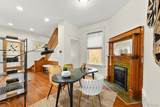
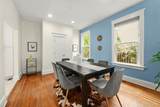
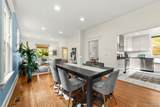
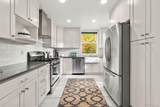
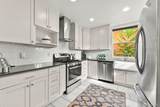
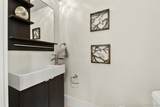
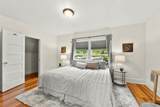
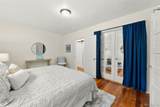
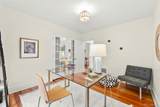
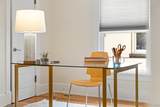
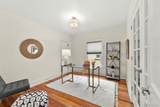
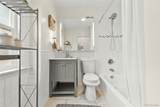
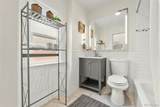
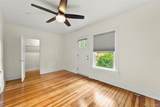
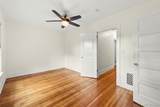
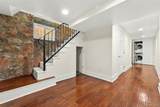
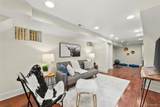
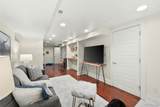
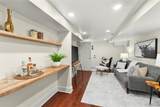
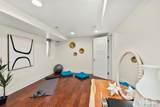
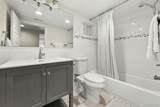
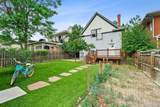
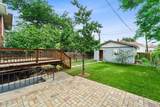
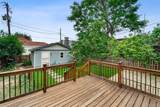
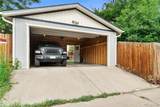
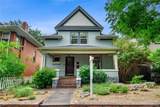
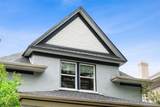
Immerse yourself in true City living - visit bit.ly/1516cookvideo to see the video walkthrough! If your ideal Denver lifestyle means less driving, more connectivity and a home with personality, this home deserves a closer look. Flexible U-MS-3 zoning allows for a wide variety of uses (e.g., home-based business) while the basement offers rental options. Built in 1902, this distinctive historic home offers something increasingly hard to find: character, flexibility and an authentic urban lifestyle without giving up the space of a single-family home. Set in the heart of South City Park, the location puts you within easy reach of the park, the Bluebird Theater, Colfax restaurants/shops/bars, public transportation and Downtown Denver. Locals enjoy the seasonal farmers market and free Jazz in the Park concerts just up the street. The main level offers inviting living and dining areas and updated kitchen. A home office or business could find the perfect hub here as it has a private space close to the entry as well as public exposure being close to the Colfax business district. Upstairs provide flexibility for a primary, guest room, en-suite office or creative space. Rather than forcing you into a conventional floor plan, this home gives you the opportunity to shape the spaces around the way you actually live. Finished basement w/ exterior entrance, full bathroom, media/flex space, laundry and built-in counter area. Use it as a private work-from-home retreat, guest quarters, creative studio, media space or flexible living area. Outside, enjoy your own private setting yard w/ low maintenance turf and in-ground sprinkler system if sod is desired. Spend the morning in City Park, leave the car at home when meeting friends for dinner & catch a show at the Bluebird. This is not a cookie-cutter suburban area —and that is precisely the point. This is a property for someone who values architecture, convenience, flexibility and being part of the energy of the city.
-
4BEDS
-
0.11ACRES
-
2BATHS
-
11/2 BATHS
-
2,546SQFT
-
$340$/SQFT
School Information
 Offered by Keller Williams Realty Urban Elite.
Description
Immerse yourself in true City living - visit bit.ly/1516cookvideo to see the video walkthrough! If your ideal Denver lifestyle means less driving, more connectivity and a home with personality, this home deserves a closer look. Flexible U-MS-3 zoning allows for a wide variety of uses (e.g., home-based business) while the basement offers rental options. Built in 1902, this distinctive historic home offers something increasingly hard to find: character, flexibility and an authentic urban lifestyle without giving up the space of a single-family home. Set in the heart of South City Park, the location puts you within easy reach of the park, the Bluebird Theater, Colfax restaurants/shops/bars, public transportation and Downtown Denver. Locals enjoy the seasonal farmers market and free Jazz in the Park concerts just up the street. The main level offers inviting living and dining areas and updated kitchen. A home office or business could find the perfect hub here as it has a private space close to the entry as well as public exposure being close to the Colfax business district. Upstairs provide flexibility for a primary, guest room, en-suite office or creative space. Rather than forcing you into a conventional floor plan, this home gives you the opportunity to shape the spaces around the way you actually live. Finished basement w/ exterior entrance, full bathroom, media/flex space, laundry and built-in counter area. Use it as a private work-from-home retreat, guest quarters, creative studio, media space or flexible living area. Outside, enjoy your own private setting yard w/ low maintenance turf and in-ground sprinkler system if sod is desired. Spend the morning in City Park, leave the car at home when meeting friends for dinner & catch a show at the Bluebird. This is not a cookie-cutter suburban area —and that is precisely the point. This is a property for someone who values architecture, convenience, flexibility and being part of the energy of the city.
Digital Millennium Copyright Act
Based on information submitted to the MLS GRID as of 2026-10-15T22:21:55.253 UTC. All data is obtained from various sources and may not have been verified by broker or MLS GRID. Supplied Open House information is subject to change without notice. All information should be independently reviewed and verified for accuracy. Properties may or may not be listed by the office/agent presenting the information.
 © 2026 METROLIST, INC., DBA RECOLORADO® – All Rights Reserved
6455 S. Yosemite St., Suite 500
Greenwood Village, CO 80111 USA