


Description
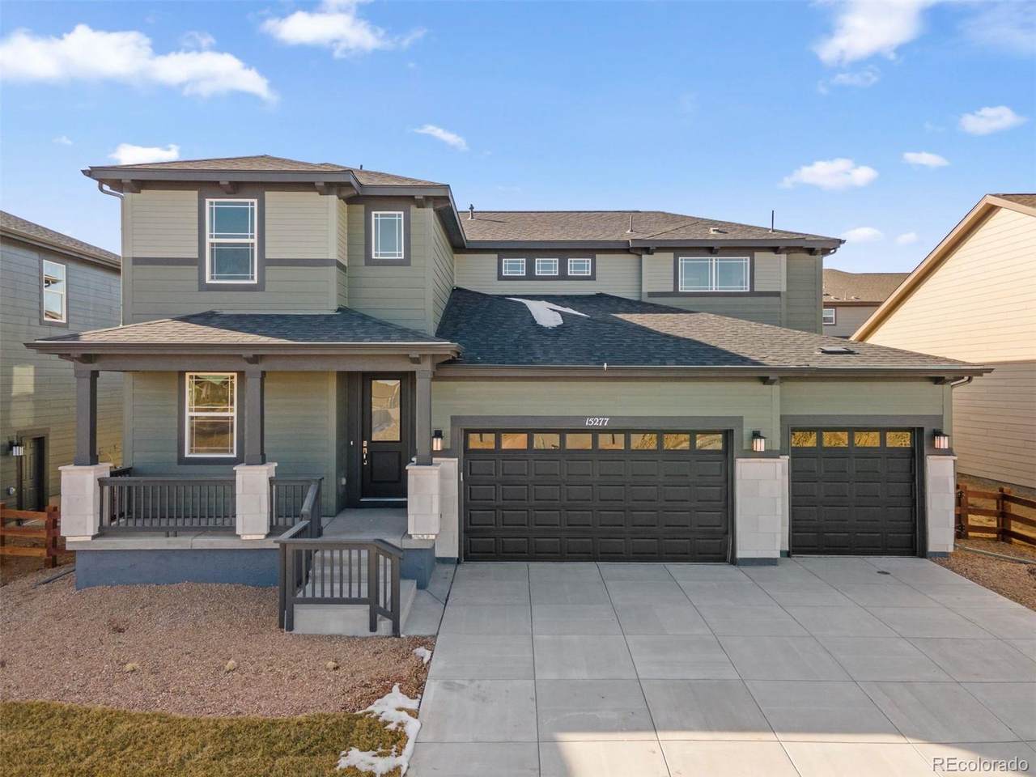
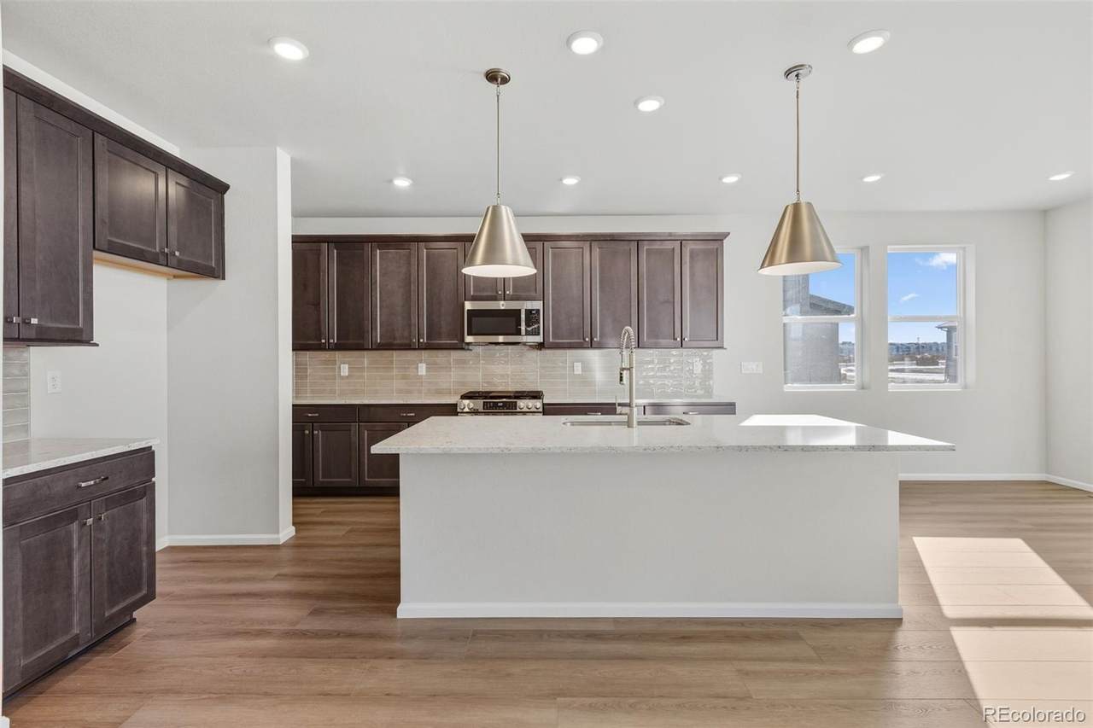
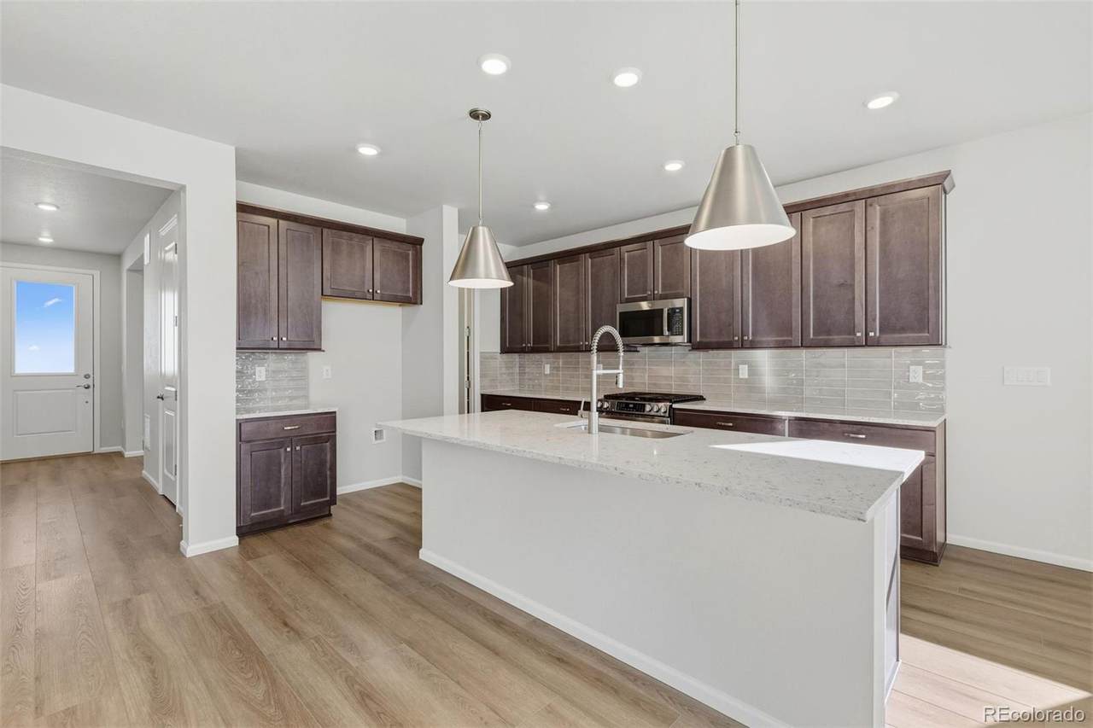
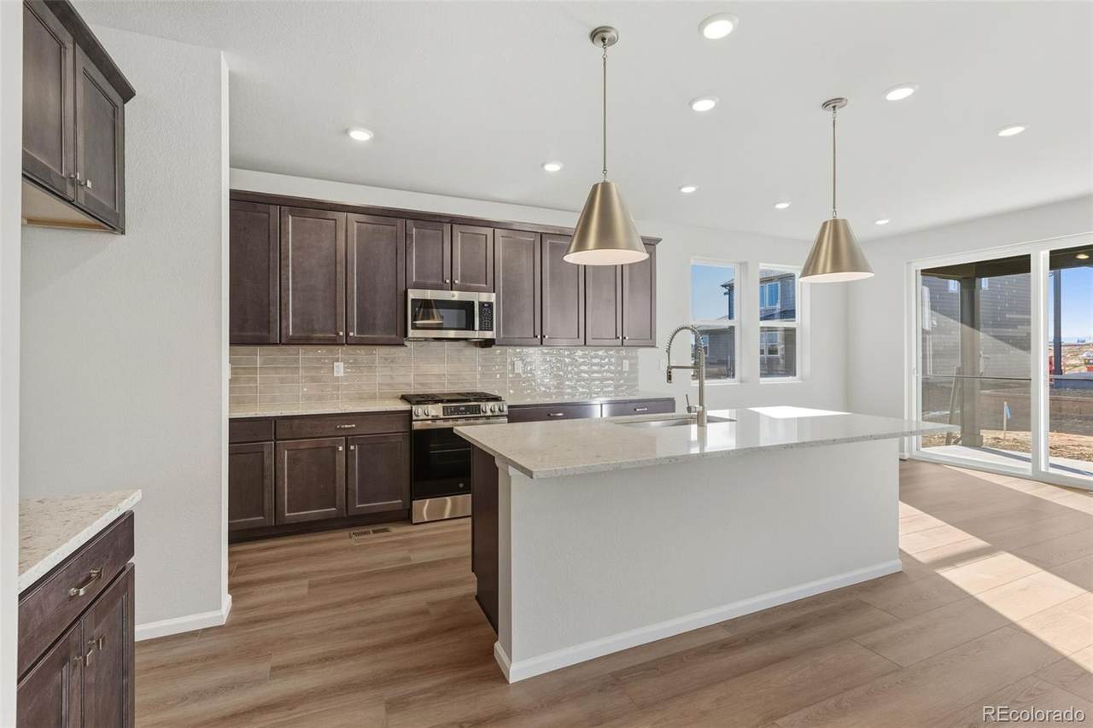
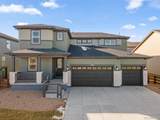
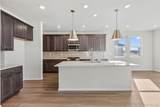
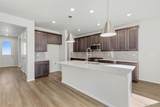
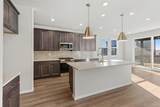
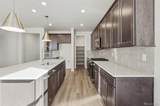
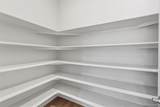
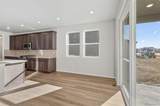
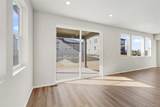
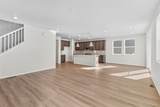
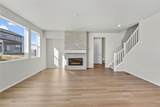
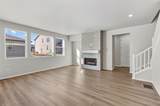
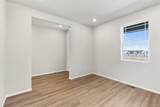
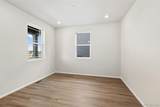
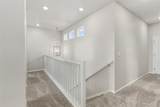
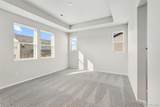
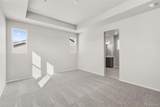
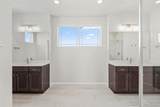
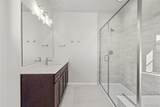
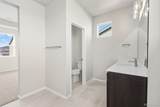
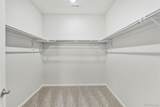
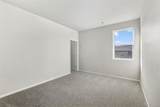
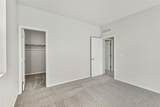
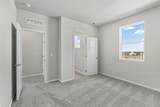
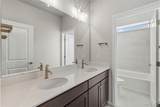
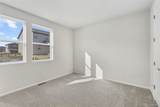
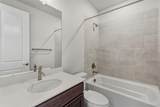
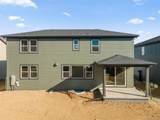
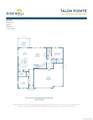
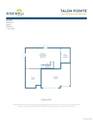
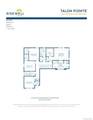
Discover the exceptional 5004 floor plan in Talon Pointe's desirable Estates Collection, a thoughtfully designed two-story home that combines modern style with the space and flexibility today's buyers are looking for. Offering five bedrooms, three full baths, a private study, and a three-car garage, this home is designed to fit every stage of life. The main level welcomes you with an open-concept layout centered around a stunning great room featuring a dramatic floor-to-ceiling tiled fireplace. The adjacent kitchen is both beautiful and functional, showcasing rich dusk-colored cabinetry, stainless steel appliances, a large center island, abundant workspace, and a spacious walk-in pantry. Whether you're preparing weeknight dinners or entertaining friends, this space is designed to bring everyone together. A main-floor bedroom and full bath provide the perfect setup for guests or multi-generational living, while the private study offers an ideal work-from-home space or quiet retreat. Upstairs, the spacious primary suite offers a peaceful escape with a generous walk-in closet and private bath. Three additional bedrooms, a full hall bath, and a convenient upper-level laundry room complete the thoughtfully planned second floor. The unfinished partial basement provides endless opportunities to create additional living space, a home gym, media room, or simply enjoy the extra storage until you're ready to finish it. Located just minutes from E-470, Talon Pointe offers quick access to DIA, downtown Denver, shopping, dining, and Colorado's endless outdoor recreation. Residents also enjoy a large community park and an integrated trail system, making this an exceptional place to call home.
-
5BEDS
-
0.16ACRES
-
3BATHS
-
01/2 BATHS
-
2,840SQFT
-
$282$/SQFT
School Information
 Offered by RE/MAX Professionals.
Description
Discover the exceptional 5004 floor plan in Talon Pointe's desirable Estates Collection, a thoughtfully designed two-story home that combines modern style with the space and flexibility today's buyers are looking for. Offering five bedrooms, three full baths, a private study, and a three-car garage, this home is designed to fit every stage of life. The main level welcomes you with an open-concept layout centered around a stunning great room featuring a dramatic floor-to-ceiling tiled fireplace. The adjacent kitchen is both beautiful and functional, showcasing rich dusk-colored cabinetry, stainless steel appliances, a large center island, abundant workspace, and a spacious walk-in pantry. Whether you're preparing weeknight dinners or entertaining friends, this space is designed to bring everyone together. A main-floor bedroom and full bath provide the perfect setup for guests or multi-generational living, while the private study offers an ideal work-from-home space or quiet retreat. Upstairs, the spacious primary suite offers a peaceful escape with a generous walk-in closet and private bath. Three additional bedrooms, a full hall bath, and a convenient upper-level laundry room complete the thoughtfully planned second floor. The unfinished partial basement provides endless opportunities to create additional living space, a home gym, media room, or simply enjoy the extra storage until you're ready to finish it. Located just minutes from E-470, Talon Pointe offers quick access to DIA, downtown Denver, shopping, dining, and Colorado's endless outdoor recreation. Residents also enjoy a large community park and an integrated trail system, making this an exceptional place to call home.
Digital Millennium Copyright Act
Based on information submitted to the MLS GRID as of 2026-10-15T22:21:55.253 UTC. All data is obtained from various sources and may not have been verified by broker or MLS GRID. Supplied Open House information is subject to change without notice. All information should be independently reviewed and verified for accuracy. Properties may or may not be listed by the office/agent presenting the information.
 © 2026 METROLIST, INC., DBA RECOLORADO® – All Rights Reserved
6455 S. Yosemite St., Suite 500
Greenwood Village, CO 80111 USA