










Description
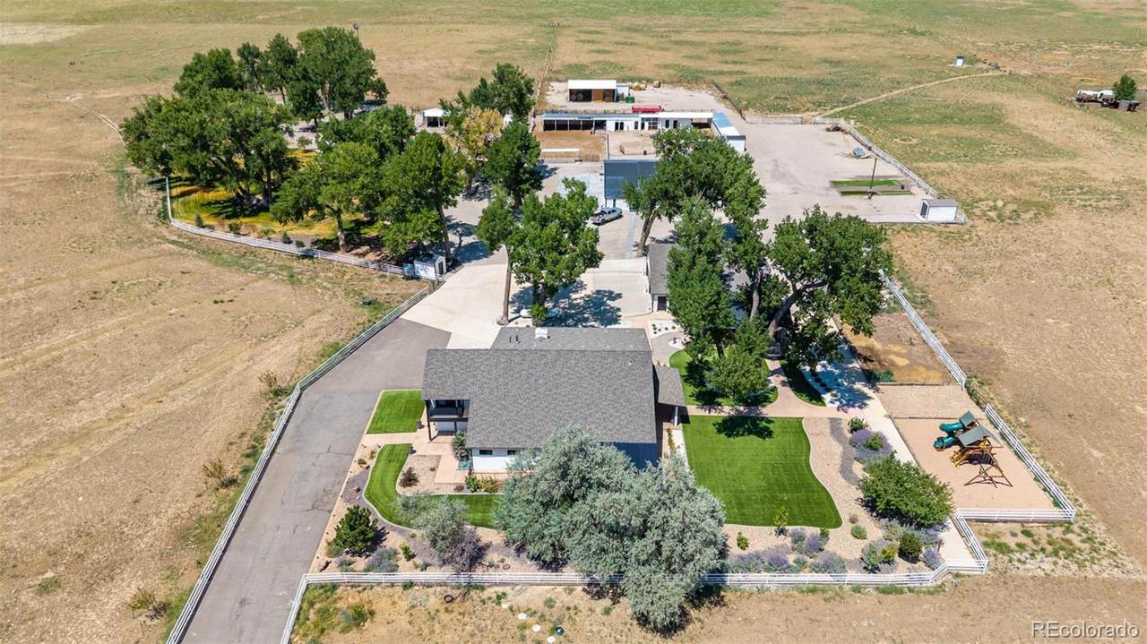
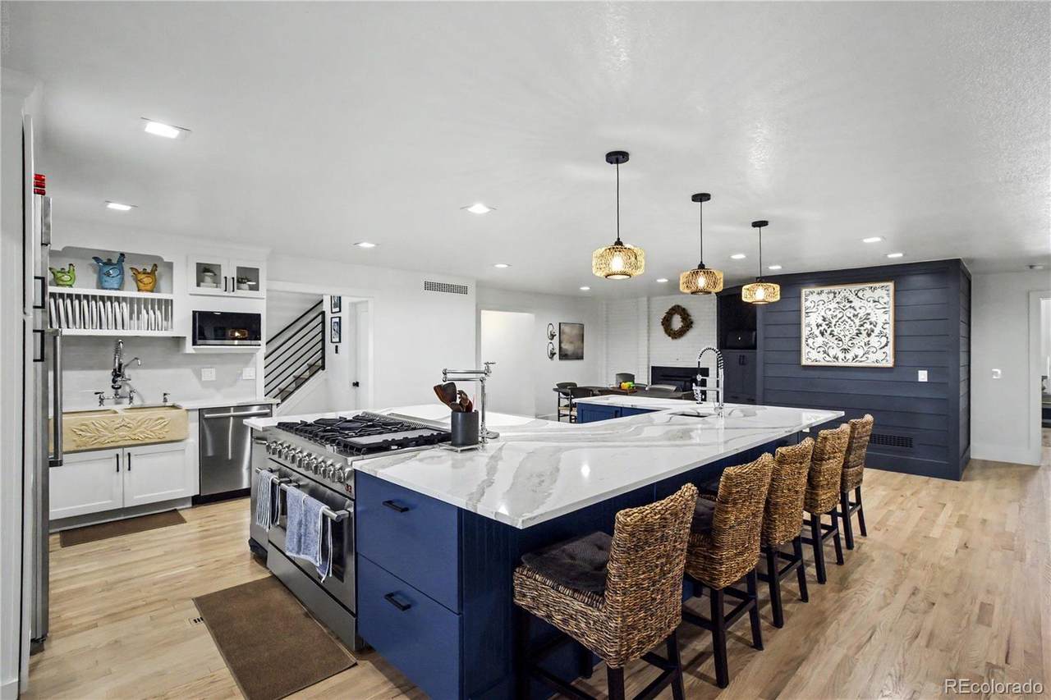
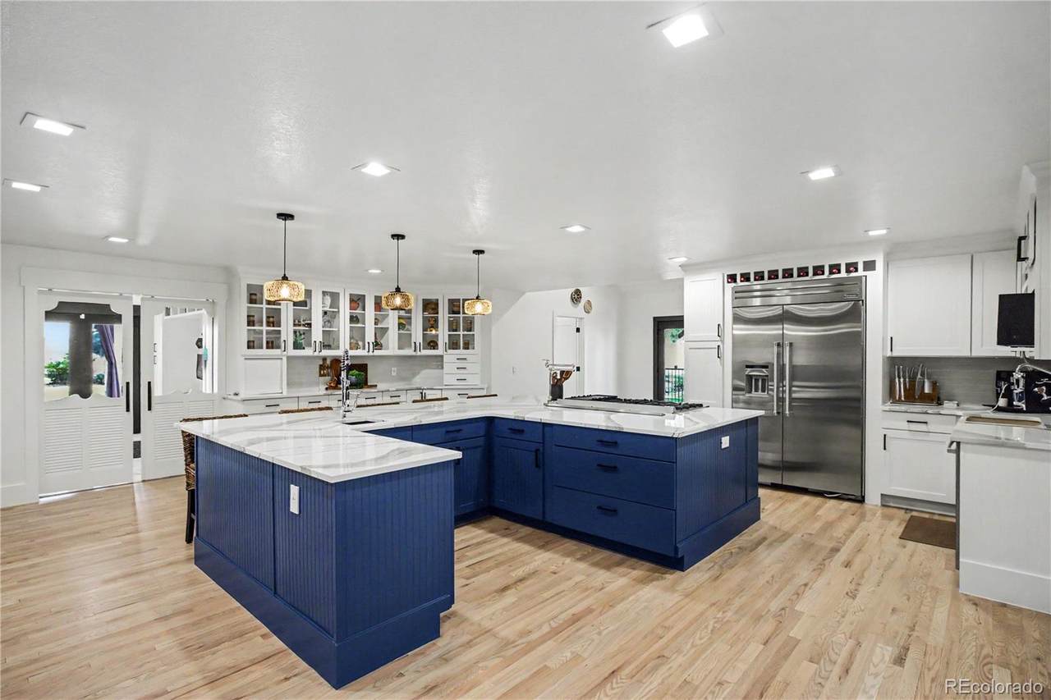
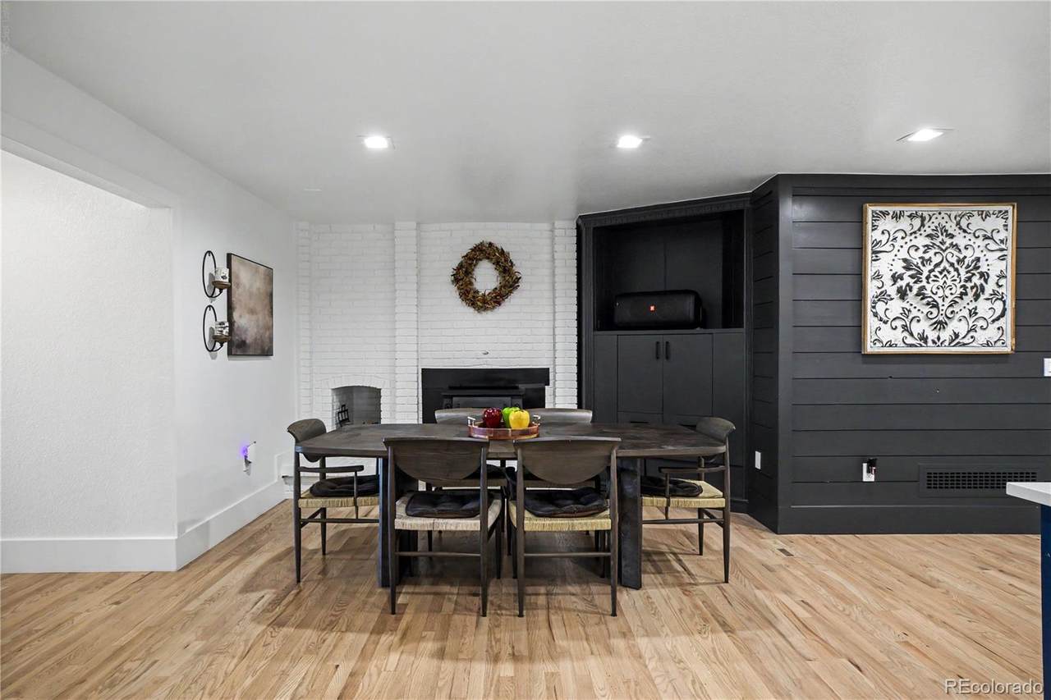
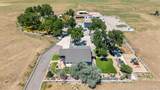
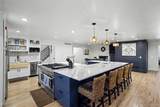
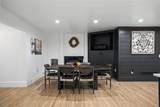
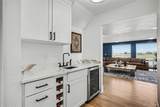
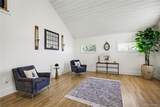
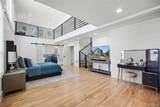
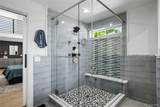
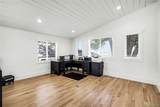
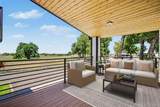
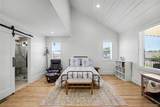
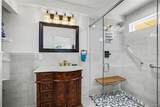
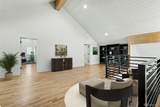
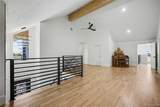
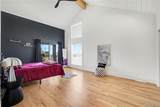
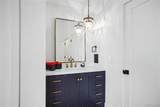
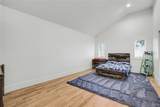
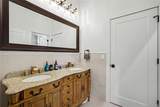
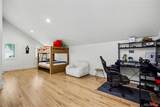
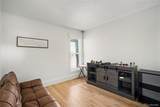
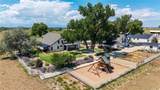
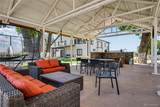
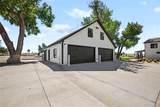
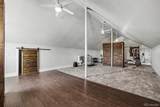
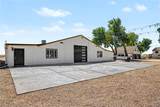
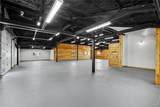
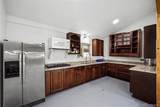
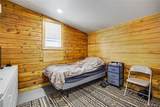
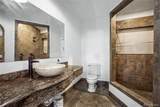
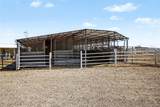
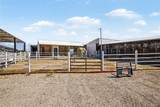
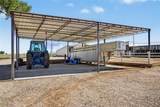
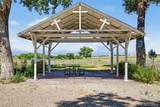
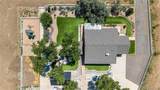
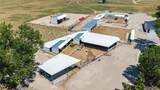
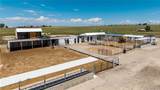
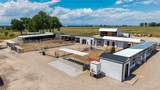
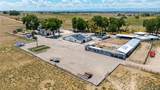
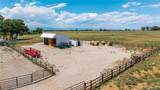
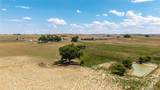
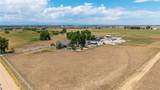
Welcome to an extraordinary 51+ acre ranch where luxury living meets the ultimate Colorado ranch lifestyle, perfectly suited for a working ranch, equestrian operation, or agricultural business. At the heart of the property is a newly renovated 5,289-square-foot custom home with high-end finishes throughout. The chef's kitchen features a massive island, premium stainless-steel appliances, & a walk-in pantry with laundry. Formal living & family rooms provide exceptional entertaining space, while the dining room has a wood-burning stove. The two-story primary suite has a soaking tub, walk-in shower, custom walk-in closet with its own laundry, & private balcony. The main level also includes a second bedroom with a 3/4 bath, powder room & mudroom. Upstairs are 4 additional bedrooms, including one with a private balcony & ensuite, a Jack-N-Jill bath, hall bath & a reading nook. Multiple patios create inviting outdoor living & entertaining spaces. A detached 5 garage includes a studio above, while a detached 4 garage offers separate living quarters complete with a kitchen, bedroom & 3/4 bath ideal for ranch hands. Designed with functionality in mind, the ranch offers exceptional infrastructure, including a dedicated horse barn with 3 stalls, a goat barn with 3 stalls, a loafing shed, fenced pastures, a round pen, multiple livestock shelters, hay storage, a metal shipping container & 7 additional storage sheds located throughout the property. Poultry operations are equally impressive with 2 separate chicken coop areas, including a 5 stall coop & a newer, 57 stall coop. The property also features fuel pumps, an oil well, 2 water wells (domestic and livestock), fuel storage, 3 septic tanks, house generator & a shooting range. With more than 51 acres of usable land, there space for horses, cattle, goats, farming, grazing, recreation, & equipment storage. This one-of-a-kind Fort Lupton ranch offers an exceptional opportunity to experience the very best of Colorado ranch living.
-
6BEDS
-
51.27ACRES
-
5BATHS
-
11/2 BATHS
-
5,289SQFT
-
$567$/SQFT
School Information
 Offered by Guardian Real Estate Group.
Description
Welcome to an extraordinary 51+ acre ranch where luxury living meets the ultimate Colorado ranch lifestyle, perfectly suited for a working ranch, equestrian operation, or agricultural business. At the heart of the property is a newly renovated 5,289-square-foot custom home with high-end finishes throughout. The chef's kitchen features a massive island, premium stainless-steel appliances, & a walk-in pantry with laundry. Formal living & family rooms provide exceptional entertaining space, while the dining room has a wood-burning stove. The two-story primary suite has a soaking tub, walk-in shower, custom walk-in closet with its own laundry, & private balcony. The main level also includes a second bedroom with a 3/4 bath, powder room & mudroom. Upstairs are 4 additional bedrooms, including one with a private balcony & ensuite, a Jack-N-Jill bath, hall bath & a reading nook. Multiple patios create inviting outdoor living & entertaining spaces. A detached 5 garage includes a studio above, while a detached 4 garage offers separate living quarters complete with a kitchen, bedroom & 3/4 bath ideal for ranch hands. Designed with functionality in mind, the ranch offers exceptional infrastructure, including a dedicated horse barn with 3 stalls, a goat barn with 3 stalls, a loafing shed, fenced pastures, a round pen, multiple livestock shelters, hay storage, a metal shipping container & 7 additional storage sheds located throughout the property. Poultry operations are equally impressive with 2 separate chicken coop areas, including a 5 stall coop & a newer, 57 stall coop. The property also features fuel pumps, an oil well, 2 water wells (domestic and livestock), fuel storage, 3 septic tanks, house generator & a shooting range. With more than 51 acres of usable land, there space for horses, cattle, goats, farming, grazing, recreation, & equipment storage. This one-of-a-kind Fort Lupton ranch offers an exceptional opportunity to experience the very best of Colorado ranch living.
Digital Millennium Copyright Act
Based on information submitted to the MLS GRID as of 2026-10-10T16:22:22.377 UTC. All data is obtained from various sources and may not have been verified by broker or MLS GRID. Supplied Open House information is subject to change without notice. All information should be independently reviewed and verified for accuracy. Properties may or may not be listed by the office/agent presenting the information.
 © 2026 METROLIST, INC., DBA RECOLORADO® – All Rights Reserved
6455 S. Yosemite St., Suite 500
Greenwood Village, CO 80111 USA