




Skip To Content

156 Encino Drive

Pueblo, CO 81005
  • $499,000
  • STATUS: Active
  • ON SITE: 52 Days
  • ID#: 3581337
UPDATED: 52 min ago
$499,000
  • 5
    BEDS
  • 0.33
    ACRES
  • 3
    BATHS
  • 1
    1/2 BATHS
  • 5,076
    SQFT
  • $98
    $/SQFT
Neighborhood:
Type:
Single-Family Home
Built:
1978
County:
Area:

School Information

High School:
School District:
Pikes Peak Multiple Listing Service logo Listing provided courtesy of HomeSmart: 719-634-8761.

Description

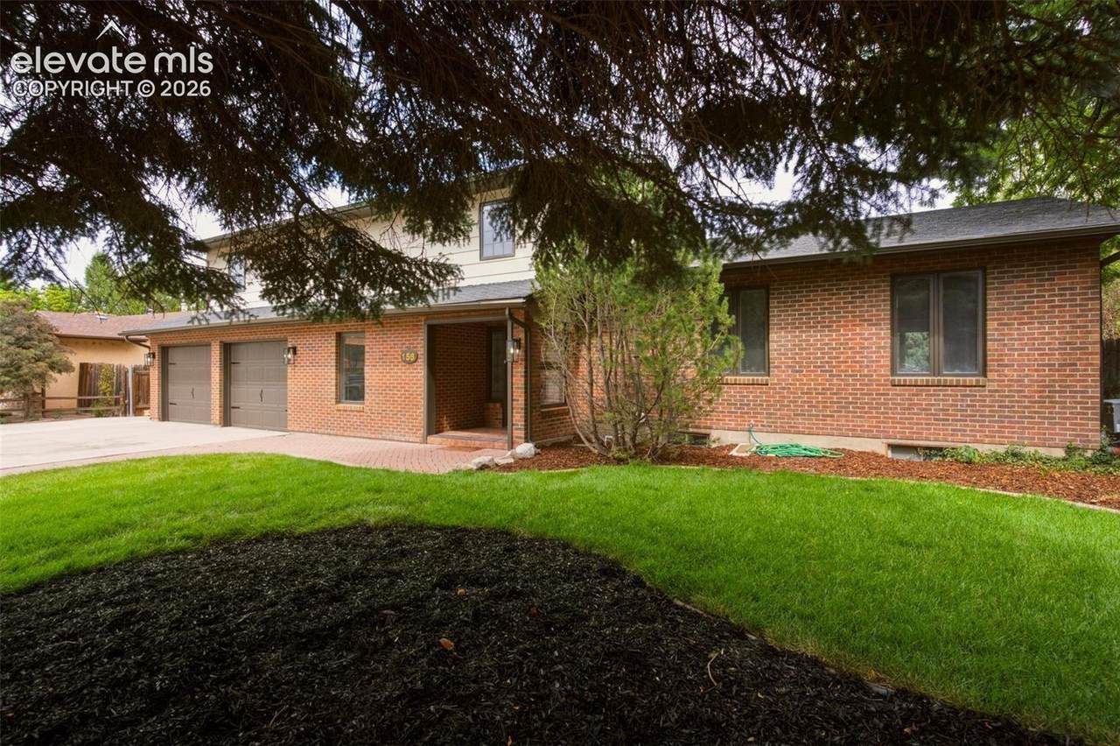
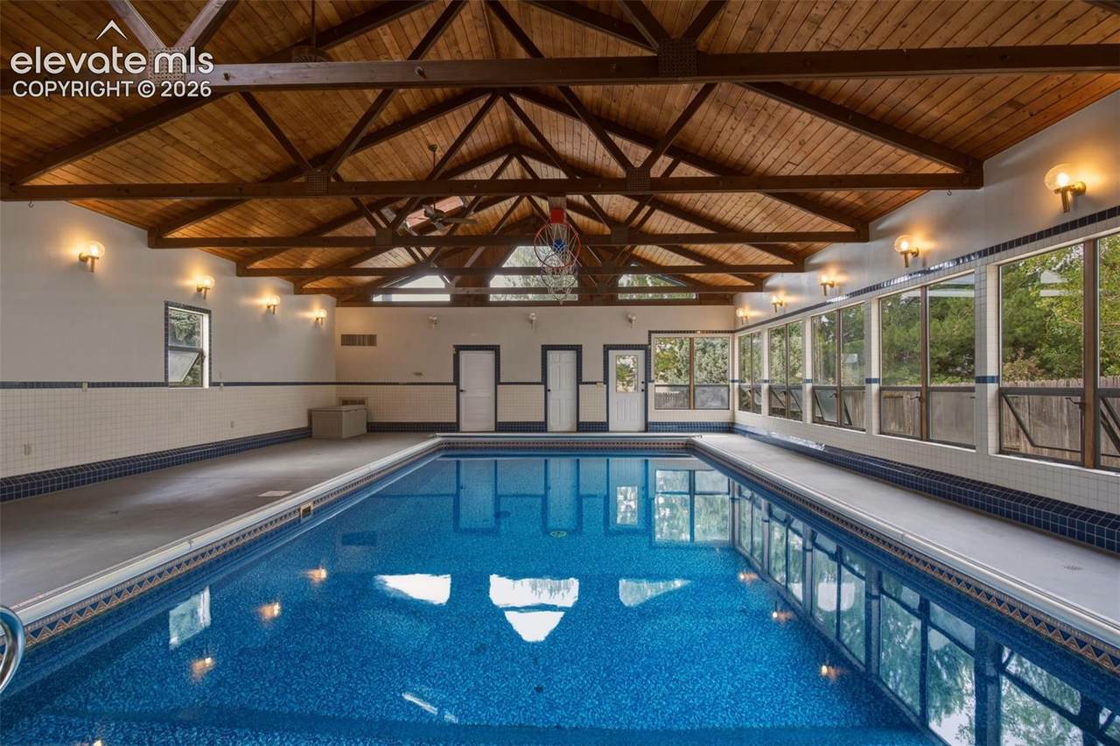
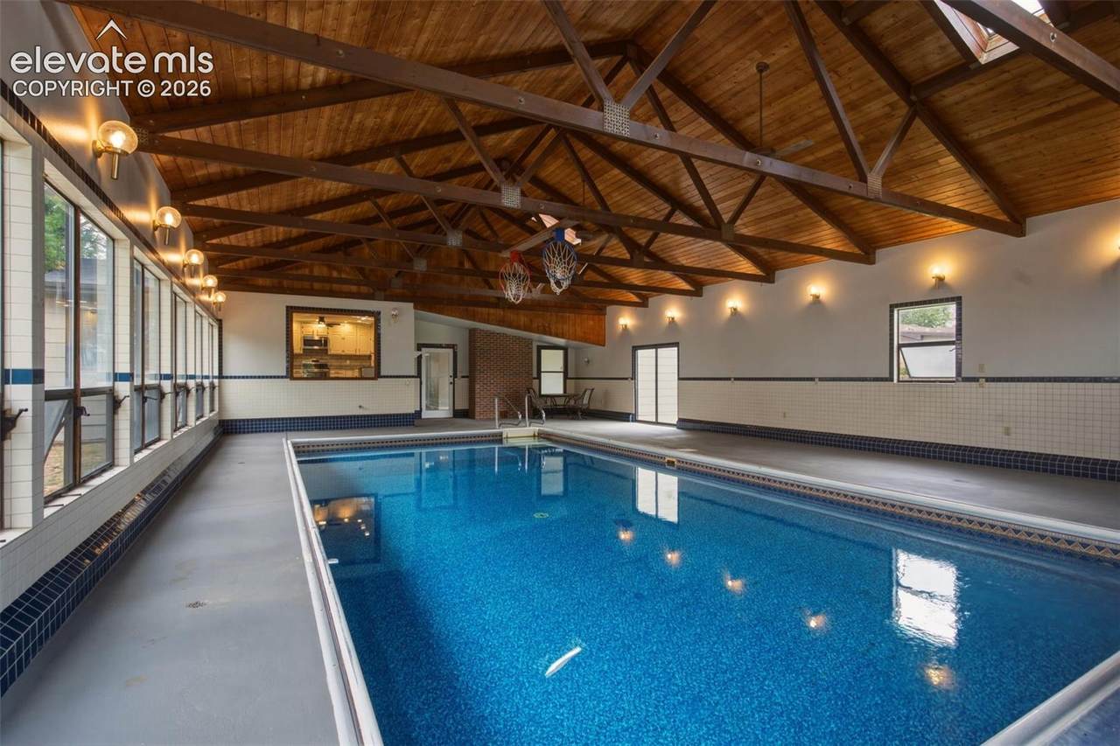
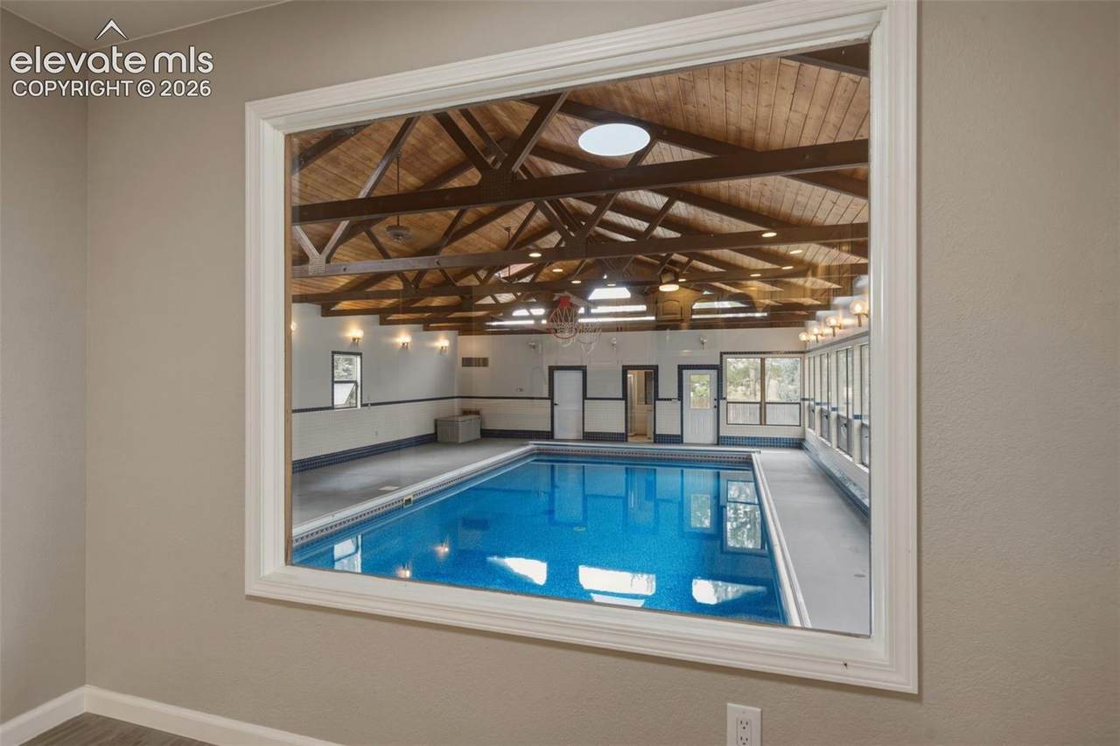
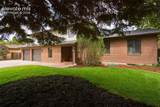
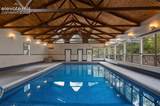
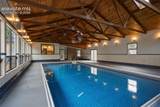
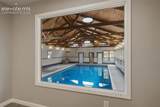
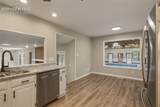
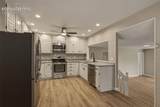
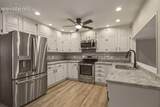
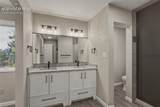
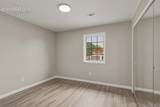
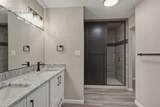
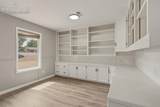
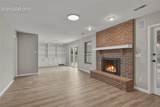
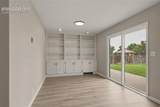
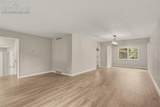
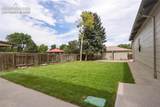
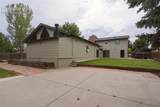
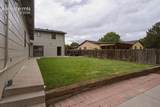
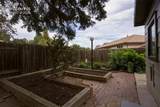
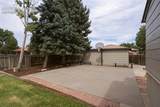
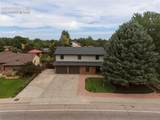
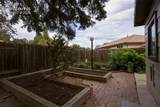
Welcome to this beautifully remodeled 5-bedroom, 4-bathroom home offering approximately 5,150 square feet of thoughtfully designed living space. Ideal for both everyday living and entertaining, this exceptional property combines elegant updates with impressive indoor and outdoor amenities. The centerpiece of the home is the stunning 18' x 28' heated indoor swimming pool, surrounded by soaring vaulted ceilings and a dramatic wall of windows that fills the space with abundant natural light year-round. The home has been tastefully remodeled with quality finishes throughout, creating a comfortable and sophisticated atmosphere. The spacious primary suite provides a private retreat featuring dual vanities, a luxurious steam shower, a separate soaking tub, and an expansive walk-in closet. Situated on a generous one-third-acre lot in El Camino, the beautifully landscaped grounds are designed for outdoor enjoyment and entertaining. The property features a versatile sport court suitable for basketball and pickleball, along with a large storage shed and dedicated gardening area. Additional highlights include three furnaces and two air-conditioning systems, providing efficient and comfortable climate control throughout the home. With its impressive indoor pool, beautifully updated interior, expansive lot, and exceptional recreational amenities, this home offers a rare combination of luxury, comfort, and year-round entertainment.

Monthly Payment Calculator


Pikes Peak Multiple Listing Service logo Venterra Real Estate LLC- Licensed in the State of Colorado. The real estate listing information and related content displayed on this site is provided exclusively for consumers’ personal, non-commercial use and may not be used for any purpose other than to identify prospective properties consumers may be interested in purchasing. This information and related content is deemed reliable but is not guaranteed accurate by the Pikes Peak REALTOR® Services Corp d/b/a elevateMLS. 2026-10-07T22:42:13.59.
www.venterrahomes.com/homes/180191983
Print Image

156 Encino Drive Pueblo, CO 81005

  • Price: $499,000
  • Status: Active
  • On Site: 52 Days
  • Updated: 52 min ago
  • ID#: 3581337
5
Beds
3
Baths
1
½ Baths
0.33
Acres
5,076
SQFT
$98
$/SQFT
1978
Built
Neighborhood:
El Camino
County:
Pueblo
Area:
Pueblo
High School:
South
School District:
Pueblo-60
Property Description
Welcome to this beautifully remodeled 5-bedroom, 4-bathroom home offering approximately 5,150 square feet of thoughtfully designed living space. Ideal for both everyday living and entertaining, this exceptional property combines elegant updates with impressive indoor and outdoor amenities. The centerpiece of the home is the stunning 18' x 28' heated indoor swimming pool, surrounded by soaring vaulted ceilings and a dramatic wall of windows that fills the space with abundant natural light year-round. The home has been tastefully remodeled with quality finishes throughout, creating a comfortable and sophisticated atmosphere. The spacious primary suite provides a private retreat featuring dual vanities, a luxurious steam shower, a separate soaking tub, and an expansive walk-in closet. Situated on a generous one-third-acre lot in El Camino, the beautifully landscaped grounds are designed for outdoor enjoyment and entertaining. The property features a versatile sport court suitable for basketball and pickleball, along with a large storage shed and dedicated gardening area. Additional highlights include three furnaces and two air-conditioning systems, providing efficient and comfortable climate control throughout the home. With its impressive indoor pool, beautifully updated interior, expansive lot, and exceptional recreational amenities, this home offers a rare combination of luxury, comfort, and year-round entertainment.
Exterior Features

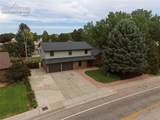
Driveway Concrete Entry Ceramic TileClosetCovered Floor Plan 2 Story Garage Amenities Even with Main LevelGarage Door OpenerOversizedWorkshop Garage Type Attached Landscaped All Parking Total 2 Patio And Porch Features Concrete Roof Composite Shingle Siding BrickWood

Interior Features

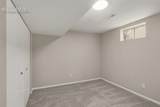
Above Grade Finished Area 4418 Appliances 220v in KitchenDishwasherDisposalDryerKitchen Vent FanMicrowave OvenRefrigeratorSelf Cleaning OvenWasher Basement Partial Basement Basement Percent Finished 90 Building Area Total 5150 Cooling Ceiling Fan(s)Central Air Fireplace Features Main LevelOne Flooring CarpetCeramic TileWood Laminate Heating Forced AirNatural Gas Interior Features Vaulted Ceilings Laundry Features Electric Hook-upMain Main Floor Bedroom YN No Master Bath Amenities 5-Pc BathCeramic TileDouble VanityFree-standing ShowerSpa ShowerTub Rooms Bedroom (Basement Level) Bedroom (Upper Level) Bedroom - Primary (Upper Level) Other Room (Main Level) Dining Room (Main Level) Kitchen (Main Level) Bathroom (3/4) (Main Level) Bathroom (Full) (Upper Level) Bedroom (Upper Level) Bathroom (1/2) (Main Level) Bathroom (Full) (Upper Level) Living Room (Main Level) Office (Main Level) Family Room (Main Level) Bedroom (Upper Level) Other Room (Basement Level) Sq Ft Lower Floor 0 Sq Ft Lower Percent 0 Sq Ft Main Floor 3242 Sq Ft Total Bsmt 732 Sq Ft Upper Floor 1176

Property Features

Alley None Association Fee 0 Association Fee Frequency Not Applicable Construction Status Existing Home Fencing Rear HOACovenants Exist YN Yes Listing Terms CashConventionalFHAVA Lot Description Level Lot Location Near SchoolsNear Shopping Center Lot Size 14536 Miscellaneous Auto Sprinkler SystemKitchen PantryPoolRV ParkingWorkshop Notices Not Applicable Other Structures Storage Shed Property Attached YN No Property Sub Type Single Family Sewer Sewer Structure Type Framed on LotFrame Tax Annual Amount 2493.47 Tax Year 2025 Utilities Cable ConnectedElectricity ConnectedNatural Gas ConnectedTelephone Water Source Municipal


Pikes Peak Multiple Listing Service logo Venterra Real Estate LLC- Licensed in the State of Colorado. The real estate listing information and related content displayed on this site is provided exclusively for consumers’ personal, non-commercial use and may not be used for any purpose other than to identify prospective properties consumers may be interested in purchasing. This information and related content is deemed reliable but is not guaranteed accurate by the Pikes Peak REALTOR® Services Corp d/b/a elevateMLS. 2026-10-07T22:42:13.59.
 
https://bt-photos.global.ssl.fastly.net/ppmls/1280_boomver_1_5b2b1f6775998438d87a5211e1d0fa3f-2.jpg https://bt-photos.global.ssl.fastly.net/ppmls/1280_boomver_1_5b2b1f6775998438d87a5211e1d0fa3f-2.jpg https://bt-photos.global.ssl.fastly.net/ppmls/1280_boomver_1_5b2b1f6775998438d87a5211e1d0fa3f-2.jpg
Logo
Venterra Real Estate LLC
802 S Tejon St.
Colorado Springs CO, 80903
Pikes Peak Multiple Listing Service logo Listing provided courtesy of HomeSmart: 719-634-8761.