












Description
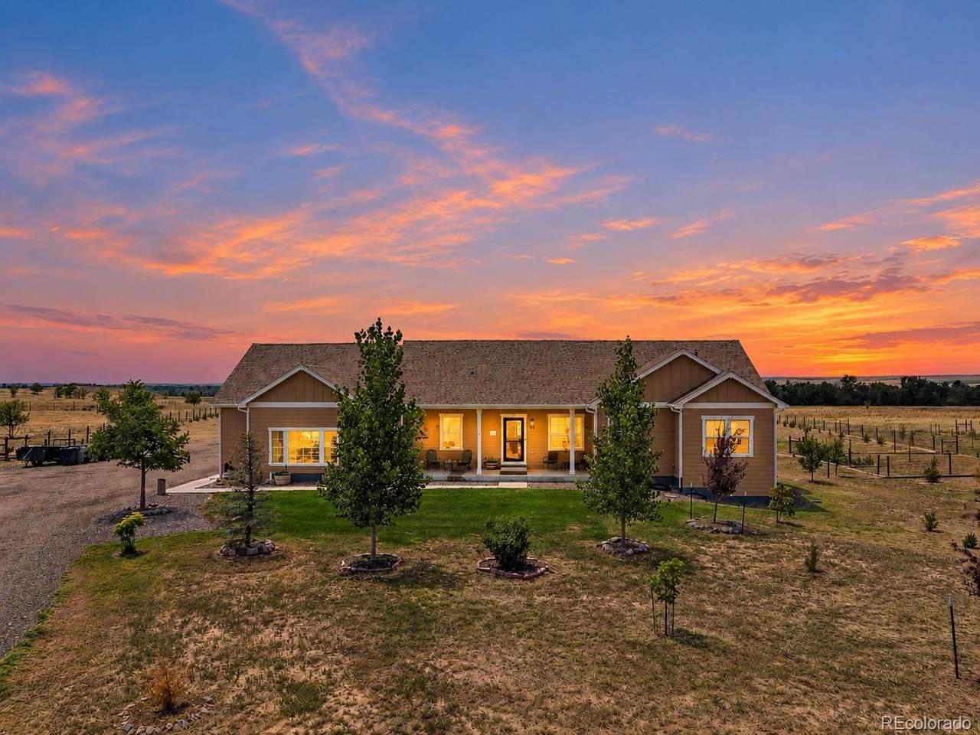
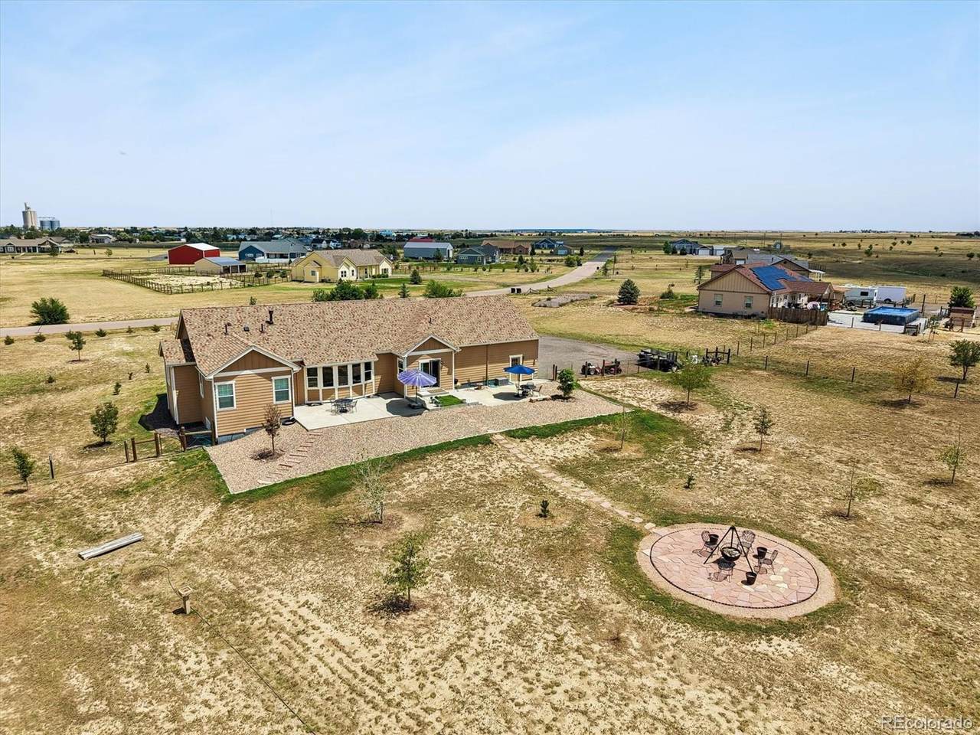
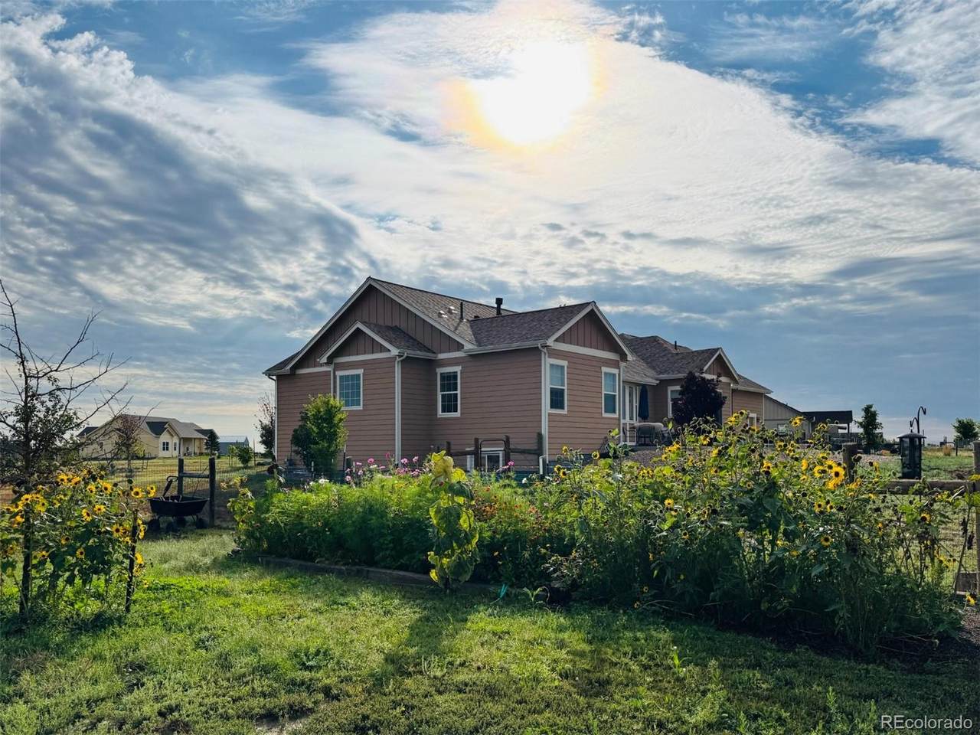
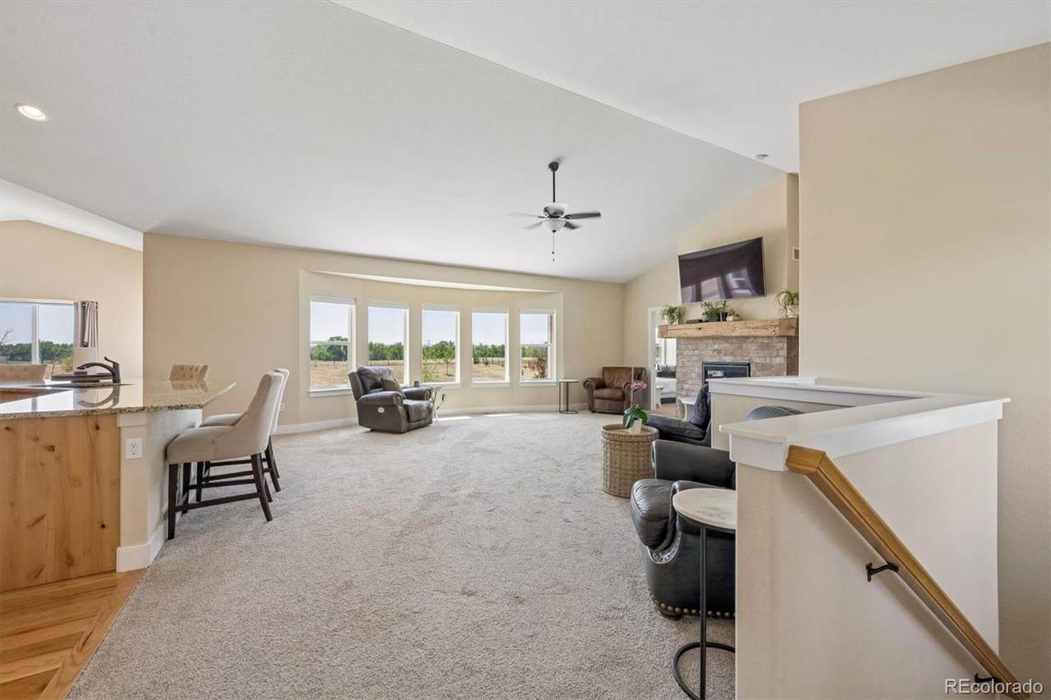
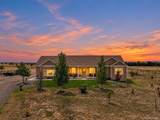
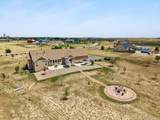
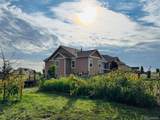
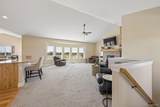
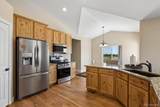
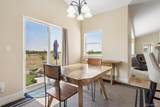
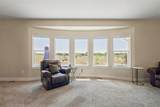
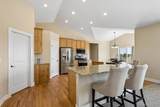
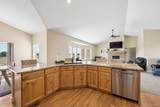
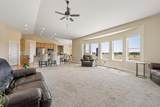
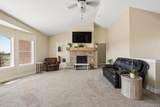
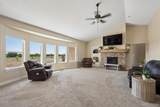
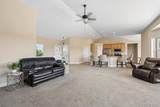
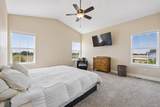
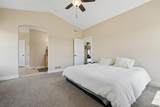
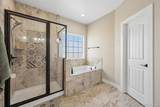
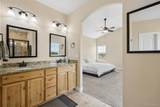
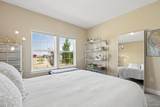
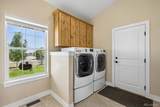
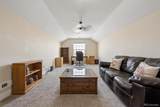
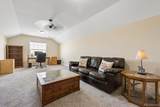
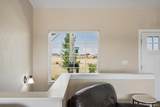
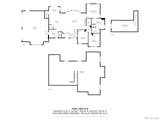
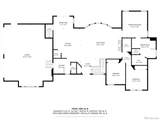
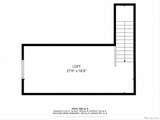
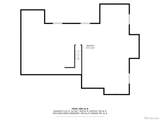
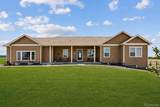
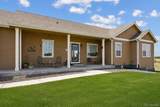
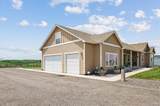
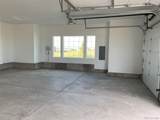
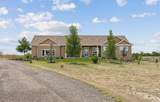
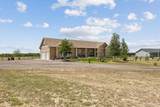
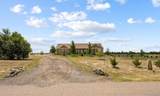
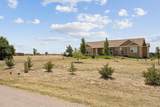
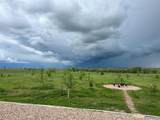
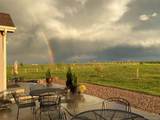
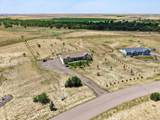
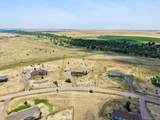
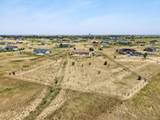
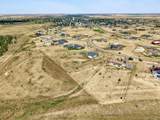
Enjoy an exceptional combination of privacy, views, outdoor living and Colorado acreage on 2.68 acres in Ranch Wood at Bijou Creek. Built in 2018 and impeccably maintained, this ranch-style home offers more than 4,000 total square feet, vaulted ceilings and abundant natural light. The spacious living room features a fireplace with a one-of-a-kind custom mantel handcrafted from an old mining-shaft timber and a wall of windows capturing the property's elevated setting and expansive views. The kitchen offers granite countertops, stainless steel appliances, a pantry and generous eat-in island. The main-level primary suite features a walk-in closet and five-piece bath, with two additional bedrooms, full bath, powder room and laundry/mudroom completing the main level. A large bonus loft provides flexible space, while the full 1,836-square-foot unfinished basement with bath rough-in offers storage and future potential. The outdoor setting is where this property truly stands apart. The homesite was raised higher than surrounding lots, creating exceptional views and an unusual sense of privacy, with designated open space behind the property rather than another home. A large tiered concrete patio extends nearly the full length of the home. The fully fenced backyard includes two walk-through gates, a rear gate and double gate for equipment access. Nearly 200 trees and shrubs, decorative river rock and custom sandstone features enhance the grounds, along with a circular flagstone fire-pit gathering area and large fenced and gated garden. Enjoy views of mature cottonwoods, Pikes Peak, wildlife, sunrises, sunsets, dramatic skies, frequent rainbows and dark, star-filled nights. The acreage offers flexibility for horses, goats, chickens and other permitted animals. Additional highlights include an oversized 3-car garage, new roof in 2023, public water and sewer, natural gas, paved roads, easy I-70 access and Denver International Airport approximately 30 minutes away.
-
3BEDS
-
2.68ACRES
-
2BATHS
-
11/2 BATHS
-
2,192SQFT
-
$345$/SQFT
School Information
 Offered by RE/MAX Professionals.
Description
Enjoy an exceptional combination of privacy, views, outdoor living and Colorado acreage on 2.68 acres in Ranch Wood at Bijou Creek. Built in 2018 and impeccably maintained, this ranch-style home offers more than 4,000 total square feet, vaulted ceilings and abundant natural light. The spacious living room features a fireplace with a one-of-a-kind custom mantel handcrafted from an old mining-shaft timber and a wall of windows capturing the property's elevated setting and expansive views. The kitchen offers granite countertops, stainless steel appliances, a pantry and generous eat-in island. The main-level primary suite features a walk-in closet and five-piece bath, with two additional bedrooms, full bath, powder room and laundry/mudroom completing the main level. A large bonus loft provides flexible space, while the full 1,836-square-foot unfinished basement with bath rough-in offers storage and future potential. The outdoor setting is where this property truly stands apart. The homesite was raised higher than surrounding lots, creating exceptional views and an unusual sense of privacy, with designated open space behind the property rather than another home. A large tiered concrete patio extends nearly the full length of the home. The fully fenced backyard includes two walk-through gates, a rear gate and double gate for equipment access. Nearly 200 trees and shrubs, decorative river rock and custom sandstone features enhance the grounds, along with a circular flagstone fire-pit gathering area and large fenced and gated garden. Enjoy views of mature cottonwoods, Pikes Peak, wildlife, sunrises, sunsets, dramatic skies, frequent rainbows and dark, star-filled nights. The acreage offers flexibility for horses, goats, chickens and other permitted animals. Additional highlights include an oversized 3-car garage, new roof in 2023, public water and sewer, natural gas, paved roads, easy I-70 access and Denver International Airport approximately 30 minutes away.
Digital Millennium Copyright Act
Based on information submitted to the MLS GRID as of 2026-10-07T23:22:35.567 UTC. All data is obtained from various sources and may not have been verified by broker or MLS GRID. Supplied Open House information is subject to change without notice. All information should be independently reviewed and verified for accuracy. Properties may or may not be listed by the office/agent presenting the information.
 © 2026 METROLIST, INC., DBA RECOLORADO® – All Rights Reserved
6455 S. Yosemite St., Suite 500
Greenwood Village, CO 80111 USA