


Description
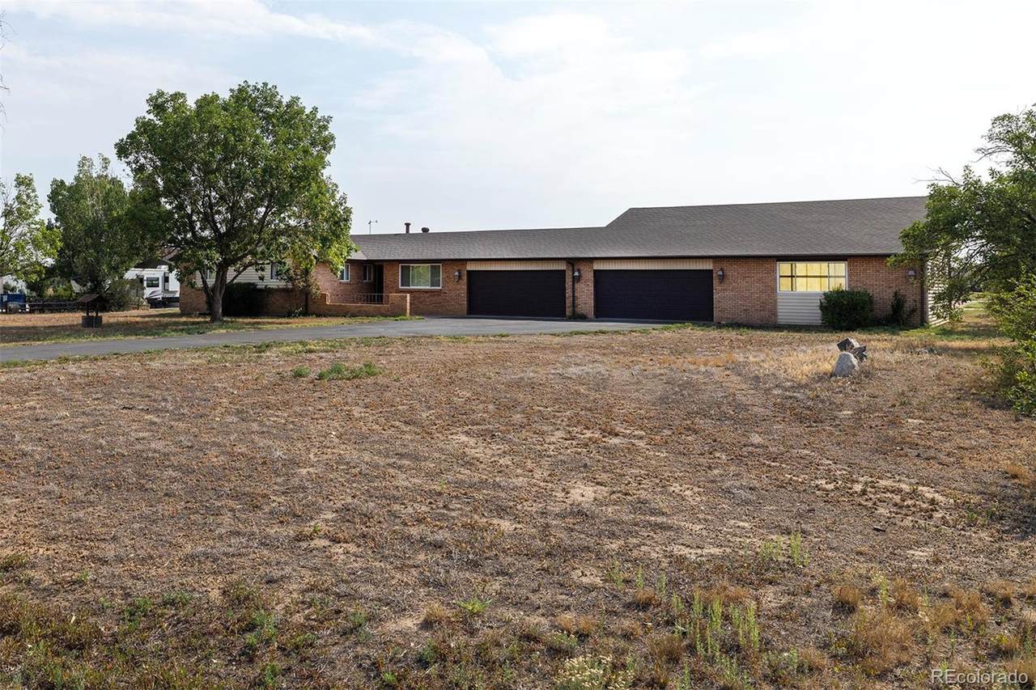
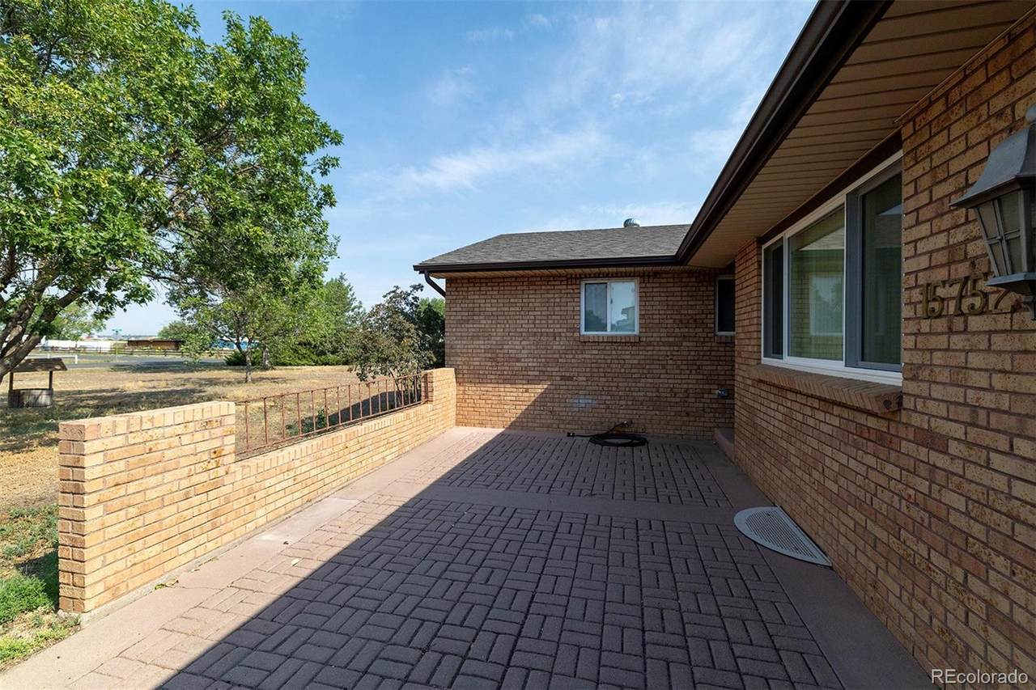
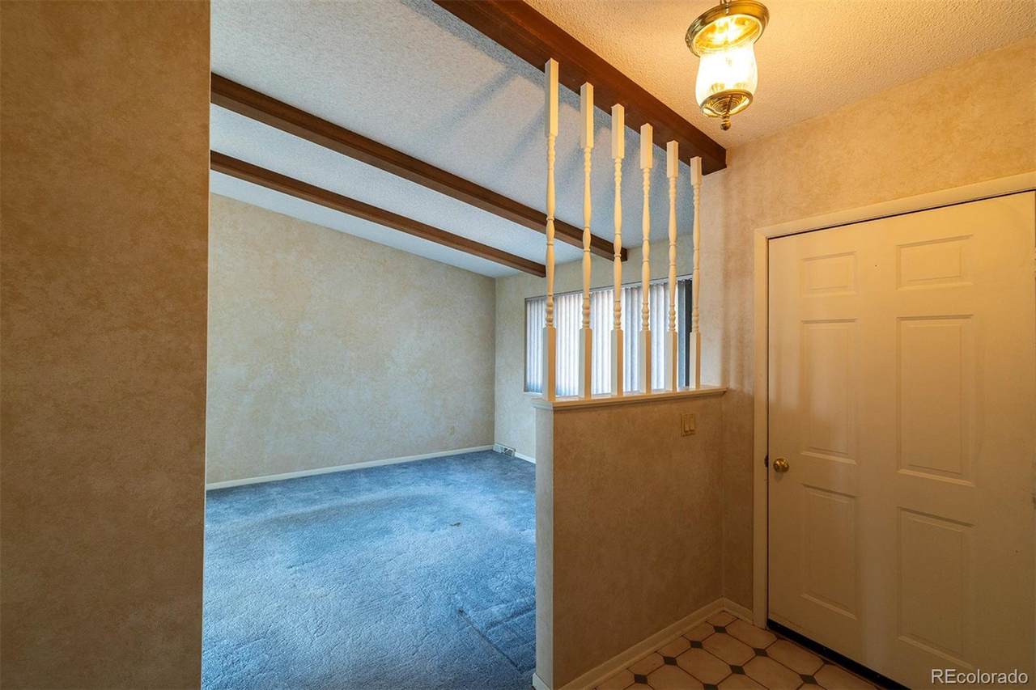
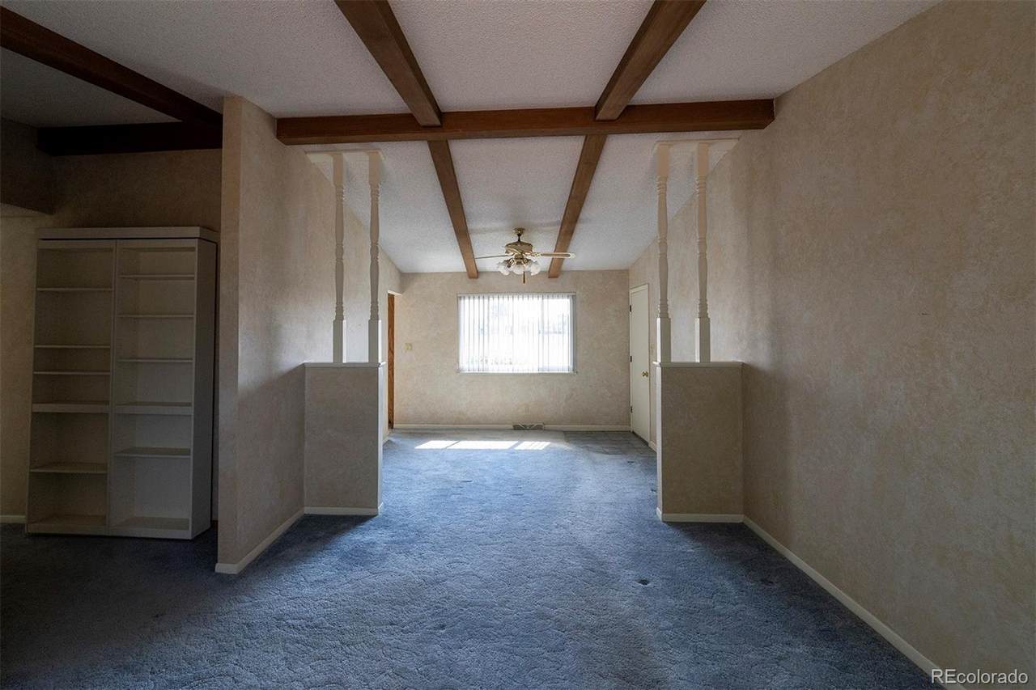
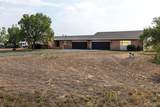
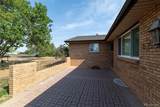
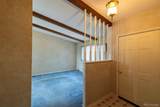
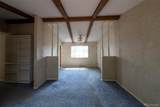
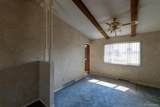
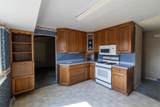
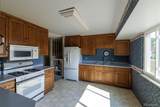
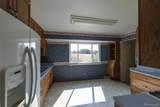
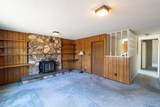
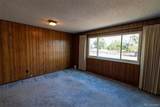
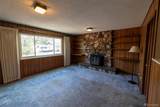
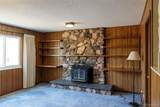
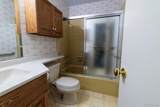
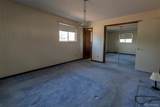
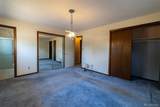
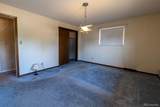
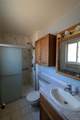
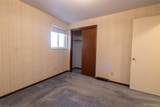
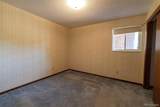
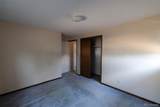
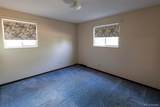
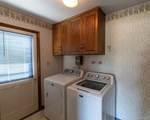
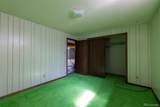
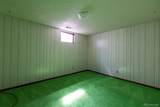
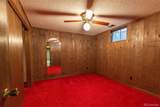
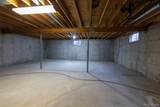
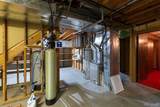
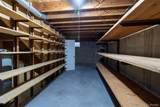
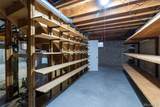
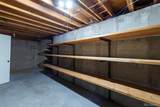
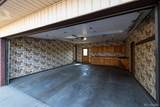
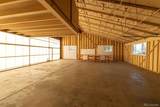
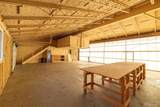
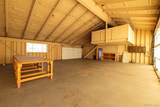
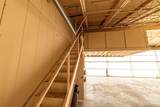
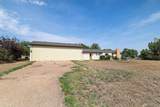
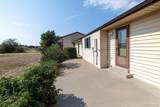
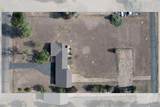
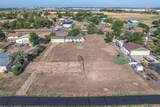
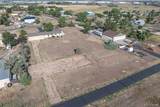
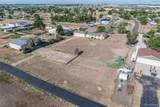
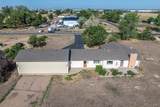
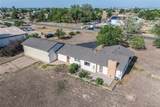
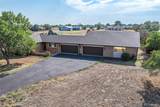
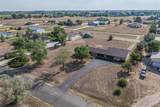
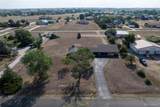
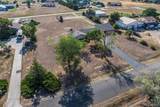
Incredible and extremely rare opportunity to own a ranch style home on acreage in this Residential Airpark neighborhood with a 1512 square foot airplane hangar which backs up to the community/private skyport airstrip in the highly desirable Van Aire Subdivision! Brick ranch style home on 1.8 acres with 3100+ total square feet, featuring an attached airplane hangar, 4 garage parking spaces, all new windows on the main level and endless possibilities and potential! The attached 1512 square foot airplane hangar features 2 additional car parking spaces with overhead door for access, loft for storage and secondary massive overhead door for airplane or other large vehicle/toy storage. Large kitchen with tons of cabinets, ample countertop space, gas stove, small eating space and huge picture window with tons of natural light. Separate dining room/living room combo with vaulted ceilings, gorgeous wood ceiling beams and a custom bookcase hideaway door covering a large coat/storage closet. Spacious and bright family room includes built-in shelving on stone wall and wood burning stove. Primary bedroom with double closets and a 3/4 primary bathroom with large walk-in shower. 2 additional bedrooms on the main level. Laundry room features upper cabinets, exterior access to backyard and included washer and dryer. Bring your finishing touches to the full unfinished basement boasting a dedicated storage room with an extraordinary amount of shelving and two finished non-confirming bedrooms. Do not miss out on this one!! Please visit www.vanaire.org to learn more about this subdivision and to gain access to all HOA documentation and information.
-
5BEDS
-
1.84ACRES
-
2BATHS
-
01/2 BATHS
-
3,140SQFT
-
$247$/SQFT
School Information
 Offered by MB Hepp Realty LLC.
Description
Incredible and extremely rare opportunity to own a ranch style home on acreage in this Residential Airpark neighborhood with a 1512 square foot airplane hangar which backs up to the community/private skyport airstrip in the highly desirable Van Aire Subdivision! Brick ranch style home on 1.8 acres with 3100+ total square feet, featuring an attached airplane hangar, 4 garage parking spaces, all new windows on the main level and endless possibilities and potential! The attached 1512 square foot airplane hangar features 2 additional car parking spaces with overhead door for access, loft for storage and secondary massive overhead door for airplane or other large vehicle/toy storage. Large kitchen with tons of cabinets, ample countertop space, gas stove, small eating space and huge picture window with tons of natural light. Separate dining room/living room combo with vaulted ceilings, gorgeous wood ceiling beams and a custom bookcase hideaway door covering a large coat/storage closet. Spacious and bright family room includes built-in shelving on stone wall and wood burning stove. Primary bedroom with double closets and a 3/4 primary bathroom with large walk-in shower. 2 additional bedrooms on the main level. Laundry room features upper cabinets, exterior access to backyard and included washer and dryer. Bring your finishing touches to the full unfinished basement boasting a dedicated storage room with an extraordinary amount of shelving and two finished non-confirming bedrooms. Do not miss out on this one!! Please visit www.vanaire.org to learn more about this subdivision and to gain access to all HOA documentation and information.
Digital Millennium Copyright Act
Based on information submitted to the MLS GRID as of 2026-10-15T00:21:48.237 UTC. All data is obtained from various sources and may not have been verified by broker or MLS GRID. Supplied Open House information is subject to change without notice. All information should be independently reviewed and verified for accuracy. Properties may or may not be listed by the office/agent presenting the information.
 © 2026 METROLIST, INC., DBA RECOLORADO® – All Rights Reserved
6455 S. Yosemite St., Suite 500
Greenwood Village, CO 80111 USA