

















Description
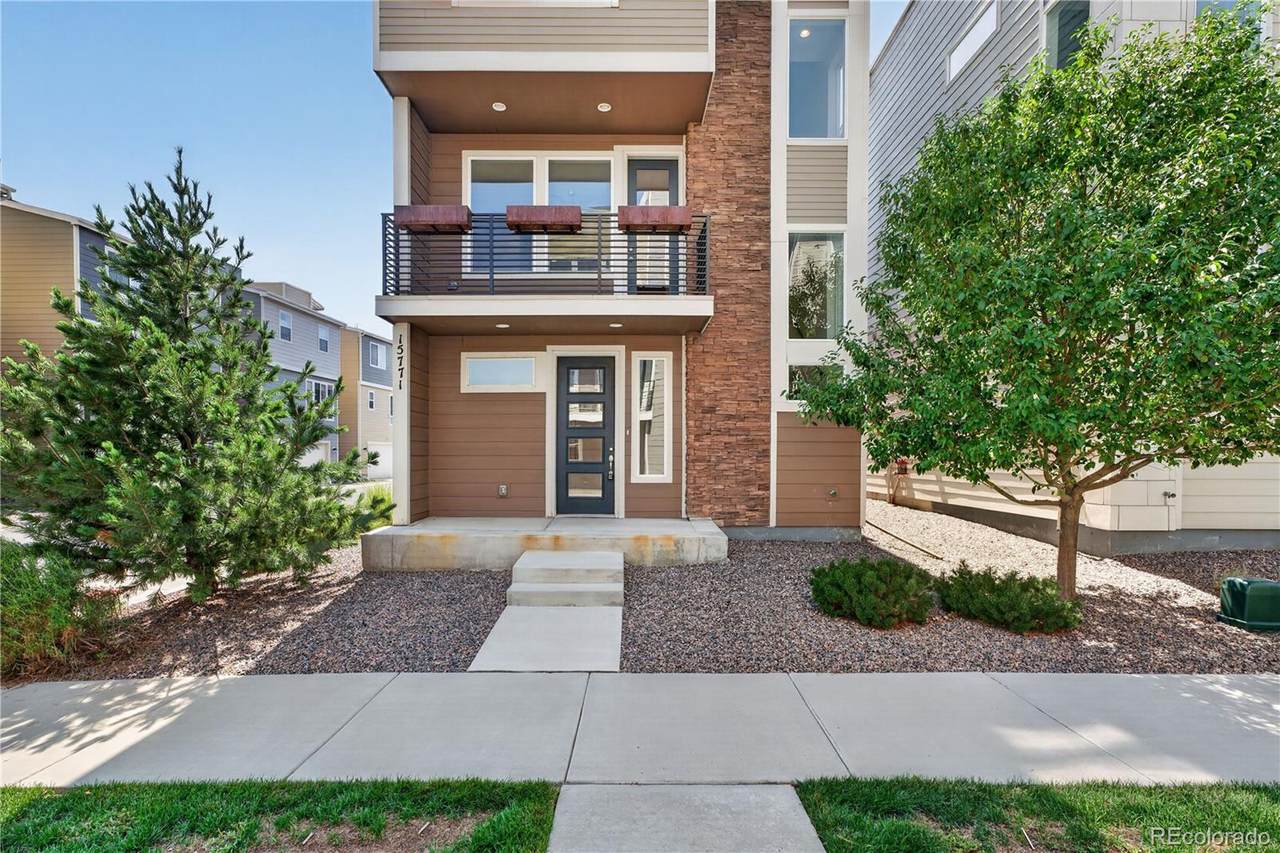
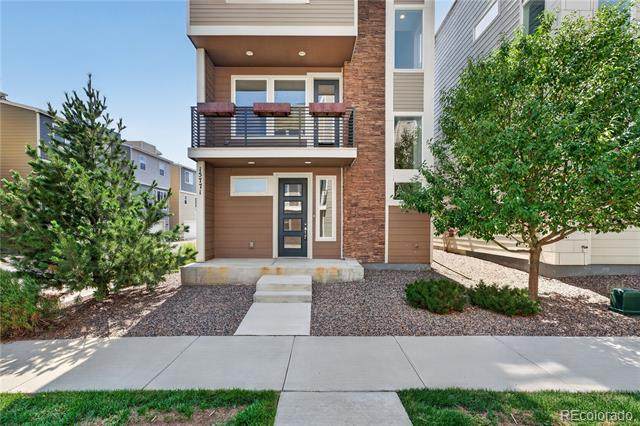
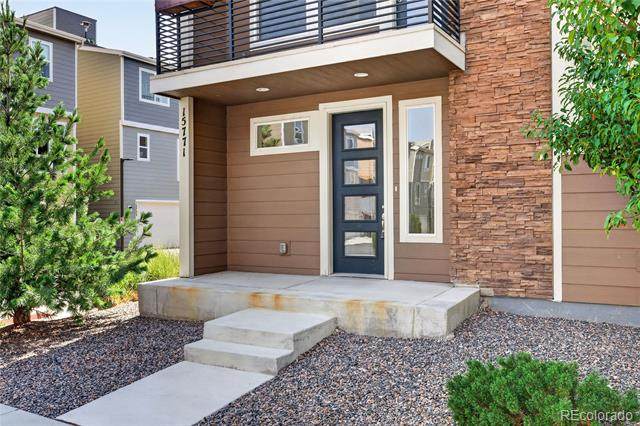
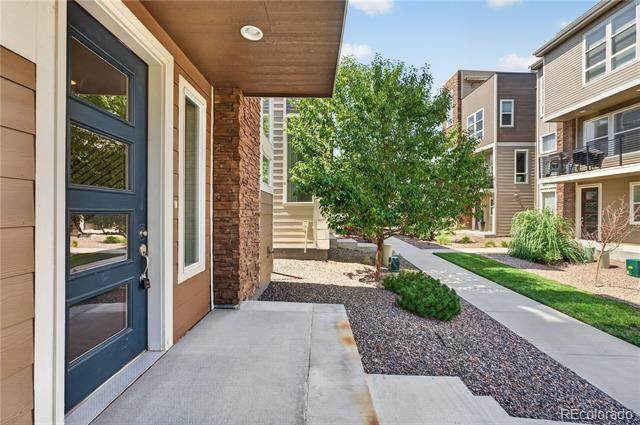
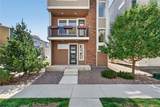
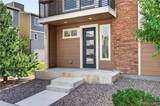
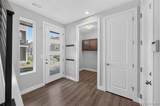
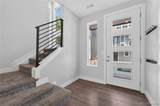
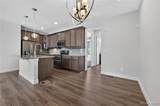
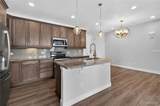
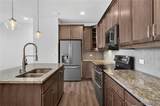
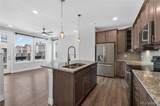
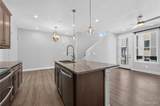
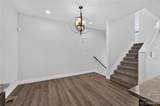
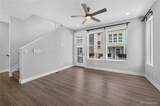
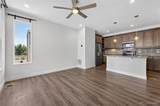
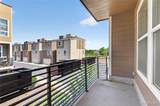
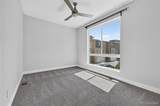
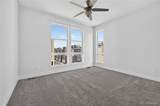
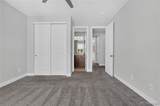
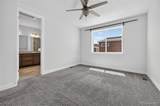
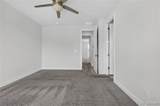
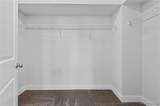
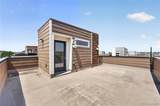
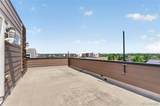
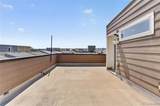
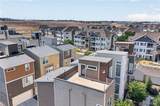
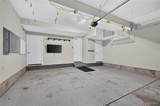
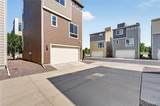
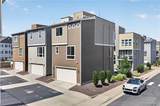
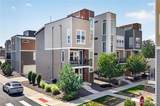
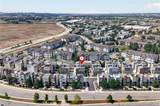
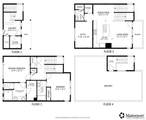
Owner is open to considering requests from a Buyer for concessions. Experience city-style living in this move-in-ready townhome, perfectly situated in one of Englewood's most desirable locations within the highly sought-after Cherry Creek School District. Just one block from the Cherry Creek Bike Path, you'll enjoy miles of scenic trails leading all the way to downtown Denver, along with nearby open space and the beautiful Ecological Park—making it easy to embrace Colorado's active outdoor lifestyle. Designed with modern living in mind, this four-level home offers an ideal blend of style, function, and comfort. The ground level features a spacious entry with a large storage closet complete with built-in cabinetry and convenient access to the attached garage. Upstairs, the bright and open main living level is perfect for everyday living and entertaining. The well-appointed kitchen showcases quality appliances, a large center eat-in island, abundant cabinetry, and a generous walk-in pantry. A private office and convenient powder bath complete this level, while a balcony just off the living area provides the perfect spot to enjoy your morning coffee or evening sunset. The upper level features two spacious bedroom suites, each with its own private bath. The primary retreat offers a walk-in closet and a spa-inspired bath with an oversized shower featuring pebble rock flooring and a built-in bench seat. The showstopper awaits on the top level—a spectacular rooftop deck with breathtaking mountain views and sweeping 360-degree vistas that stretch for miles. Whether hosting friends, dining under the stars, or simply relaxing while taking in Colorado's stunning sunsets, this incredible outdoor space is sure to impress. Offering an unbeatable location, thoughtful design, and exceptional indoor-outdoor living, this beautiful home is ready for you to move in and enjoy.
-
2BEDS
-
0.04ACRES
-
2BATHS
-
11/2 BATHS
-
1,760SQFT
-
$284$/SQFT
School Information
 Offered by Redfin Corporation.
Description
Owner is open to considering requests from a Buyer for concessions. Experience city-style living in this move-in-ready townhome, perfectly situated in one of Englewood's most desirable locations within the highly sought-after Cherry Creek School District. Just one block from the Cherry Creek Bike Path, you'll enjoy miles of scenic trails leading all the way to downtown Denver, along with nearby open space and the beautiful Ecological Park—making it easy to embrace Colorado's active outdoor lifestyle. Designed with modern living in mind, this four-level home offers an ideal blend of style, function, and comfort. The ground level features a spacious entry with a large storage closet complete with built-in cabinetry and convenient access to the attached garage. Upstairs, the bright and open main living level is perfect for everyday living and entertaining. The well-appointed kitchen showcases quality appliances, a large center eat-in island, abundant cabinetry, and a generous walk-in pantry. A private office and convenient powder bath complete this level, while a balcony just off the living area provides the perfect spot to enjoy your morning coffee or evening sunset. The upper level features two spacious bedroom suites, each with its own private bath. The primary retreat offers a walk-in closet and a spa-inspired bath with an oversized shower featuring pebble rock flooring and a built-in bench seat. The showstopper awaits on the top level—a spectacular rooftop deck with breathtaking mountain views and sweeping 360-degree vistas that stretch for miles. Whether hosting friends, dining under the stars, or simply relaxing while taking in Colorado's stunning sunsets, this incredible outdoor space is sure to impress. Offering an unbeatable location, thoughtful design, and exceptional indoor-outdoor living, this beautiful home is ready for you to move in and enjoy.
Digital Millennium Copyright Act
Based on information submitted to the MLS GRID as of 2026-10-10T15:22:22.78 UTC. All data is obtained from various sources and may not have been verified by broker or MLS GRID. Supplied Open House information is subject to change without notice. All information should be independently reviewed and verified for accuracy. Properties may or may not be listed by the office/agent presenting the information.
 © 2026 METROLIST, INC., DBA RECOLORADO® – All Rights Reserved
6455 S. Yosemite St., Suite 500
Greenwood Village, CO 80111 USA