


Description
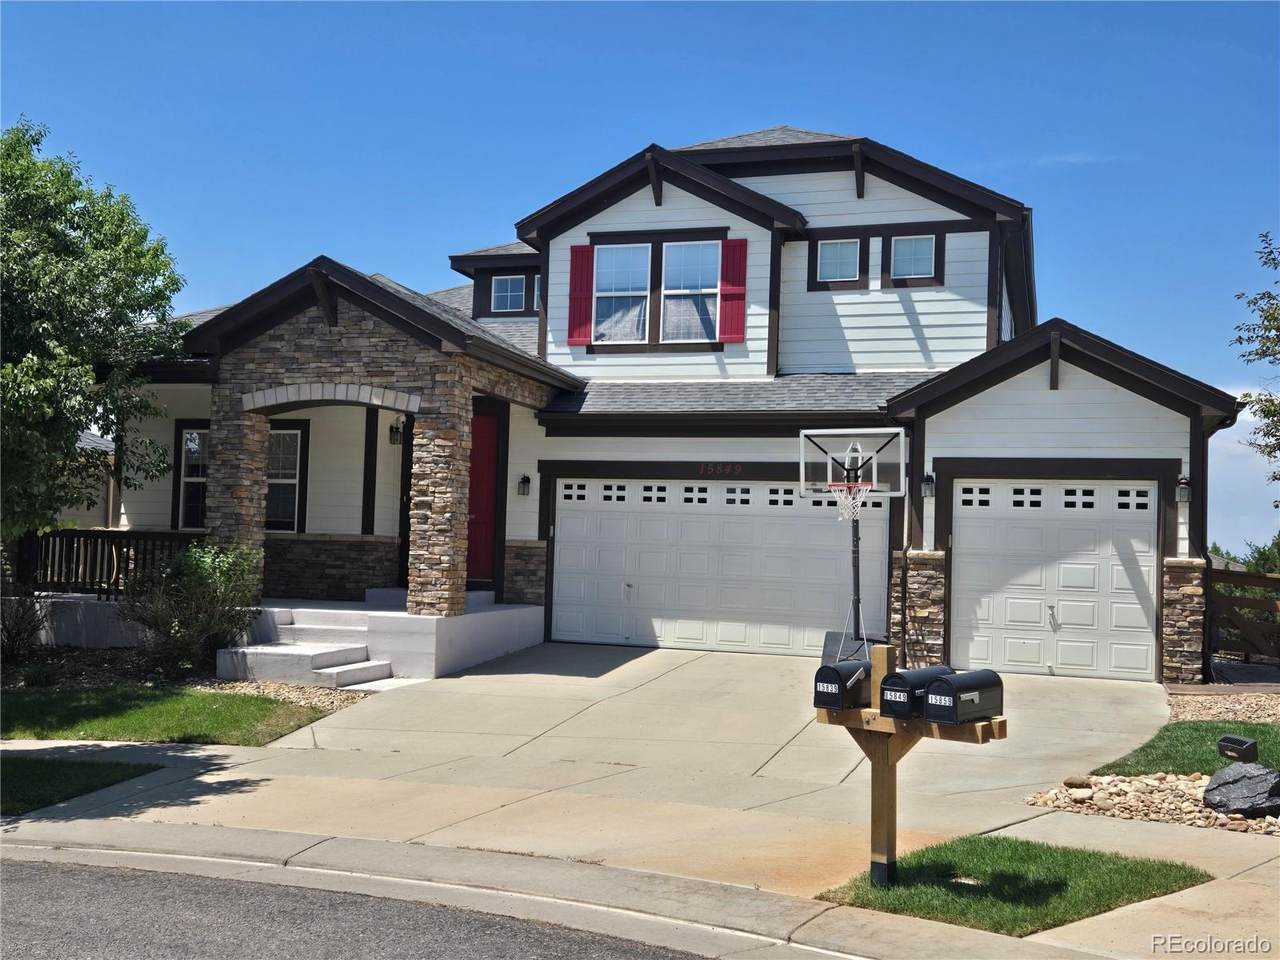
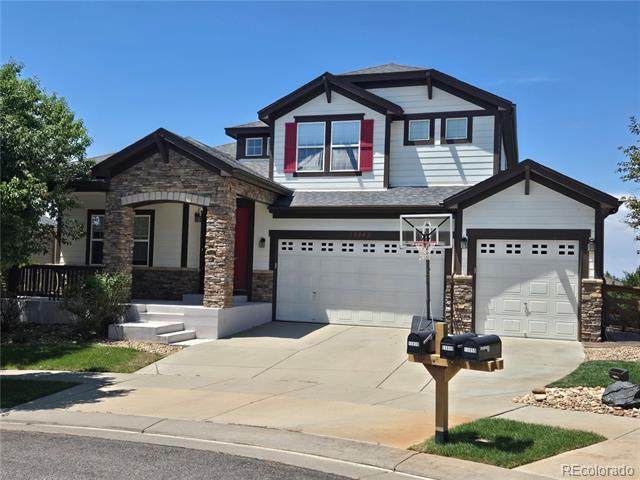
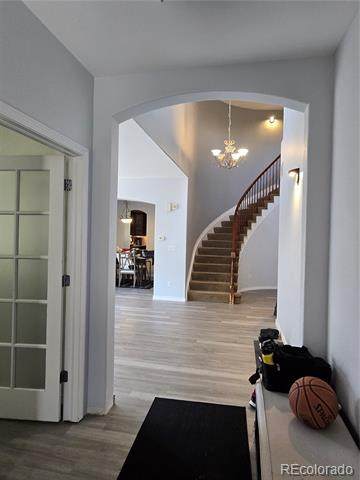
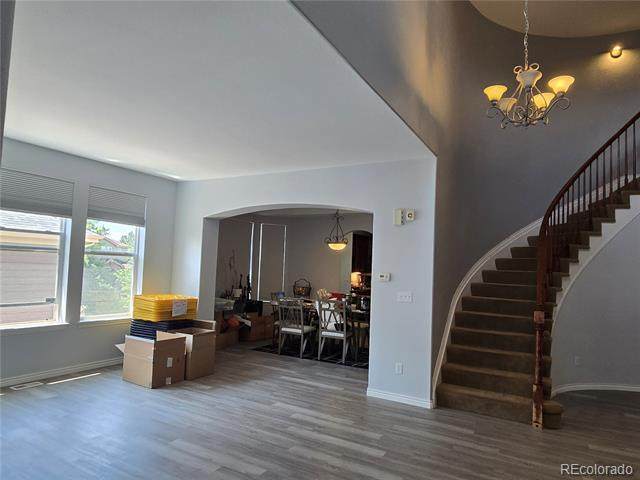
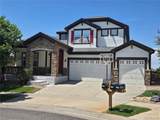
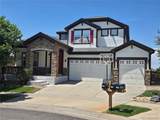
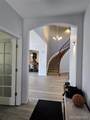
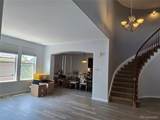
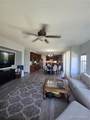
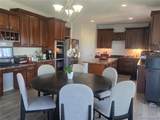
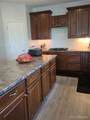
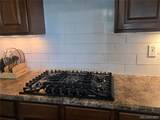
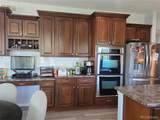
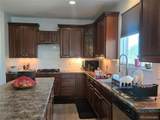
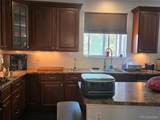
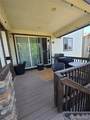
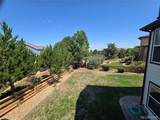
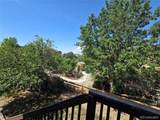
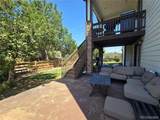
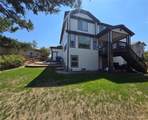
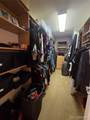
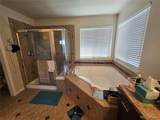
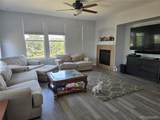
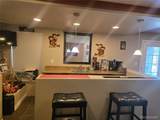
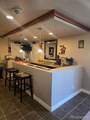
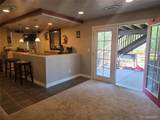
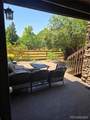
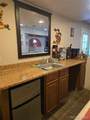
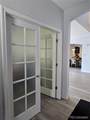
No Showings until 10/16/2026 Located in a quiet cul-de-sac in the desirable "Back Nine" of Reunion, this spacious home is filled with light. Sold AS IS. Wide open entry way leads to a dedicated office to the left and bright and sunny foyer. A formal dining room leads to the large gourmet kitchen with upgraded cabinetry and under cabinet lighting. New gas cooktop and tile backsplash. Main level has new luxury vinyl planking, new interior paint and new light fixtures. Great open floorplan with kitchen leading into family room with a gas fireplace. Slider doors lead to a Trex deck and covered stamped patio. Powder room and laundry also on main level. Upstairs you will find the owners suite with en suite bath and large walk-in closet. Also upstairs are 3 other large bedrooms and 2 full baths. One bedroom has its own full bath and a large walk-in closet. The lower level is a walk out basement finished with a wet bar, bedroom and full bath. Newer exterior paint. Fully fenced large back yard and a spacious 3 car attached garage.
-
5BEDS
-
0.19ACRES
-
4BATHS
-
11/2 BATHS
-
4,671SQFT
-
$141$/SQFT
School Information
 Offered by Worth Clark Realty.
Description
No Showings until 10/16/2026 Located in a quiet cul-de-sac in the desirable "Back Nine" of Reunion, this spacious home is filled with light. Sold AS IS. Wide open entry way leads to a dedicated office to the left and bright and sunny foyer. A formal dining room leads to the large gourmet kitchen with upgraded cabinetry and under cabinet lighting. New gas cooktop and tile backsplash. Main level has new luxury vinyl planking, new interior paint and new light fixtures. Great open floorplan with kitchen leading into family room with a gas fireplace. Slider doors lead to a Trex deck and covered stamped patio. Powder room and laundry also on main level. Upstairs you will find the owners suite with en suite bath and large walk-in closet. Also upstairs are 3 other large bedrooms and 2 full baths. One bedroom has its own full bath and a large walk-in closet. The lower level is a walk out basement finished with a wet bar, bedroom and full bath. Newer exterior paint. Fully fenced large back yard and a spacious 3 car attached garage.
Digital Millennium Copyright Act
Based on information submitted to the MLS GRID as of 2026-10-07T22:22:24.34 UTC. All data is obtained from various sources and may not have been verified by broker or MLS GRID. Supplied Open House information is subject to change without notice. All information should be independently reviewed and verified for accuracy. Properties may or may not be listed by the office/agent presenting the information.
 © 2026 METROLIST, INC., DBA RECOLORADO® – All Rights Reserved
6455 S. Yosemite St., Suite 500
Greenwood Village, CO 80111 USA