






Skip To Content

15854 E Otero Circle

Englewood, CO 80112
  • $717,800
  • STATUS: Active
  • ON SITE: 60 Days
  • ID#: 5339730
UPDATED: 68 min ago
$717,800
  • 4
    BEDS
  • 0.1
    ACRES
  • 2
    BATHS
  • 1
    1/2 BATHS
  • 2,380
    SQFT
  • $302
    $/SQFT
Neighborhood:
Type:
Single-Family Home
Built:
2018
County:
Area:

School Information

Elementary School:
Middle School:
High School:
School District:
REcolorado logo Offered by Step Up Realty.

Description

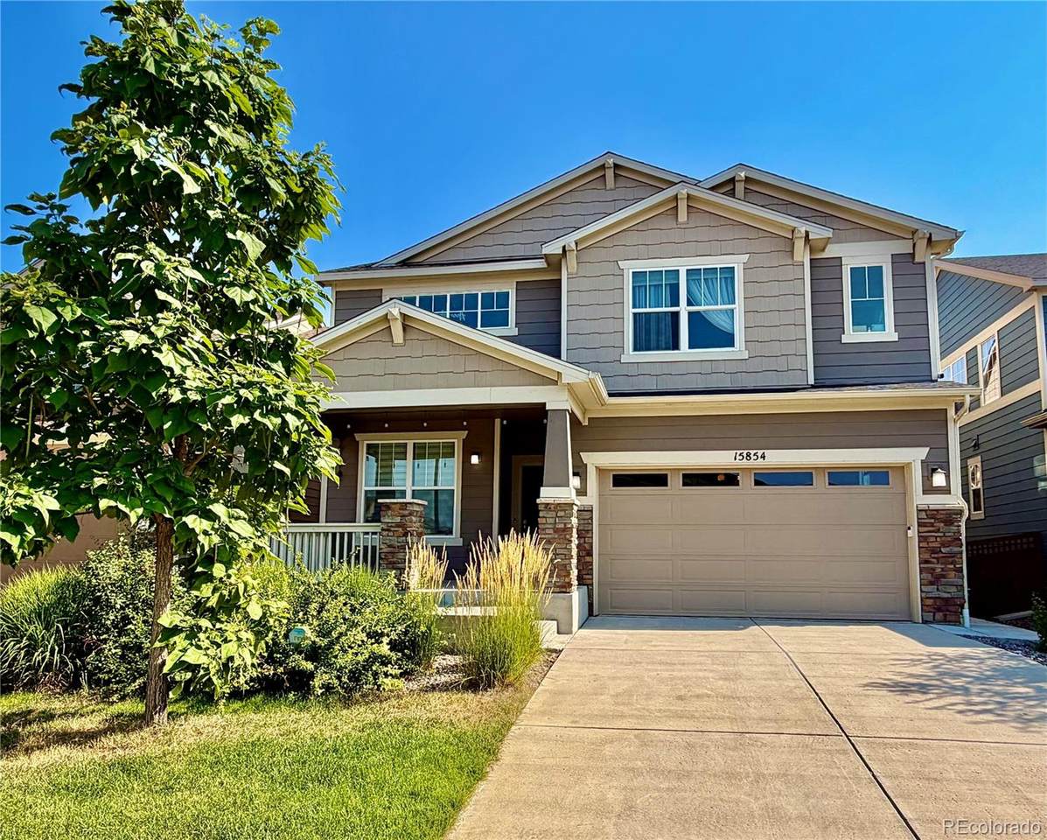
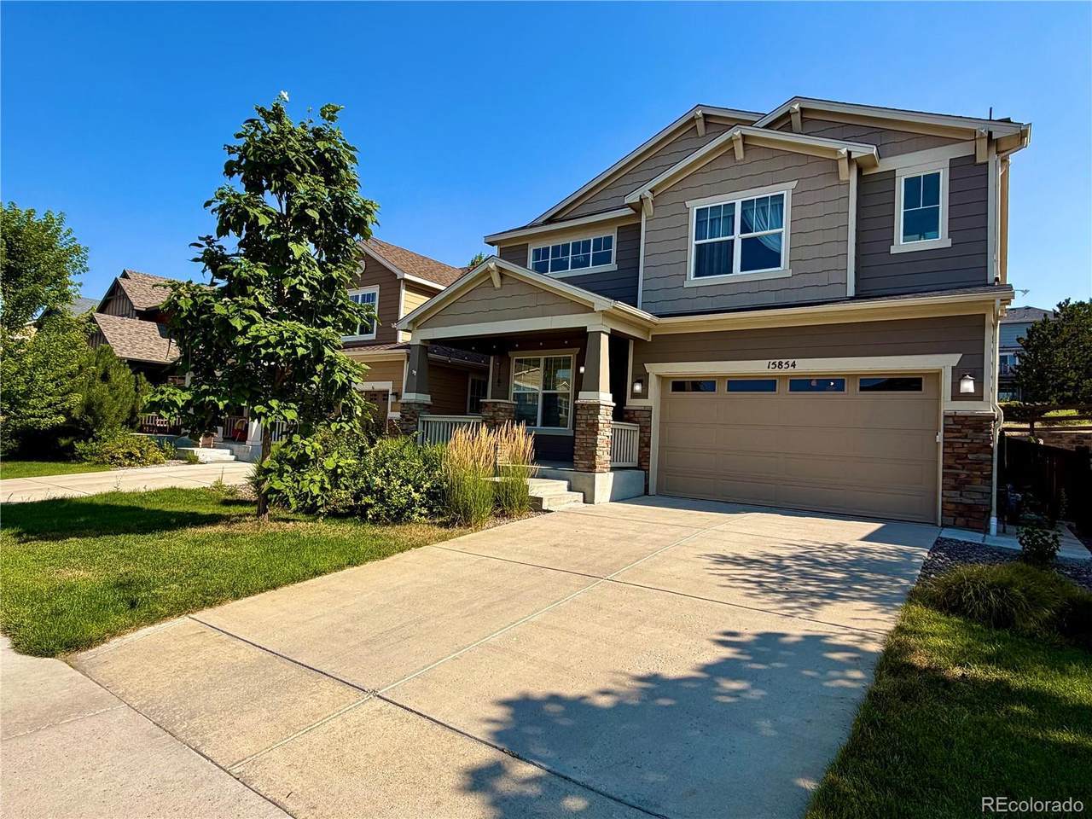
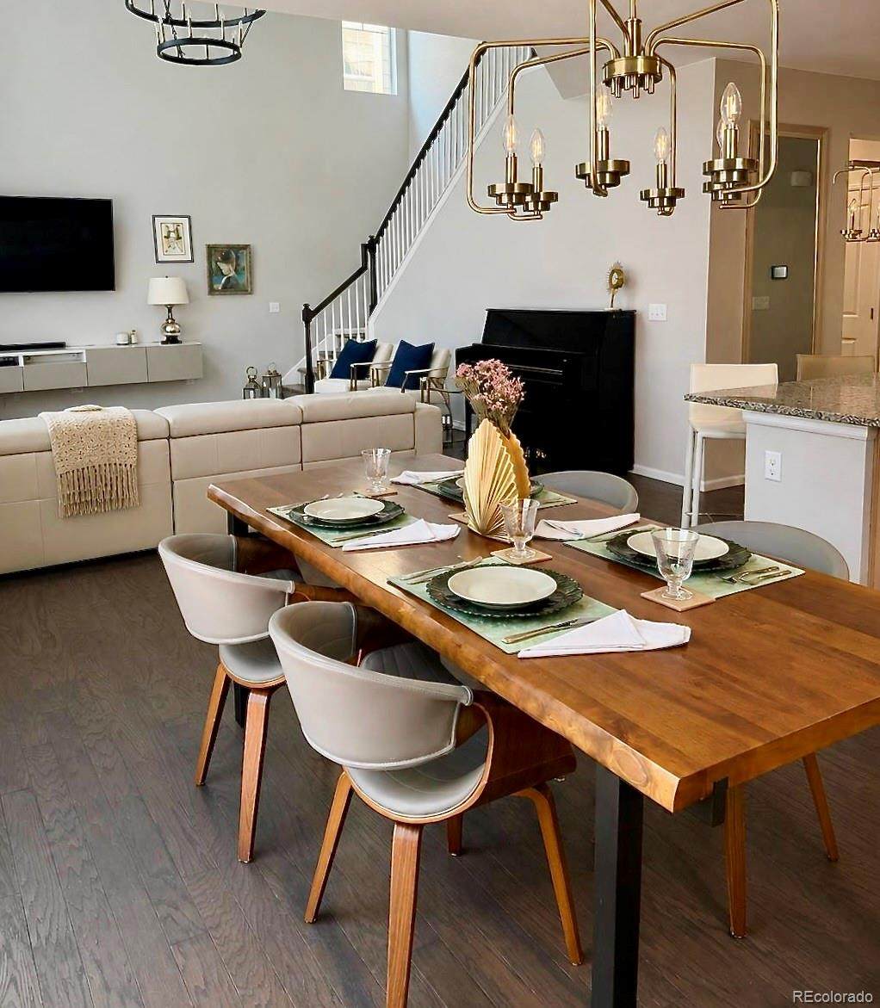
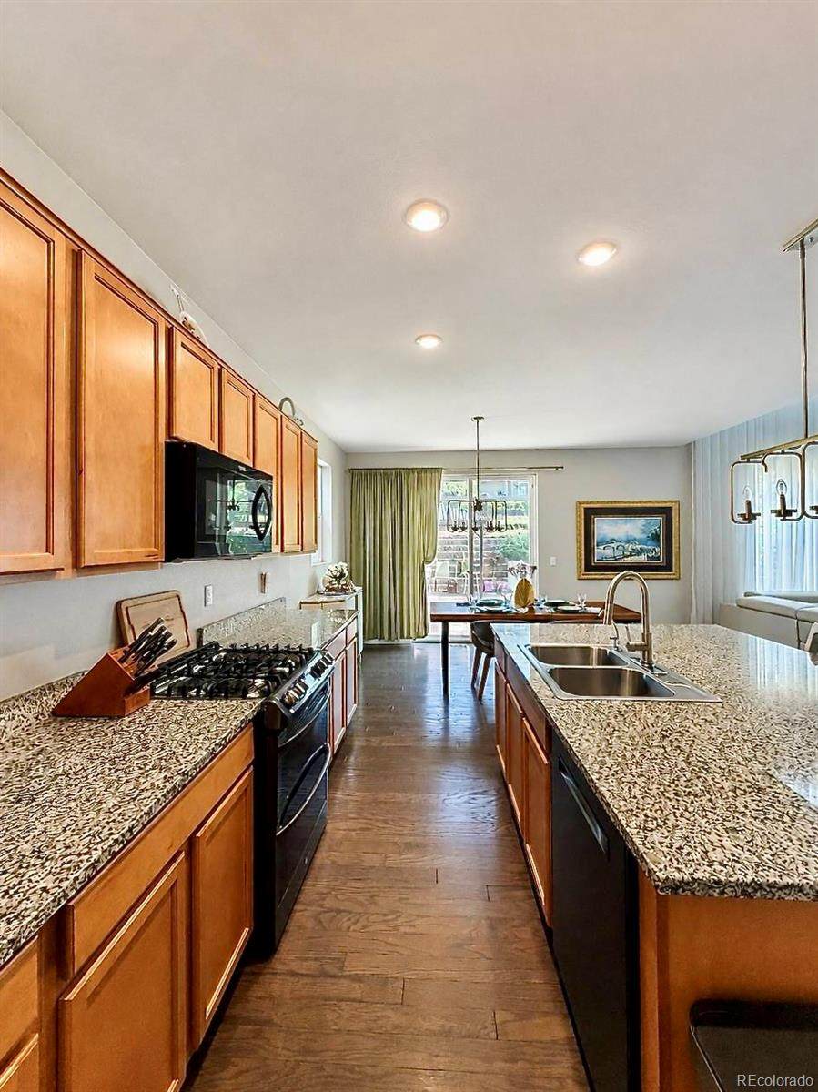
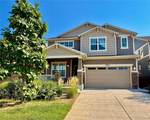
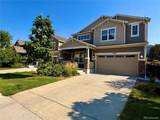
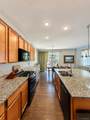
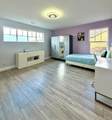
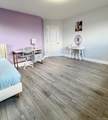
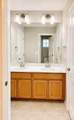
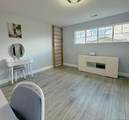
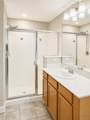
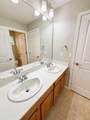
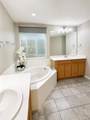
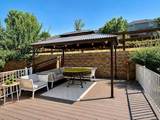
Welcome to this beautifully maintained, move-in-ready home in the desirable Trails Edge community! Built in 2018, this spacious home offers 4 bedrooms, 3 bathrooms, nearly 2,400 finished square feet above grade, and a full unfinished basement ready for future expansion. The open floor plan features a dramatic two-story great room filled with natural light, a gourmet kitchen with granite countertops, large center island, gas range, stainless steel appliances, and walk-in pantry. The primary suite includes a luxurious 5-piece bath and walk-in closet. The original loft has been thoughtfully converted into a true fourth bedroom, adding flexibility for guests, family, or a home office. Enjoy Colorado living in the beautifully landscaped backyard featuring an expansive composite deck and covered gazebo—perfect for relaxing or entertaining. Located in the Cherry Creek School District with convenient access to Southlands, DTC, E-470, parks, shopping, dining, and major commuter routes. This exceptional home is truly move-in ready!

Monthly Payment Calculator


Digital Millennium Copyright Act

Based on information submitted to the MLS GRID as of 2026-10-07T23:22:35.567 UTC. All data is obtained from various sources and may not have been verified by broker or MLS GRID. Supplied Open House information is subject to change without notice. All information should be independently reviewed and verified for accuracy. Properties may or may not be listed by the office/agent presenting the information.

REcolorado logo © 2026 METROLIST, INC., DBA RECOLORADO® – All Rights Reserved 6455 S. Yosemite St., Suite 500 Greenwood Village, CO 80111 USA

www.venterrahomes.com/homes/179903142
Print Image

15854 E Otero Circle Englewood, CO 80112

  • Price: $717,800
  • Status: Active
  • On Site: 60 Days
  • Updated: 68 min ago
  • ID#: 5339730
4
Beds
2
Baths
1
½ Baths
0.1
Acres
2,380
SQFT
$302
$/SQFT
2018
Built
Neighborhood:
Trails Edge
County:
Arapahoe
Area:
Englewood
Elementary School:
Red Hawk Ridge
Middle School:
Liberty
High School:
Grandview
School District:
Cherry Creek 5
Property Description
Welcome to this beautifully maintained, move-in-ready home in the desirable Trails Edge community! Built in 2018, this spacious home offers 4 bedrooms, 3 bathrooms, nearly 2,400 finished square feet above grade, and a full unfinished basement ready for future expansion. The open floor plan features a dramatic two-story great room filled with natural light, a gourmet kitchen with granite countertops, large center island, gas range, stainless steel appliances, and walk-in pantry. The primary suite includes a luxurious 5-piece bath and walk-in closet. The original loft has been thoughtfully converted into a true fourth bedroom, adding flexibility for guests, family, or a home office. Enjoy Colorado living in the beautifully landscaped backyard featuring an expansive composite deck and covered gazebo—perfect for relaxing or entertaining. Located in the Cherry Creek School District with convenient access to Southlands, DTC, E-470, parks, shopping, dining, and major commuter routes. This exceptional home is truly move-in ready!
Exterior Features

Carport Spaces 0 Construction Materials FrameStoneWood Siding Exterior Features Private YardRain Gutters Foundation Details Concrete Perimeter Levels Two Parking Features Concrete Patio And Porch Features DeckFront Porch Roof Composition Window Features Double Pane Windows

Interior Features

Appliances DishwasherDisposalDryerOvenRefrigeratorWasher Basement CellarFull Bathrooms One Quarter 0 Cooling Central Air Flooring LaminateTileWood Heating Forced Air Interior Features Five Piece BathHigh CeilingsJack & Jill BathOpen FloorplanSmoke FreeVaulted Ceiling(s)Walk-In Closet(s) Rooms Bedroom (Upper Level) Bathroom Full (Upper Level) Bedroom (Upper Level) Bathroom Full (Upper Level) Bedroom (Upper Level) Bedroom (Upper Level) Bathroom Half (Main Level) Office (Main Level) Family Room (Main Level) Kitchen (Main Level) Laundry (Upper Level)

Property Features

Association Fee 75 Association Fee Frequency Monthly Association Fee Includes Trash Association YN Yes Attached Garage YN Yes Electric 110V220 Volts Fencing Full Lot Features GreenbeltOpen LotSprinklers In FrontSprinklers In Rear Property Attached YN No Property Sub Type Single Family Residence Property Type Residential Senior Community YN No Sewer Public Sewer Special Listing Conditions None Known Tax Annual Amount 5502 Utilities Electricity AvailableElectricity ConnectedNatural Gas AvailableNatural Gas Connected Water Source Public

REcolorado logoListing courtesy of REcolorado as distributed by MLS GRID.
Listing courtesy of Step Up Realty:vladimir@stepupre.com,720-427-8481. MLS #5339730


Digital Millennium Copyright Act

Based on information submitted to the MLS GRID as of 2026-10-07T23:22:35.567 UTC. All data is obtained from various sources and may not have been verified by broker or MLS GRID. Supplied Open House information is subject to change without notice. All information should be independently reviewed and verified for accuracy. Properties may or may not be listed by the office/agent presenting the information.

REcolorado logo © 2026 METROLIST, INC., DBA RECOLORADO® – All Rights Reserved 6455 S. Yosemite St., Suite 500 Greenwood Village, CO 80111 USA

 
https://bt-photos.global.ssl.fastly.net/metrolist/1280_boomver_1_5339730-1.jpg https://bt-photos.global.ssl.fastly.net/metrolist/1280_boomver_1_5339730-1.jpg https://bt-photos.global.ssl.fastly.net/metrolist/1280_boomver_1_5339730-1.jpg
Logo
Venterra Real Estate LLC
802 S Tejon St.
Colorado Springs CO, 80903
REcolorado logo Offered by Step Up Realty.