



























Skip To Content

15905 Cala Rojo Drive

Colorado Springs, CO 80926
  • $1,275,000
  • STATUS: Active
  • ON SITE: 68 Days
  • ID#: 9213122
$1,275,000
  • 4
    BEDS
  • 5
    ACRES
  • 2
    BATHS
  • 1
    1/2 BATHS
  • 3,512
    SQFT
  • $363
    $/SQFT
Type:
Single-Family Home
Built:
2022
County:

School Information

Elementary School:
Middle School:
High School:
School District:
Pikes Peak Multiple Listing Service logo Listing provided courtesy of Broadmoor Properties: 719-471-6200.

Description

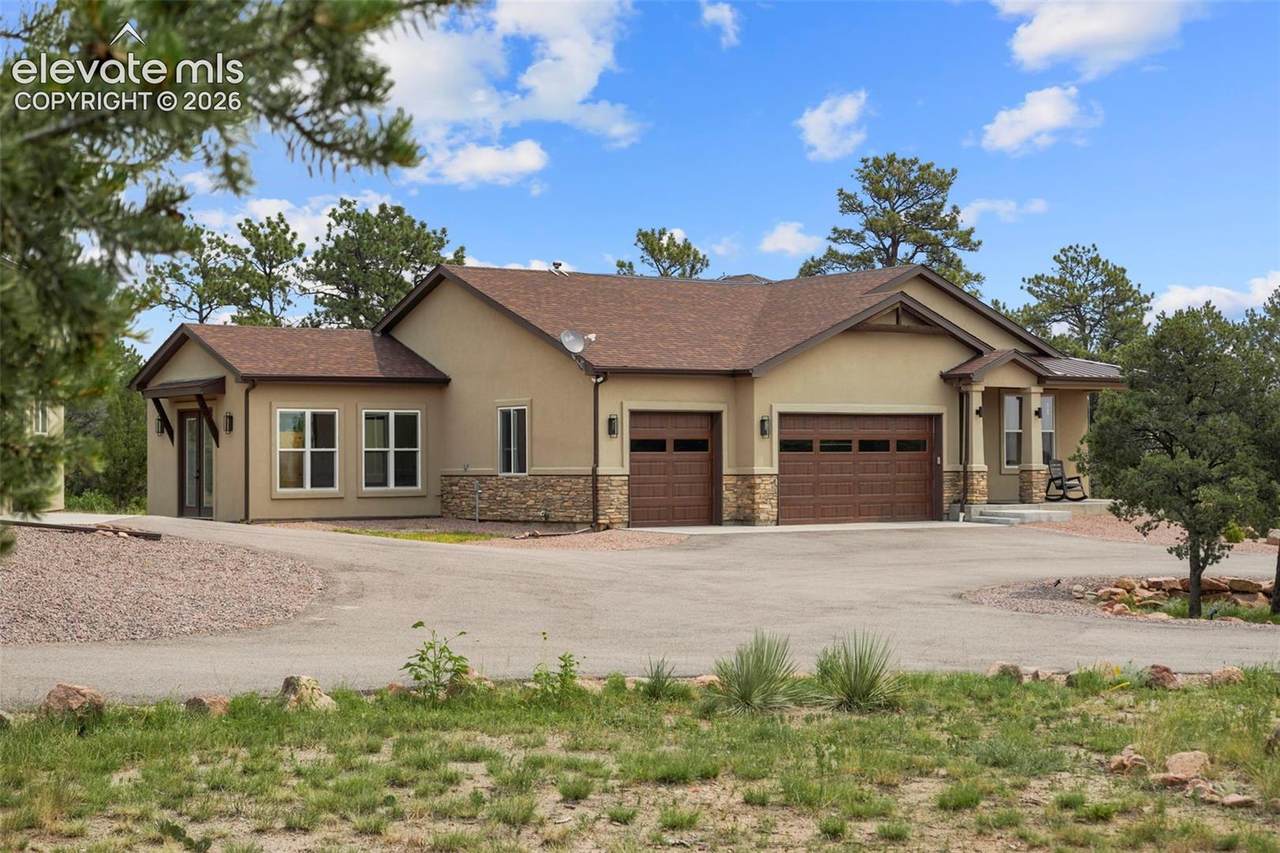
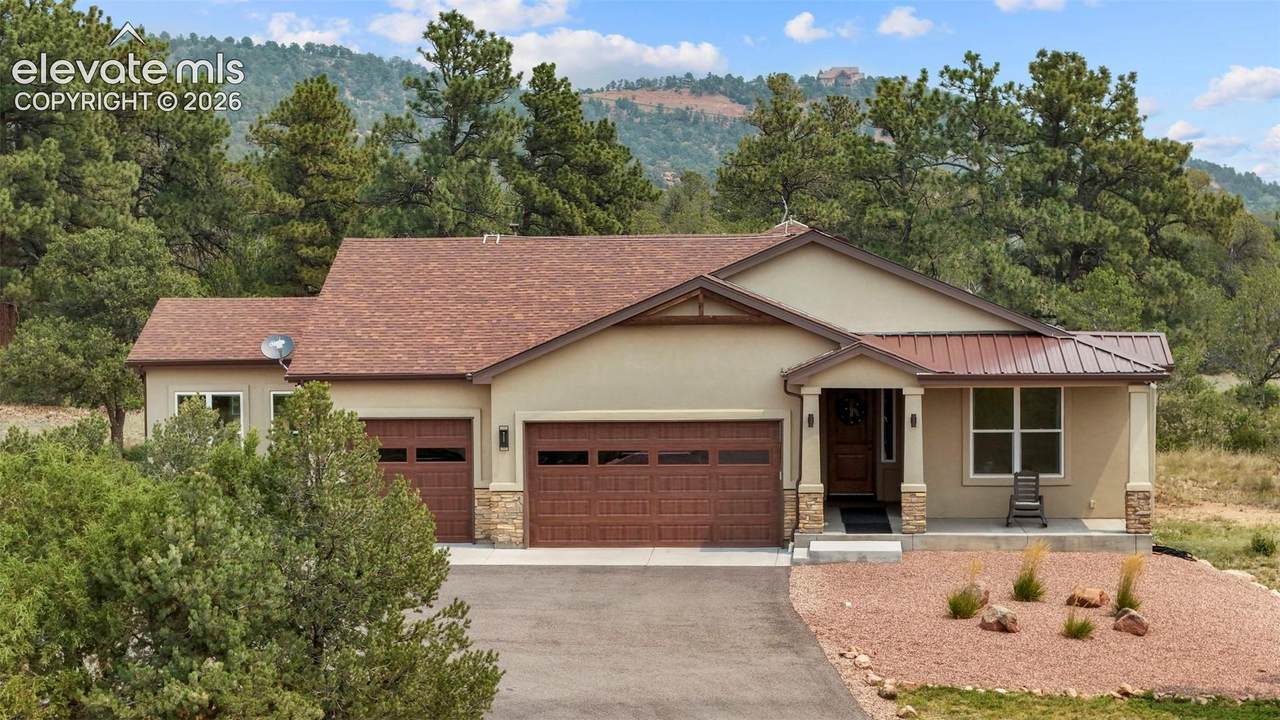
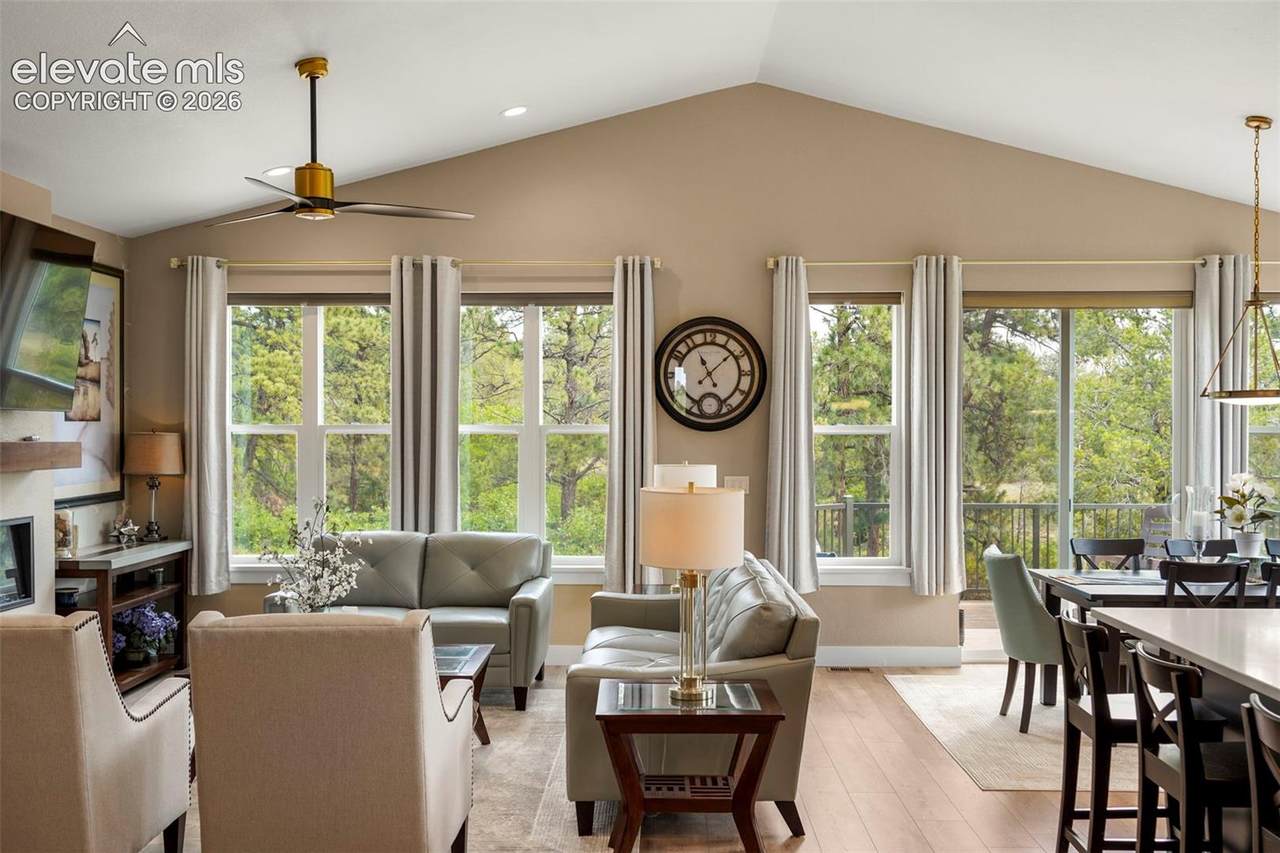
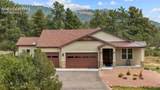
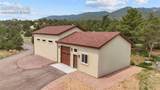
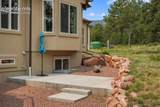
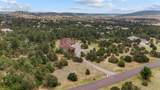
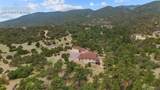
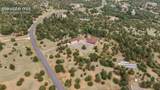
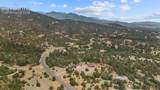
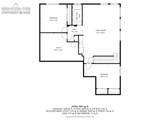
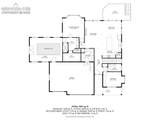
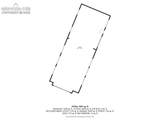
Set on a private 5-acre retreat, this exceptional 2022 custom-built ranch home offers luxurious main-level living with thoughtful design and peace of mind. The open-concept floor plan features 9-foot ceilings, 8-foot solid-core doors, and an abundance of natural light. At the heart of the home, the chef's kitchen showcases premium quartz countertops, custom cabinetry, and an expansive center island designed for gathering and entertaining. The main-level primary suite is a true private sanctuary, complete with a spa room featuring an endless pool and infrared sauna. Also on the main level is a bedroom/office and a spacious laundry room with custom built-in storage. The finished garden-level basement expands the living space with a generous family room, wet bar, two additional bedrooms, a full bath, and ample storage. Designed for both functionality and preparedness, the property includes an impressive RV garage/workshop with gas heat, 220-volt electrical service, a 14' x 14' overhead door, and 16-foot walls. Additional features include a 30-amp propane generator with a 10-circuit transfer switch and a 500-gallon cistern that supplies the roof sprinkler system via dedicated boost pumps. A circular asphalt driveway, framed by iconic Broadmoor boulders and towering mature Ponderosa pines, creates a memorable arrival. Ideally located just minutes from Fort Carson and downtown Colorado Springs, with convenient access to Pueblo, Cañon City, and Penrose. Buyers also have the opportunity to apply for membership at The Broadmoor.

Monthly Payment Calculator


Pikes Peak Multiple Listing Service logo Venterra Real Estate LLC- Licensed in the State of Colorado. The real estate listing information and related content displayed on this site is provided exclusively for consumers’ personal, non-commercial use and may not be used for any purpose other than to identify prospective properties consumers may be interested in purchasing. This information and related content is deemed reliable but is not guaranteed accurate by the Pikes Peak REALTOR® Services Corp d/b/a elevateMLS. 2026-10-12T23:41:17.753.
www.venterrahomes.com/homes/179816347
Print Image

15905 Cala Rojo Drive Colorado Springs, CO 80926

  • Price: $1,275,000
  • Status: Active
  • On Site: 68 Days
  • ID#: 9213122
4
Beds
2
Baths
1
½ Baths
5
Acres
3,512
SQFT
$363
$/SQFT
2022
Built
Neighborhood:
Pinons Of Turkey Canon Ranch
County:
El Paso
Area:
Colorado Springs
Elementary School:
Penrose
Middle School:
Florence
High School:
Florence
School District:
Florence/Fremont Re-2
Property Description
Set on a private 5-acre retreat, this exceptional 2022 custom-built ranch home offers luxurious main-level living with thoughtful design and peace of mind. The open-concept floor plan features 9-foot ceilings, 8-foot solid-core doors, and an abundance of natural light. At the heart of the home, the chef's kitchen showcases premium quartz countertops, custom cabinetry, and an expansive center island designed for gathering and entertaining. The main-level primary suite is a true private sanctuary, complete with a spa room featuring an endless pool and infrared sauna. Also on the main level is a bedroom/office and a spacious laundry room with custom built-in storage. The finished garden-level basement expands the living space with a generous family room, wet bar, two additional bedrooms, a full bath, and ample storage. Designed for both functionality and preparedness, the property includes an impressive RV garage/workshop with gas heat, 220-volt electrical service, a 14' x 14' overhead door, and 16-foot walls. Additional features include a 30-amp propane generator with a 10-circuit transfer switch and a 500-gallon cistern that supplies the roof sprinkler system via dedicated boost pumps. A circular asphalt driveway, framed by iconic Broadmoor boulders and towering mature Ponderosa pines, creates a memorable arrival. Ideally located just minutes from Fort Carson and downtown Colorado Springs, with convenient access to Pueblo, Cañon City, and Penrose. Buyers also have the opportunity to apply for membership at The Broadmoor.
Exterior Features

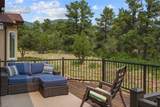
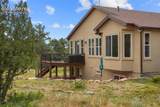
Driveway Paved Entry Luxury Vinyl Floor Plan Ranch Garage Amenities 220VGarage Door OpenerHeatedOversizedRV GarageWorkshopSee Prop Desc Remarks Garage Type AttachedDetachedTandem Landscaped All Parking Total 6 Patio And Porch Features Wood Deck Roof Composite Shingle Siding Stucco Window Features Vinyl

Interior Features

Above Grade Finished Area 1966 Appliances DishwasherDisposalOvenRangeRefrigerator Basement Full BasementGarden Level Basement Percent Finished 95 Building Area Total 3594 Cooling Attic FanCeiling Fan(s)Central Air Fireplace Features ElectricMain Level Flooring TileLuxury Vinyl Heating Forced AirPropane Interior Features 9Ft + CeilingsVaulted Ceilings Laundry Features Main Main Floor Bedroom YN Yes Master Bath Amenities Ceramic TileDouble VanityFree-standing ShowerSpa Shower Rooms Bedroom (Basement Level) Bedroom (Main Level) Bathroom (1/2) (Main Level) Dining Room (Main Level) Other Room (Basement Level) Bathroom (Full) (Main Level) Kitchen (Main Level) Other Room (Main Level) Bedroom - Primary (Main Level) Living Room (Main Level) Family Room (Basement Level) Bedroom (Basement Level) Bathroom (Full) (Basement Level) Laundry Space (Main Level) Sq Ft Lower Floor 0 Sq Ft Lower Percent 0 Sq Ft Main Floor 1966 Sq Ft Total Bsmt 1628 Sq Ft Upper Floor 0

Property Features

Alley None Association Fee 900 Association Fee Frequency Annual Association Fee Includes Covenant Enforcement Association YN Yes Construction Status Existing Home Fencing None HOACovenants Exist YN Yes Listing Terms CashConventionalVA Lot Description LevelMountain ViewTrees/Woods Lot Location Hiking TrailNear Fire Station Lot Size 217800 Miscellaneous HOA Required $Kitchen PantryRV ParkingSaunaWater SoftenerWet BarWindow CoveringsWorkshop Notices See Show/Agent Remarks Property Attached YN No Property Sub Type Single Family Restrictions Architectural Control Road Frontage Type County RoadPaved Sewer Septic Structure Type Framed on LotFrame Tax Annual Amount 3511.53 Tax Year 2025 Utilities Electricity ConnectedPropane Water Source Assoc/Distr


Pikes Peak Multiple Listing Service logo Venterra Real Estate LLC- Licensed in the State of Colorado. The real estate listing information and related content displayed on this site is provided exclusively for consumers’ personal, non-commercial use and may not be used for any purpose other than to identify prospective properties consumers may be interested in purchasing. This information and related content is deemed reliable but is not guaranteed accurate by the Pikes Peak REALTOR® Services Corp d/b/a elevateMLS. 2026-10-12T23:41:17.753.
 
https://bt-photos.global.ssl.fastly.net/ppmls/1280_boomver_2_fa20573a902a13f781d1b1d876415435-2.jpg https://bt-photos.global.ssl.fastly.net/ppmls/1280_boomver_2_fa20573a902a13f781d1b1d876415435-2.jpg https://bt-photos.global.ssl.fastly.net/ppmls/1280_boomver_2_fa20573a902a13f781d1b1d876415435-2.jpg
Logo
Venterra Real Estate LLC
802 S Tejon St.
Colorado Springs CO, 80903
Pikes Peak Multiple Listing Service logo Listing provided courtesy of Broadmoor Properties: 719-471-6200.