






























Description
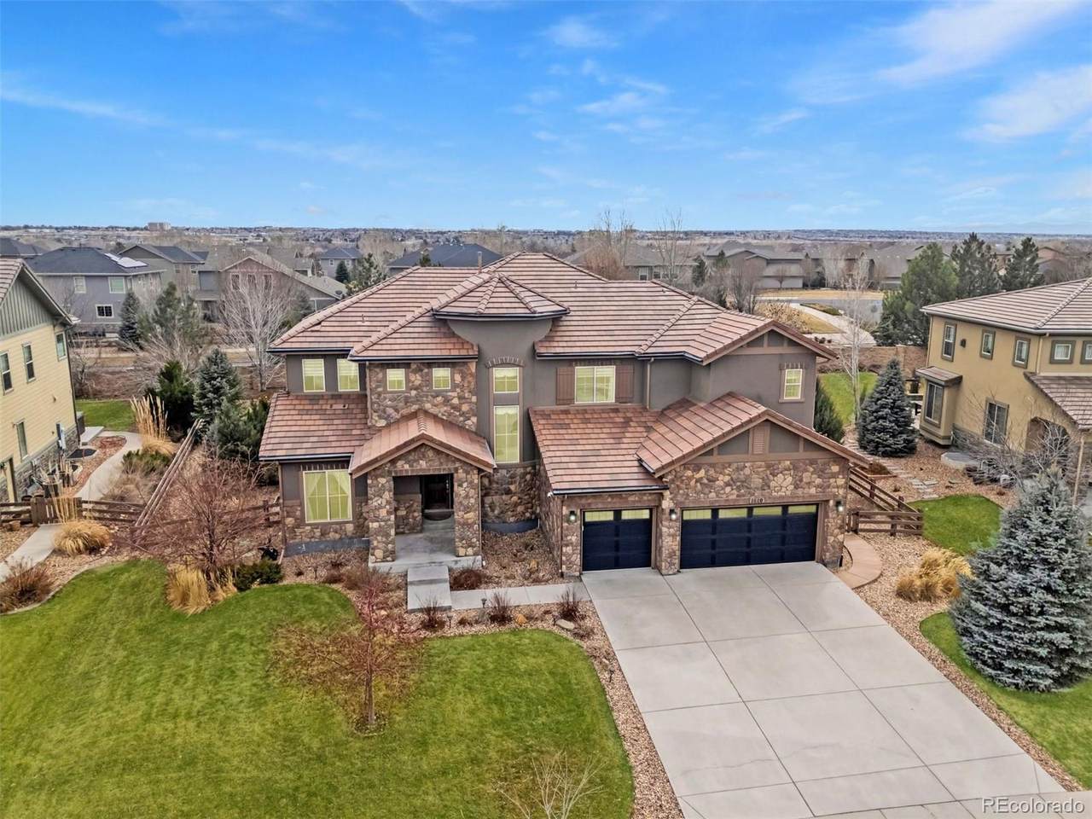
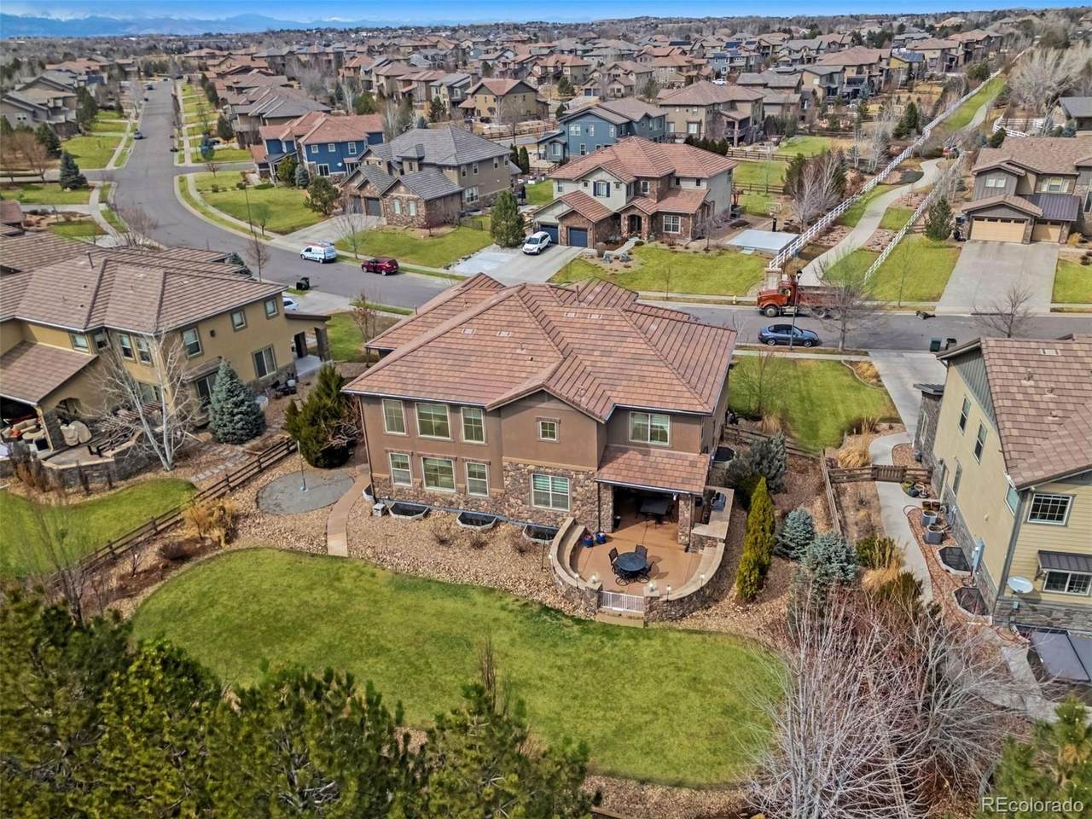
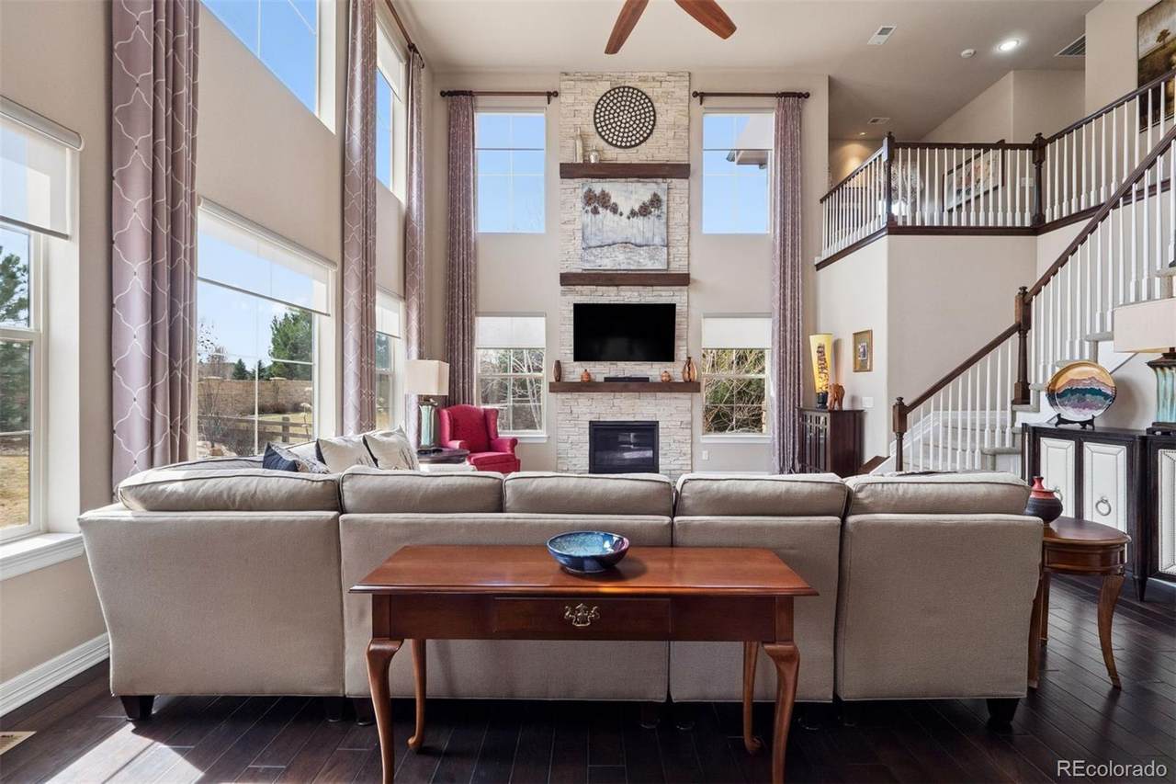
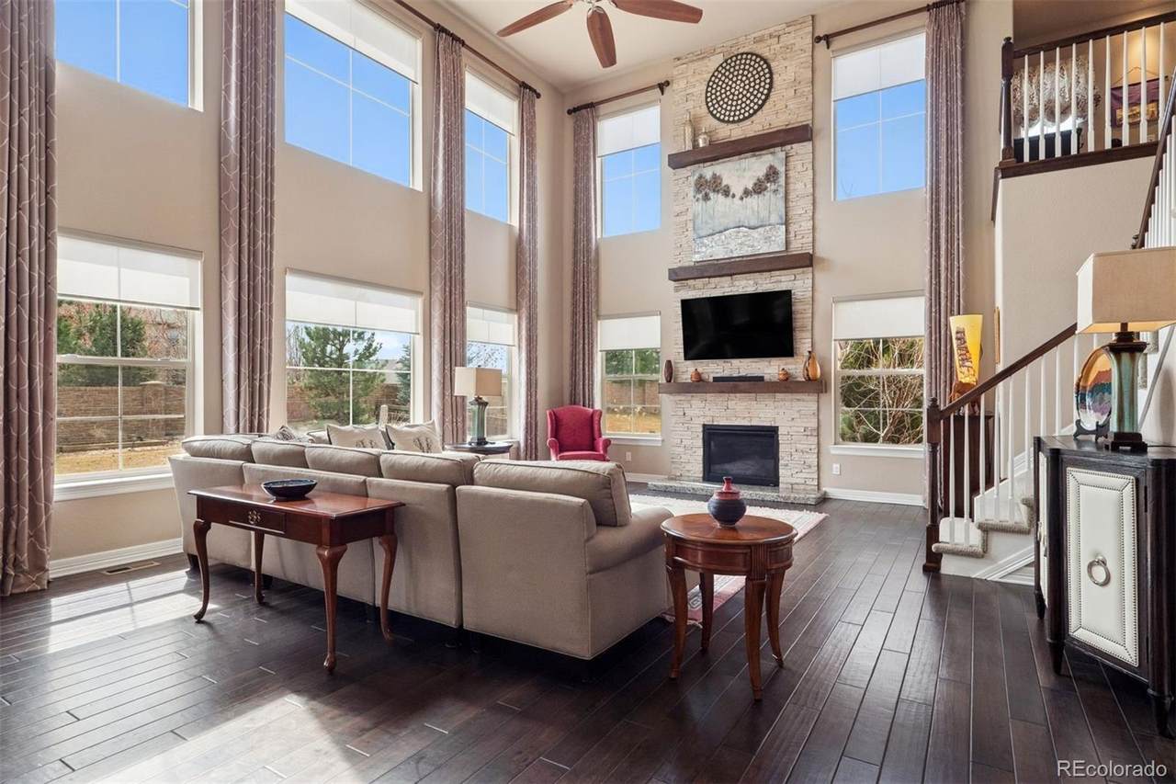
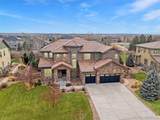
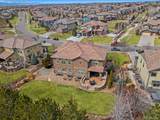
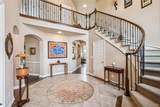
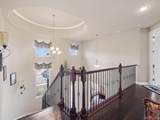
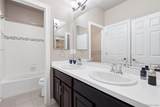
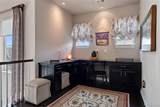
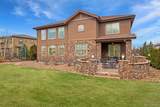
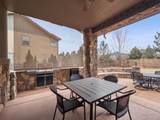
Preferred Layout, Exceptional Privacy, & Outstanding Value! Welcome to refined Colorado living in prestigious The Preserve at McKay Shores. This exceptional 5-bed, 4-bath Toll Brothers residence combines a desirable open-concept floor plan, exceptional backyard privacy, impressive architectural features, and more than 6,200 square feet of total space. Soaring ceilings, expansive windows and generous room sizes create an ideal setting for everyday living and entertaining. The Strategic Highlights: Preferred Open Floor Plan- A spacious Toll Brothers design featuring soaring ceilings, generous living spaces and luxury finishes throughout. True Backyard Privacy- A private backyard featuring a brick wall along the rear boundary and mature trees inside and outside the perimeter, creating a peaceful sense of seclusion. Easy Lake Access- Enjoy convenient access to McKay Lake trails just steps away while maintaining the privacy and tranquility of the home’s setting. Massive Basement- A full 2,211-square-foot basement with 10-foot ceilings and five large windows providing abundant natural light and tremendous potential. Luxury Interior Features: Grand Entry & Great Room- A dramatic 2-story foyer with sweeping curved staircase leads to a great room with soaring 20-foot ceilings, floor-to-ceiling stone fireplace, and an impressive wall of windows. Main-Level Versatility- Hardwood floors, formal dining room with butler cabinetry, gourmet kitchen with high-end appliances, private office or 5th bedroom, and separate guest suite with en-suite bath and walk-in closet. Upper-Level Retreat- The luxurious primary suite features a sitting area, 3-sided fireplace, spacious walk-in closet and 5-piece bath, plus two additional bedrooms, a full bath, and an open loft with built-ins. Schedule your private showing to see this amazing opportunity today!
-
5BEDS
-
0.34ACRES
-
3BATHS
-
11/2 BATHS
-
3,970SQFT
-
$402$/SQFT
School Information
 Offered by LIV Sotheby's International Realty.
Description
Preferred Layout, Exceptional Privacy, & Outstanding Value! Welcome to refined Colorado living in prestigious The Preserve at McKay Shores. This exceptional 5-bed, 4-bath Toll Brothers residence combines a desirable open-concept floor plan, exceptional backyard privacy, impressive architectural features, and more than 6,200 square feet of total space. Soaring ceilings, expansive windows and generous room sizes create an ideal setting for everyday living and entertaining. The Strategic Highlights: Preferred Open Floor Plan- A spacious Toll Brothers design featuring soaring ceilings, generous living spaces and luxury finishes throughout. True Backyard Privacy- A private backyard featuring a brick wall along the rear boundary and mature trees inside and outside the perimeter, creating a peaceful sense of seclusion. Easy Lake Access- Enjoy convenient access to McKay Lake trails just steps away while maintaining the privacy and tranquility of the home’s setting. Massive Basement- A full 2,211-square-foot basement with 10-foot ceilings and five large windows providing abundant natural light and tremendous potential. Luxury Interior Features: Grand Entry & Great Room- A dramatic 2-story foyer with sweeping curved staircase leads to a great room with soaring 20-foot ceilings, floor-to-ceiling stone fireplace, and an impressive wall of windows. Main-Level Versatility- Hardwood floors, formal dining room with butler cabinetry, gourmet kitchen with high-end appliances, private office or 5th bedroom, and separate guest suite with en-suite bath and walk-in closet. Upper-Level Retreat- The luxurious primary suite features a sitting area, 3-sided fireplace, spacious walk-in closet and 5-piece bath, plus two additional bedrooms, a full bath, and an open loft with built-ins. Schedule your private showing to see this amazing opportunity today!
Digital Millennium Copyright Act
Based on information submitted to the MLS GRID as of 2026-10-07T17:22:15.717 UTC. All data is obtained from various sources and may not have been verified by broker or MLS GRID. Supplied Open House information is subject to change without notice. All information should be independently reviewed and verified for accuracy. Properties may or may not be listed by the office/agent presenting the information.
 © 2026 METROLIST, INC., DBA RECOLORADO® – All Rights Reserved
6455 S. Yosemite St., Suite 500
Greenwood Village, CO 80111 USA