













Skip To Content

16997 W 92nd Drive

Arvada, CO 80007
  • $885,149
  • STATUS: Active
  • ON SITE: 57 Days
  • ID#: 5840482
UPDATED: 35 min ago
$885,149
  • 4
    BEDS
  • 0.13
    ACRES
  • 2
    BATHS
  • 1
    1/2 BATHS
  • 2,771
    SQFT
  • $319
    $/SQFT
Neighborhood:
Type:
Single-Family Home
Built:
2026
County:
Area:

School Information

Elementary School:
Middle School:
High School:
School District:
REcolorado logo Offered by RE/MAX Professionals.

Description

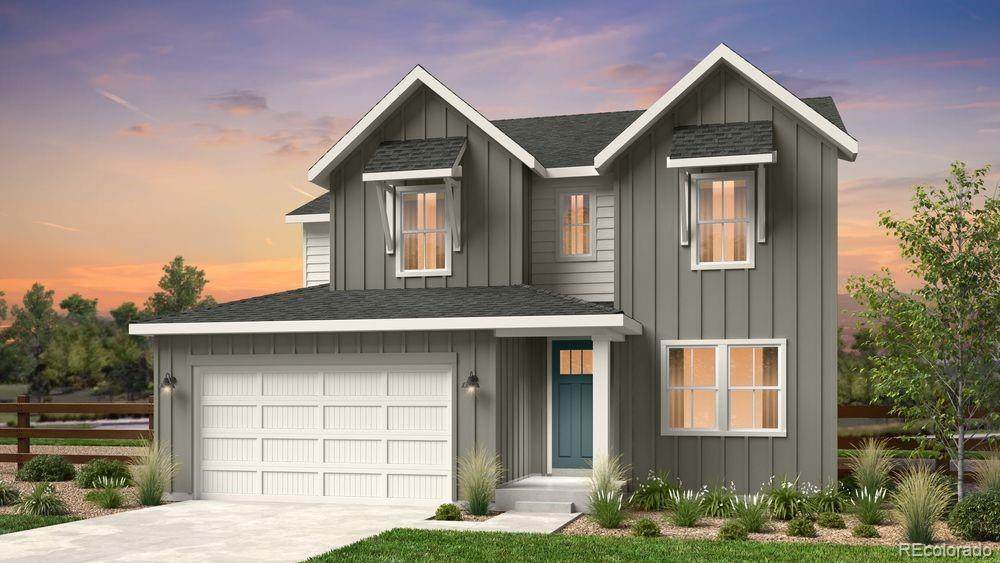
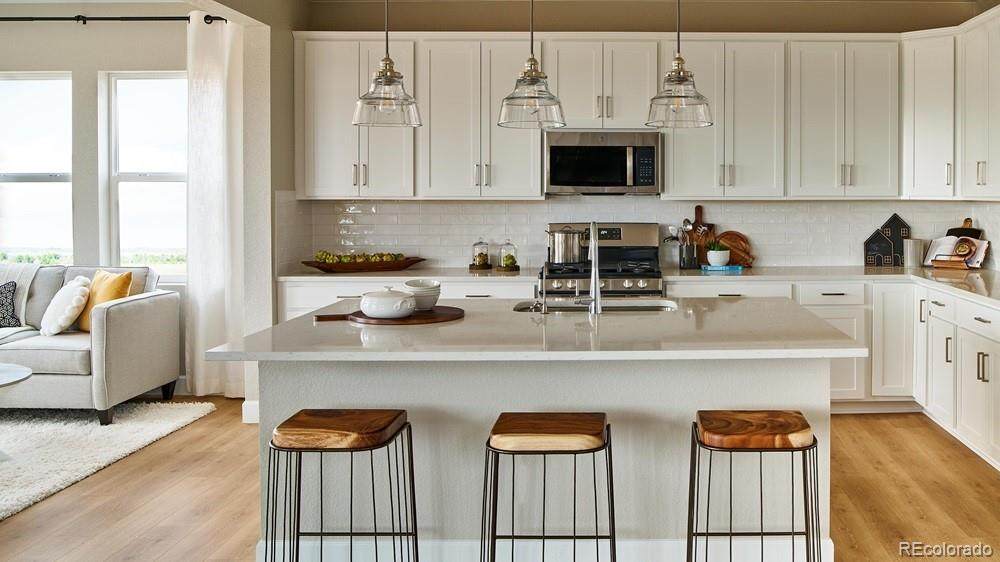
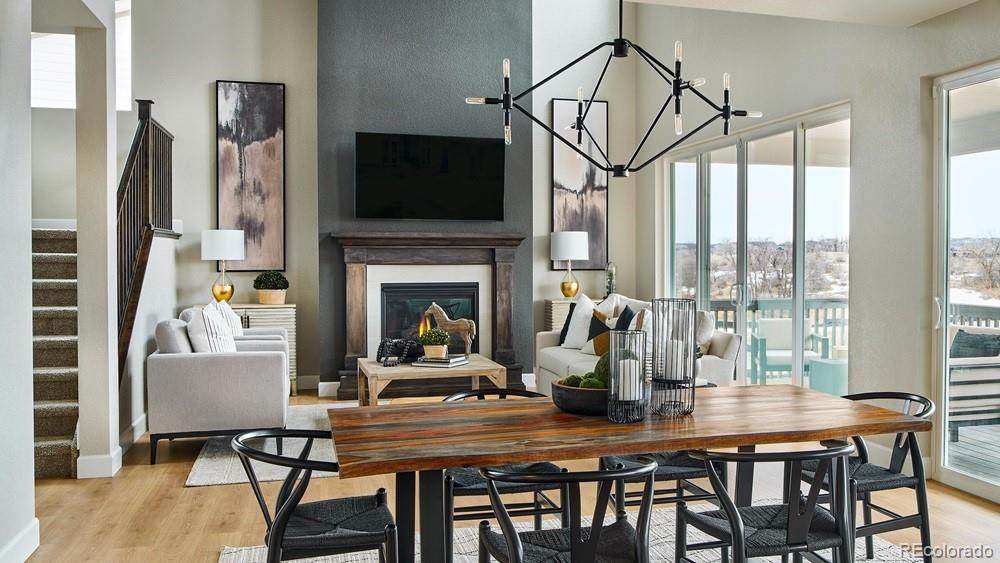
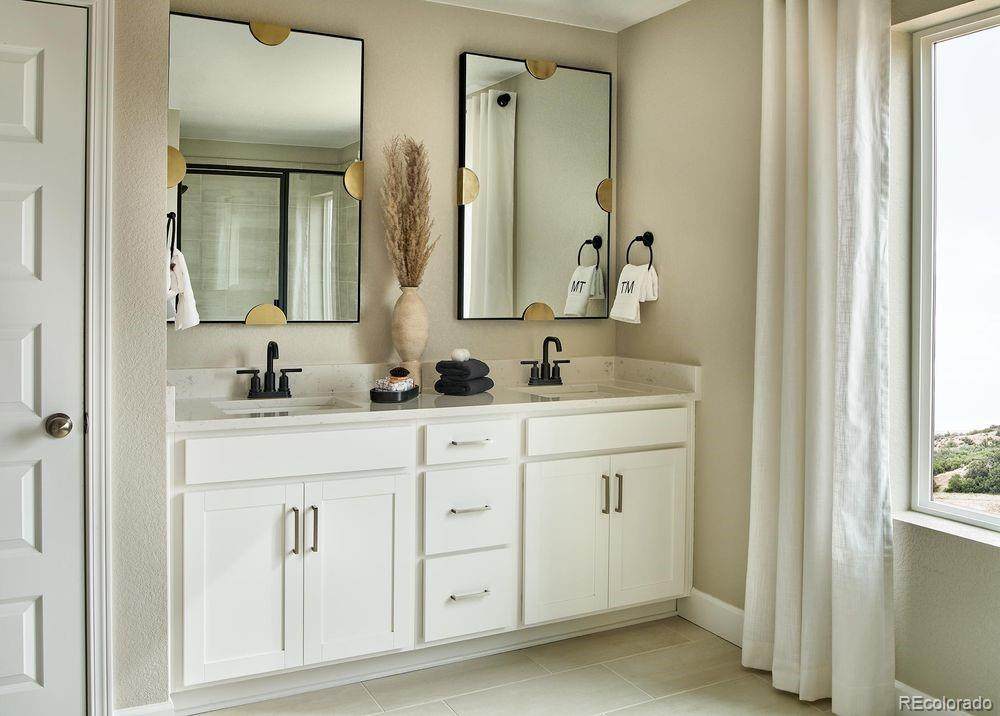
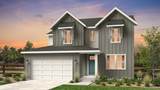
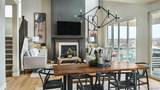
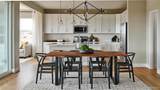
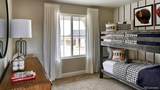
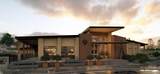
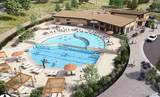
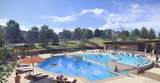
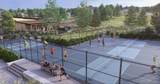
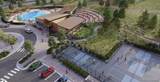
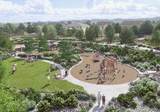
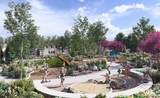
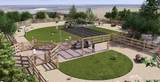
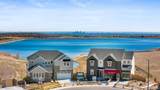
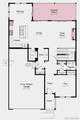
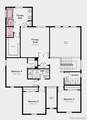
What's Special: 3-Car Tandem Garage | No Rear Neighbors | Mountain View | Close to Trails. New Construction - November Completion! Built by America's Most Trusted Home Builder. Welcome to the Silverthorne at 16997 W 92nd Drive in Trailstone City Collection! This thoughtfully designed two-story home offers four bedrooms, a versatile flex room, and an open-concept layout ideal for modern living. The spacious kitchen flows into the dining area and great room, creating a bright and welcoming gathering space. Upstairs, the private primary suite features a generous walk-in closet and spa-inspired bath, while three additional bedrooms and a convenient laundry room provide comfort and functionality. A covered patio, 3-car tandem garage, and full unfinished basement offer plenty of room for outdoor enjoyment, storage, and future possibilities. Discover Trailstone in Arvada, CO, located near Candelas Parkway and just 15 miles from Boulder. Enjoy stunning views of the Rocky Mountains, Downtown Denver, and Standley Lake, along with planned amenities including a community pool and pickleball courts. Additional Highlights Include: Built-in I appliance package, primary bath configuration 3, covered outdoor living 2, 12'x 8' sliding glass door, and modern 42" fireplace at great room. Photos are for representative purposes only. MLS#5840482

Monthly Payment Calculator


Digital Millennium Copyright Act

Based on information submitted to the MLS GRID as of 2026-10-10T15:22:22.78 UTC. All data is obtained from various sources and may not have been verified by broker or MLS GRID. Supplied Open House information is subject to change without notice. All information should be independently reviewed and verified for accuracy. Properties may or may not be listed by the office/agent presenting the information.

REcolorado logo © 2026 METROLIST, INC., DBA RECOLORADO® – All Rights Reserved 6455 S. Yosemite St., Suite 500 Greenwood Village, CO 80111 USA

www.venterrahomes.com/homes/180110292
Print Image

16997 W 92nd Drive Arvada, CO 80007

  • Price: $885,149
  • Status: Active
  • On Site: 57 Days
  • Updated: 35 min ago
  • ID#: 5840482
4
Beds
2
Baths
1
½ Baths
0.13
Acres
2,771
SQFT
$319
$/SQFT
2026
Built
Neighborhood:
Trailstone
County:
Jefferson
Area:
Arvada
Elementary School:
MEIKLEJOHN
Middle School:
Wayne Carle
High School:
Ralston Valley
School District:
Jefferson County R-1
Property Description
What's Special: 3-Car Tandem Garage | No Rear Neighbors | Mountain View | Close to Trails. New Construction - November Completion! Built by America's Most Trusted Home Builder. Welcome to the Silverthorne at 16997 W 92nd Drive in Trailstone City Collection! This thoughtfully designed two-story home offers four bedrooms, a versatile flex room, and an open-concept layout ideal for modern living. The spacious kitchen flows into the dining area and great room, creating a bright and welcoming gathering space. Upstairs, the private primary suite features a generous walk-in closet and spa-inspired bath, while three additional bedrooms and a convenient laundry room provide comfort and functionality. A covered patio, 3-car tandem garage, and full unfinished basement offer plenty of room for outdoor enjoyment, storage, and future possibilities. Discover Trailstone in Arvada, CO, located near Candelas Parkway and just 15 miles from Boulder. Enjoy stunning views of the Rocky Mountains, Downtown Denver, and Standley Lake, along with planned amenities including a community pool and pickleball courts. Additional Highlights Include: Built-in I appliance package, primary bath configuration 3, covered outdoor living 2, 12'x 8' sliding glass door, and modern 42" fireplace at great room. Photos are for representative purposes only. MLS#5840482
Exterior Features

Architectural Style Contemporary Carport Spaces 0 Construction Materials Other Exterior Features Private YardRain GuttersSmart Irrigation Foundation Details Slab Levels Two Parking Features ConcreteTandem Patio And Porch Features CoveredPatio Roof Composition View Mountain(s)

Interior Features

Appliances Convection OvenCooktopDishwasherDisposalMicrowaveSump Pump Basement Bath/StubbedCrawl SpaceSump PumpUnfinished Bathrooms One Quarter 0 Cooling Central Air Fireplace Features GasGreat Room Fireplaces Total 1 Flooring CarpetLaminateTile Heating Natural Gas Interior Features Breakfast NookEat-in KitchenEntrance FoyerHigh CeilingsKitchen IslandOpen FloorplanPantryQuartz CountersWalk-In Closet(s) Laundry Features In Unit Rooms Great Room (Main Level) Dining Room (Main Level) Kitchen (Main Level) Bonus Room (Main Level) Bonus Room (Main Level) Bathroom Half (Main Level) Bedroom (Upper Level) Bathroom Full (Upper Level) Bedroom (Upper Level) Bedroom (Upper Level) Bedroom (Upper Level) Bathroom Full (Upper Level) Laundry (Upper Level)

Property Features

Association Amenities Fitness CenterParkPoolTrail(s) Association Fee 140 Association Fee Frequency Monthly Association Fee Includes Maintenance Grounds Association YN Yes Attached Garage YN Yes Direction Faces South Lot Features FoothillsLandscapedMaster PlannedSprinklers In Front Lot Number 12 Property Attached YN No Property Sub Type Single Family Residence Property Type Residential Senior Community YN No Sewer Public Sewer Special Listing Conditions None Known Tax Annual Amount 9513 Utilities Electricity ConnectedPhone Available Water Source Public Zoning Res

REcolorado logoListing courtesy of REcolorado as distributed by MLS GRID.
Listing courtesy of RE/MAX Professionals:RPALESE@CLASSICNHS.COM,303-799-9898. MLS #5840482


Digital Millennium Copyright Act

Based on information submitted to the MLS GRID as of 2026-10-10T15:22:22.78 UTC. All data is obtained from various sources and may not have been verified by broker or MLS GRID. Supplied Open House information is subject to change without notice. All information should be independently reviewed and verified for accuracy. Properties may or may not be listed by the office/agent presenting the information.

REcolorado logo © 2026 METROLIST, INC., DBA RECOLORADO® – All Rights Reserved 6455 S. Yosemite St., Suite 500 Greenwood Village, CO 80111 USA

 
https://bt-photos.global.ssl.fastly.net/metrolist/orig_boomver_1_5840482-1.jpg https://bt-photos.global.ssl.fastly.net/metrolist/orig_boomver_1_5840482-1.jpg https://bt-photos.global.ssl.fastly.net/metrolist/orig_boomver_1_5840482-1.jpg
Logo
Venterra Real Estate LLC
802 S Tejon St.
Colorado Springs CO, 80903
REcolorado logo Offered by RE/MAX Professionals.