




Description
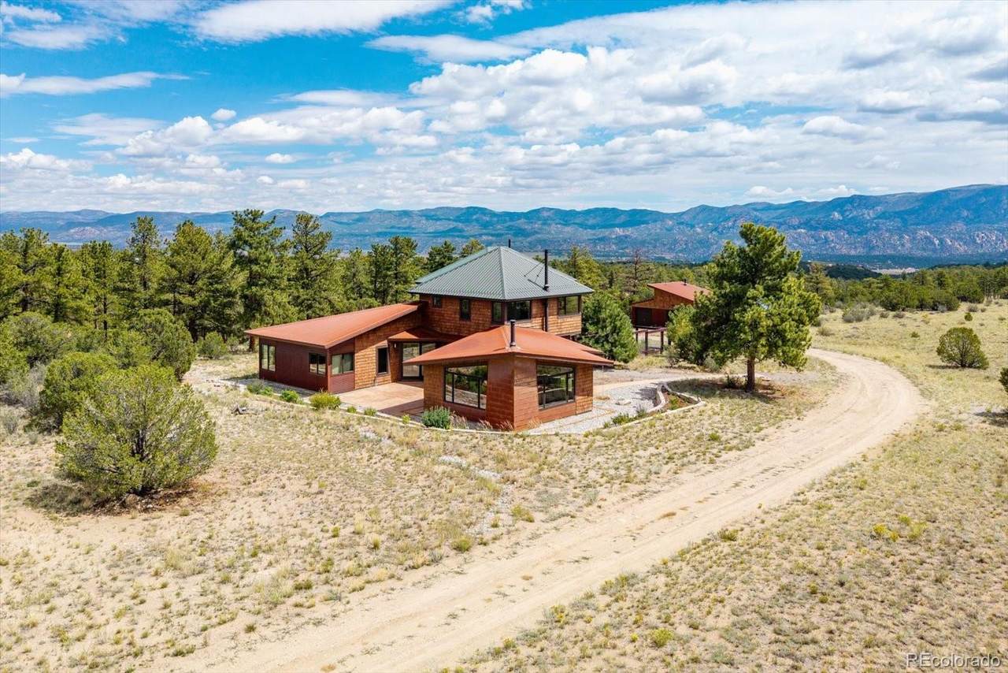
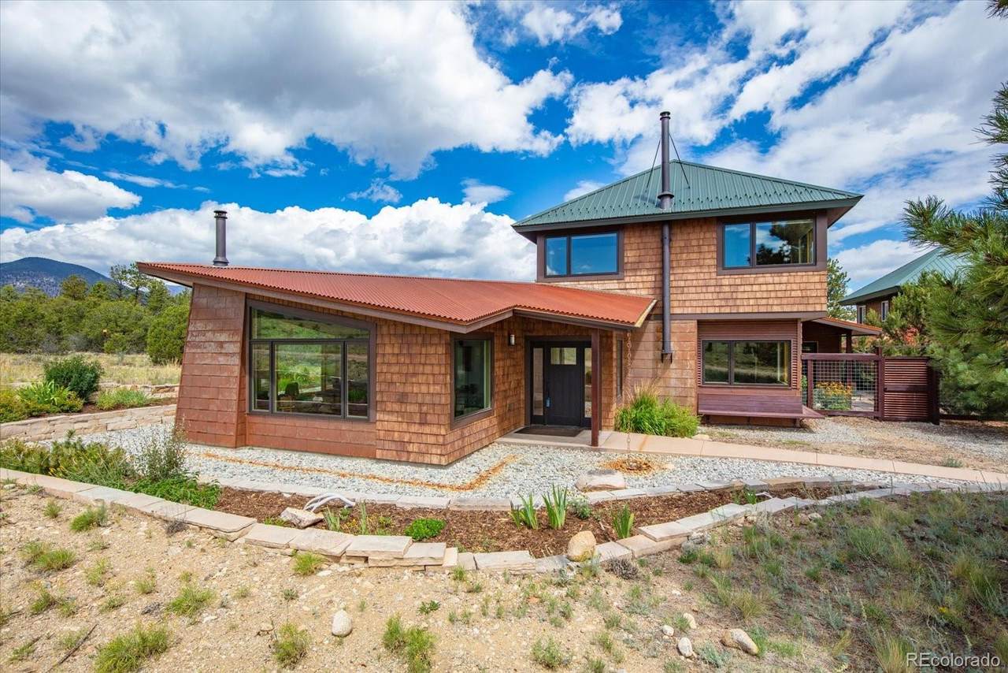
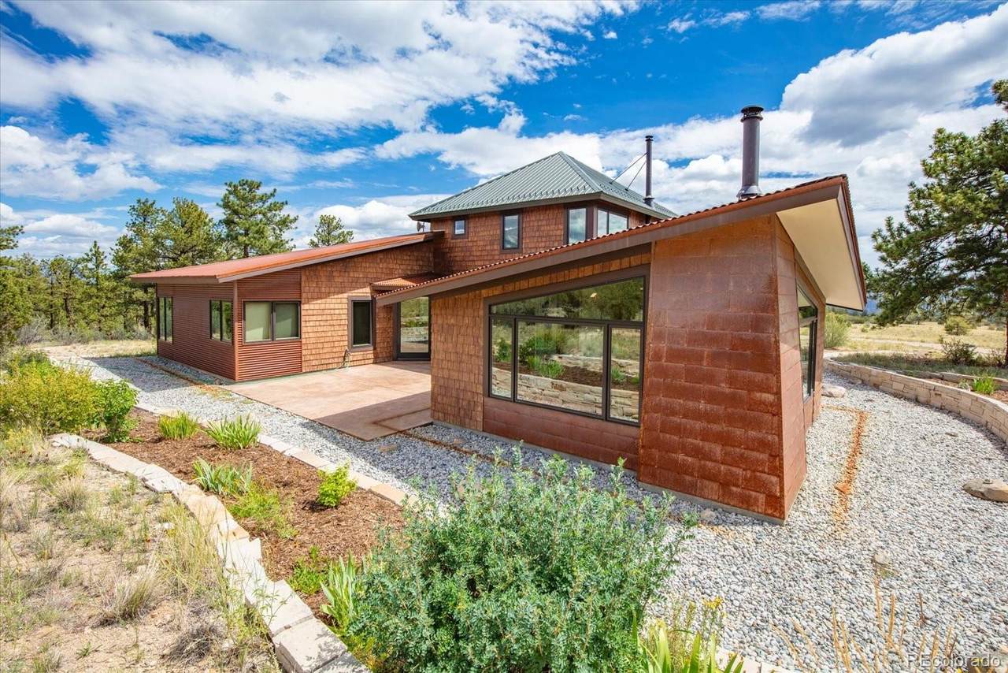
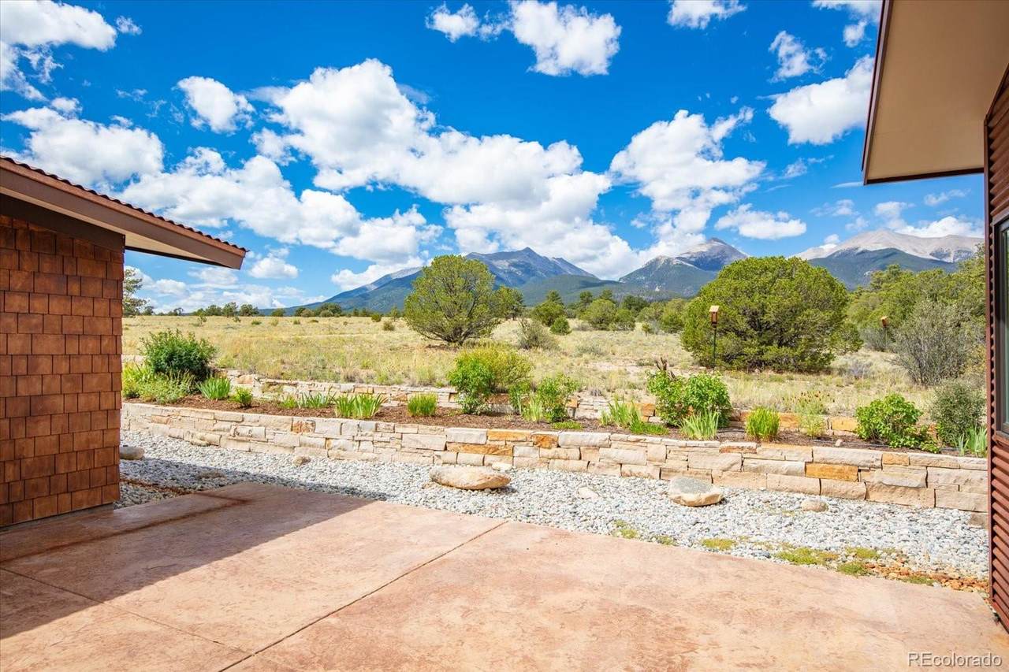
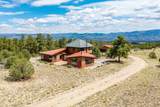
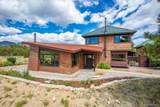
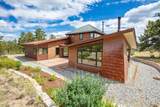
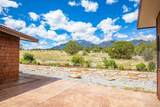
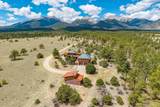
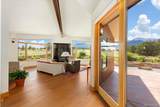
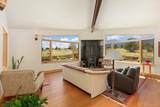
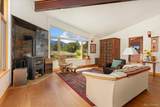
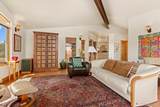
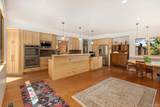
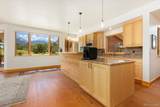
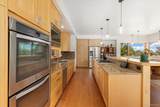
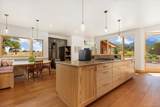
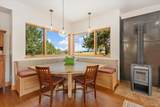
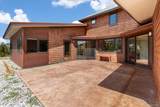
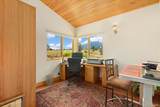
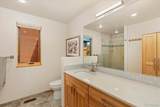
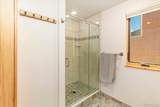
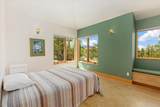
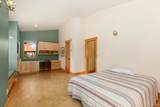
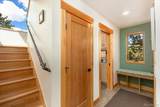
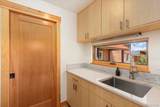
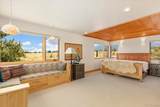
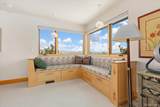
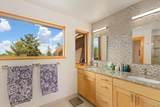
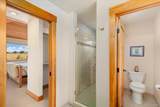
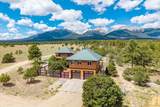
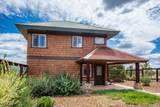
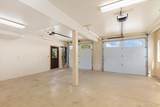
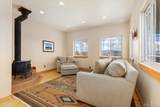
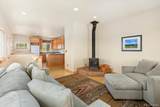
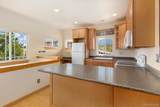
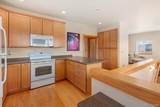
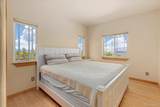
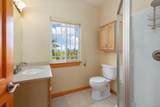
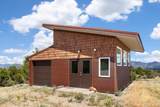
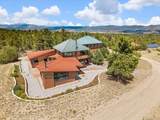
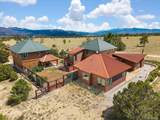
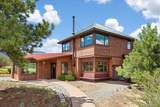
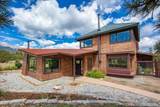
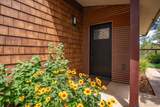
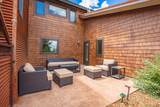
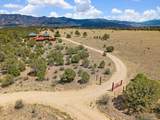
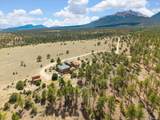
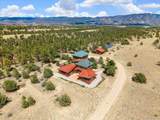
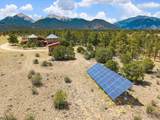
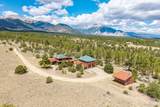
Set on 35.34 private acres in Mesa Antero Estates, this extraordinary custom mountain residence was designed by Barrett Studio Architects to embrace its remarkable setting, with unobstructed views spanning the Collegiate Peaks, Sawatch Range, Arkansas Hills, Mosquito Range, Buffalo Peaks, and Arkansas River Valley. Thoughtful passive solar design and energy efficient Structural Insulated Panel construction complement a home where expansive windows bring mountain scenery and abundant natural light into nearly every room. The dramatic living room features vaulted ceilings, hardwood floors, several wood stoves, and walls of glass. Designed for gathering and entertaining, the spacious kitchen offers custom hickory cabinetry, quartz countertops, abundant storage and workspace, double ovens, gas cooktop, stainless appliances, and generous custom window seating overlooking the surrounding landscape. The private upper level primary suite captures 360 degree views and features vaulted tongue and groove ceiling detail, dual walk-in closets, built in window seating, and an ensuite bath with radiant floor heat. Outdoor living is equally exceptional with multiple patios, a private fenced courtyard, custom stonework, and extensive forest health and fire mitigation work throughout the property. A detached oversized two car garage is topped by a 1,025 square foot guest house with bedroom, office, kitchen, living room, 3/4 bath, and wood stove. A separate heated 520 square foot workshop provides additional space for projects and equipment. A seller owned 10 kW solar array, generator with transfer switch, private well, septic, standing seam metal roofing, Hardie board siding, and stone accents complete this exceptional Colorado retreat. For those seeking additional acreage and privacy, the contiguous 42.24 acre parcel is also offered separately, creating the opportunity to assemble nearly 78 acres.
-
4BEDS
-
35.34ACRES
-
3BATHS
-
01/2 BATHS
-
4,070SQFT
-
$430$/SQFT
School Information
 Offered by Century 21 Community First.
Description
Set on 35.34 private acres in Mesa Antero Estates, this extraordinary custom mountain residence was designed by Barrett Studio Architects to embrace its remarkable setting, with unobstructed views spanning the Collegiate Peaks, Sawatch Range, Arkansas Hills, Mosquito Range, Buffalo Peaks, and Arkansas River Valley. Thoughtful passive solar design and energy efficient Structural Insulated Panel construction complement a home where expansive windows bring mountain scenery and abundant natural light into nearly every room. The dramatic living room features vaulted ceilings, hardwood floors, several wood stoves, and walls of glass. Designed for gathering and entertaining, the spacious kitchen offers custom hickory cabinetry, quartz countertops, abundant storage and workspace, double ovens, gas cooktop, stainless appliances, and generous custom window seating overlooking the surrounding landscape. The private upper level primary suite captures 360 degree views and features vaulted tongue and groove ceiling detail, dual walk-in closets, built in window seating, and an ensuite bath with radiant floor heat. Outdoor living is equally exceptional with multiple patios, a private fenced courtyard, custom stonework, and extensive forest health and fire mitigation work throughout the property. A detached oversized two car garage is topped by a 1,025 square foot guest house with bedroom, office, kitchen, living room, 3/4 bath, and wood stove. A separate heated 520 square foot workshop provides additional space for projects and equipment. A seller owned 10 kW solar array, generator with transfer switch, private well, septic, standing seam metal roofing, Hardie board siding, and stone accents complete this exceptional Colorado retreat. For those seeking additional acreage and privacy, the contiguous 42.24 acre parcel is also offered separately, creating the opportunity to assemble nearly 78 acres.
Digital Millennium Copyright Act
Based on information submitted to the MLS GRID as of 2026-10-10T15:22:22.78 UTC. All data is obtained from various sources and may not have been verified by broker or MLS GRID. Supplied Open House information is subject to change without notice. All information should be independently reviewed and verified for accuracy. Properties may or may not be listed by the office/agent presenting the information.
 © 2026 METROLIST, INC., DBA RECOLORADO® – All Rights Reserved
6455 S. Yosemite St., Suite 500
Greenwood Village, CO 80111 USA