











Description
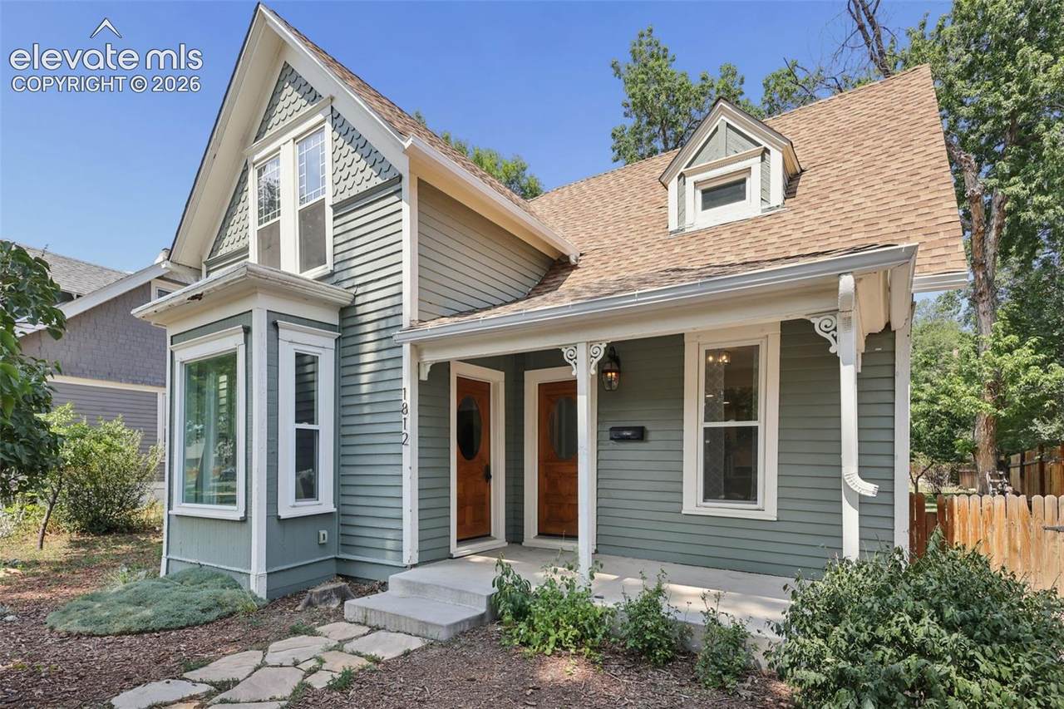
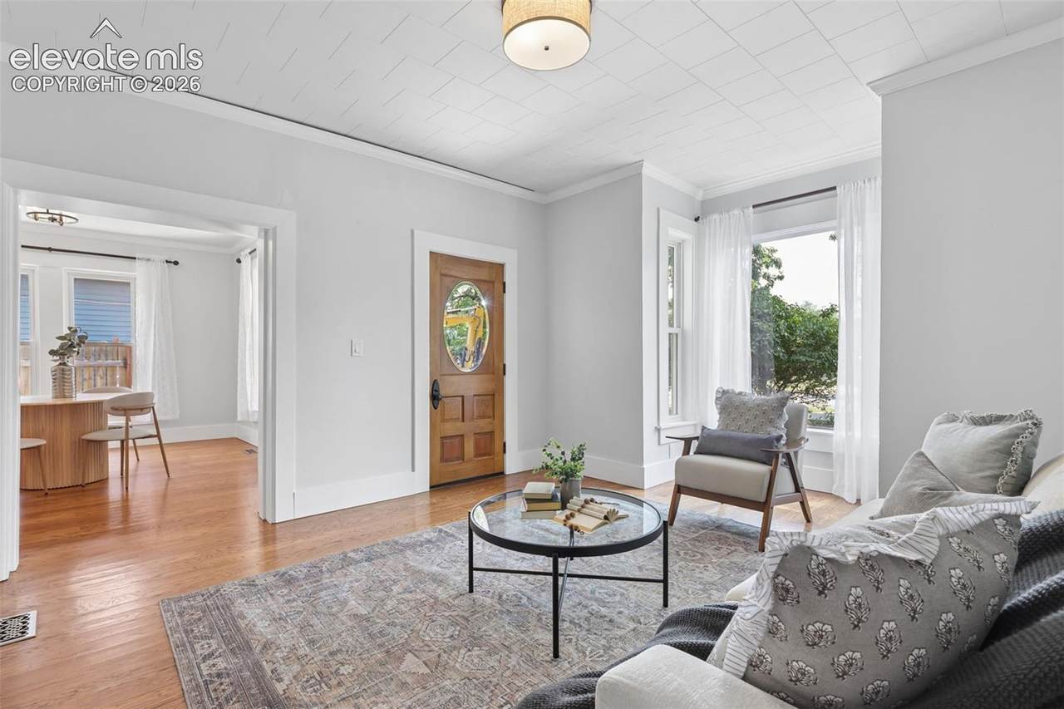
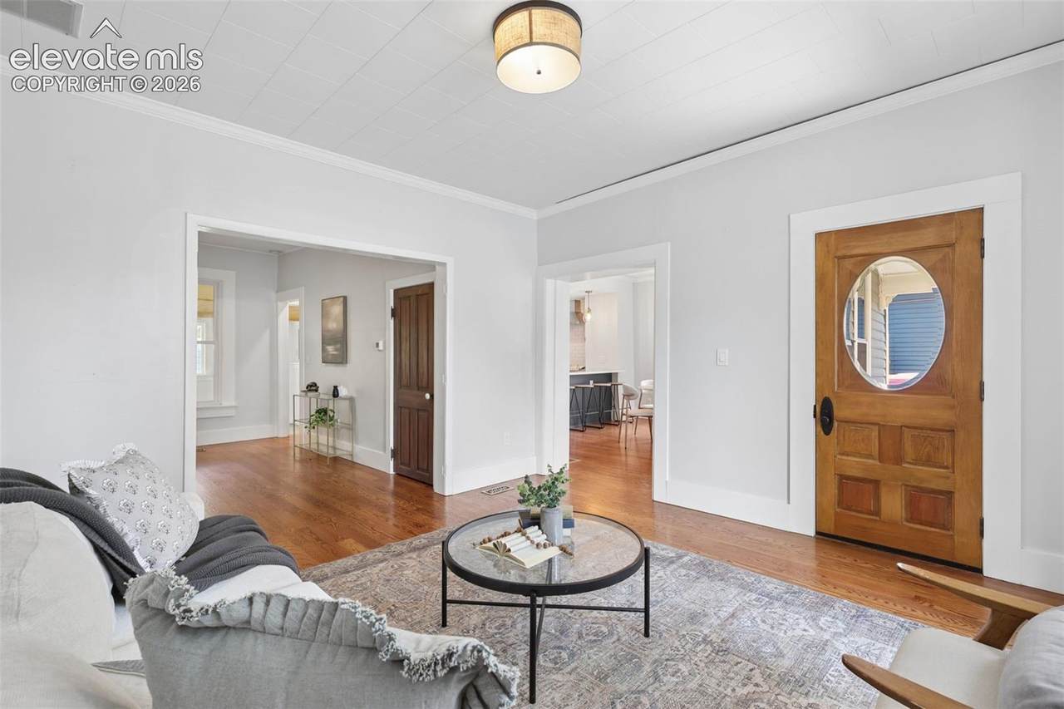
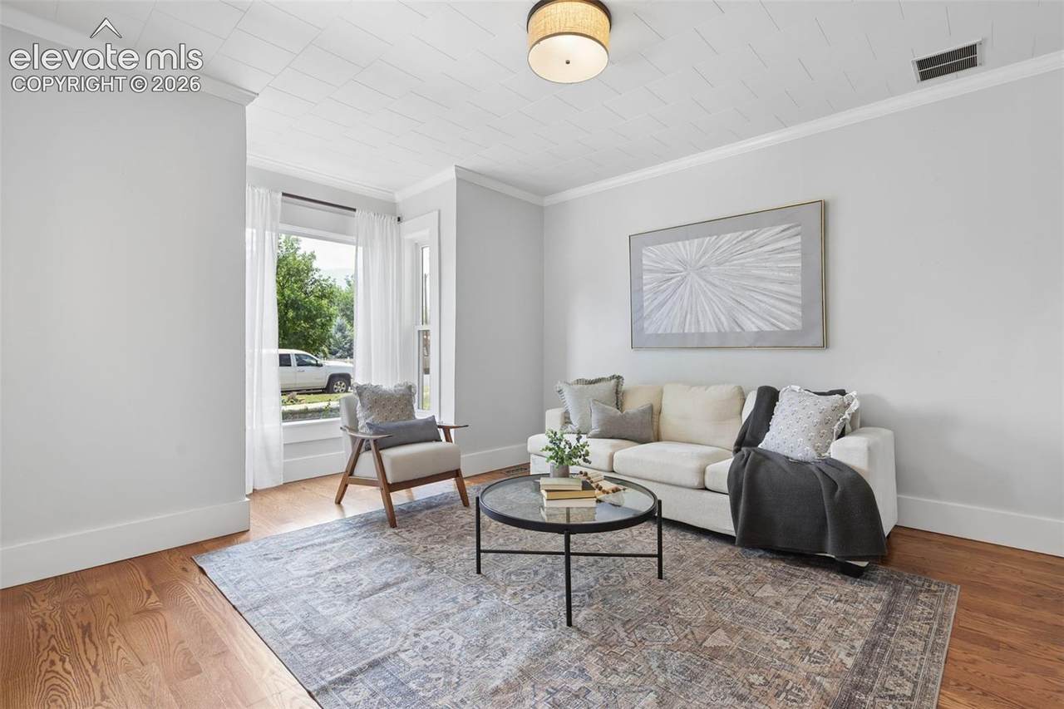
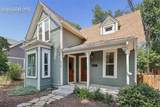
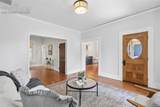
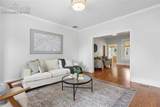
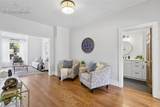
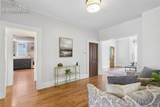
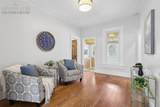
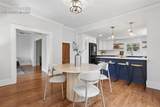
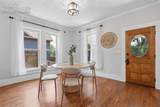
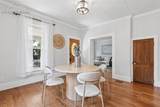
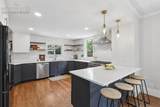
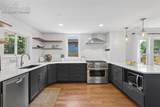
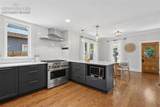
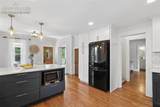
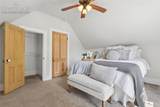
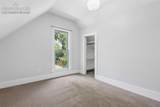
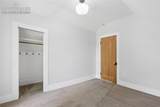
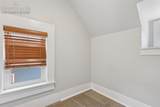
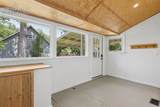
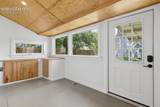
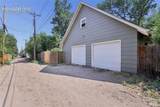
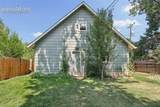
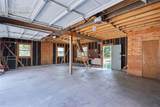
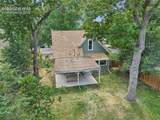
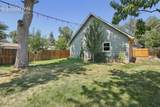
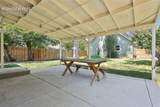
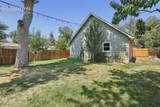
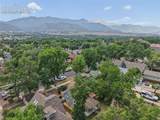
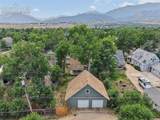
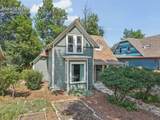
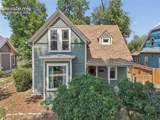
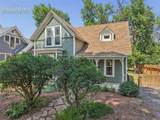
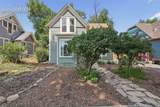
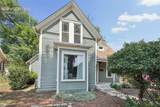
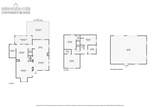
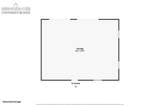
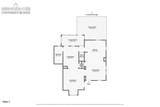
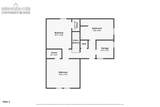
**$10,000 Rate Buy Down Offered** A rare opportunity to own a fully reimagined 1898 Victorian in one of Colorado Springs’ most sought-after Westside settings. Extensively refurbished with a designer’s eye, this home blends authentic architectural character with polished, modern luxury. Inside, sunlit living and dining spaces showcase rich hardwood floors, tall ceilings, classic millwork, substantial trim, beautifully preserved natural-wood doors and an elegant neutral palette. The spectacular kitchen is the centerpiece: expansive stone countertops, oversized island seating, custom charcoal and white cabinetry, open wood shelving, full-height subway tile, statement pendant lighting, recessed lighting and a professional-style stainless gas range with vent hood. It is refined, dramatic and built to entertain. Two beautifully updated full baths include a spa-inspired primary bath with freestanding soaking tub, separate shower, designer vanity, modern fixtures and sophisticated tilework. Upstairs offers two bedrooms, flex/office space and convenient laundry. Central air, forced-air heat, updated finishes and thoughtful improvements throughout deliver true modern livability without sacrificing the home’s historic soul. A bright rear sunroom/mudroom opens to the fenced backyard, where mature trees, established landscaping and a large covered concrete patio create a private outdoor retreat. Then there is the feature that simply does not exist in most historic Westside homes: an oversized detached three-car garage/workshop with an existing loft offering approximately 800 SF of future ADU/apartment potential. With R-2 zoning, the property offers a compelling path toward guest quarters, studio space or income-producing living space, subject to City permitting and final approvals. Historic architecture. Designer renovation. Spa-level finishes. Serious garage capacity. Exceptional ADU upside. All minutes from parks, trails, dining, shopping and the best of Colo Spgs’ Westside.
-
2BEDS
-
0.17ACRES
-
2BATHS
-
01/2 BATHS
-
1,390SQFT
-
$491$/SQFT
School Information
 Listing provided courtesy of Exp Realty LLC: 888-440-2724.
Description
**$10,000 Rate Buy Down Offered** A rare opportunity to own a fully reimagined 1898 Victorian in one of Colorado Springs’ most sought-after Westside settings. Extensively refurbished with a designer’s eye, this home blends authentic architectural character with polished, modern luxury. Inside, sunlit living and dining spaces showcase rich hardwood floors, tall ceilings, classic millwork, substantial trim, beautifully preserved natural-wood doors and an elegant neutral palette. The spectacular kitchen is the centerpiece: expansive stone countertops, oversized island seating, custom charcoal and white cabinetry, open wood shelving, full-height subway tile, statement pendant lighting, recessed lighting and a professional-style stainless gas range with vent hood. It is refined, dramatic and built to entertain. Two beautifully updated full baths include a spa-inspired primary bath with freestanding soaking tub, separate shower, designer vanity, modern fixtures and sophisticated tilework. Upstairs offers two bedrooms, flex/office space and convenient laundry. Central air, forced-air heat, updated finishes and thoughtful improvements throughout deliver true modern livability without sacrificing the home’s historic soul. A bright rear sunroom/mudroom opens to the fenced backyard, where mature trees, established landscaping and a large covered concrete patio create a private outdoor retreat. Then there is the feature that simply does not exist in most historic Westside homes: an oversized detached three-car garage/workshop with an existing loft offering approximately 800 SF of future ADU/apartment potential. With R-2 zoning, the property offers a compelling path toward guest quarters, studio space or income-producing living space, subject to City permitting and final approvals. Historic architecture. Designer renovation. Spa-level finishes. Serious garage capacity. Exceptional ADU upside. All minutes from parks, trails, dining, shopping and the best of Colo Spgs’ Westside.
 Venterra Real Estate LLC- Licensed in the State of Colorado.
The real estate listing information and related content displayed on this site is provided exclusively for consumers’ personal, non-commercial use and may not be used for any purpose other than to identify prospective properties consumers may be interested in purchasing. This information and related content is deemed reliable but is not guaranteed accurate by the Pikes Peak REALTOR® Services Corp d/b/a elevateMLS. 2026-10-14T23:41:39.137.