




Description
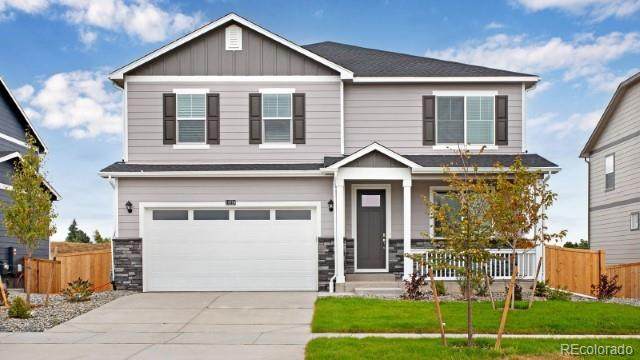
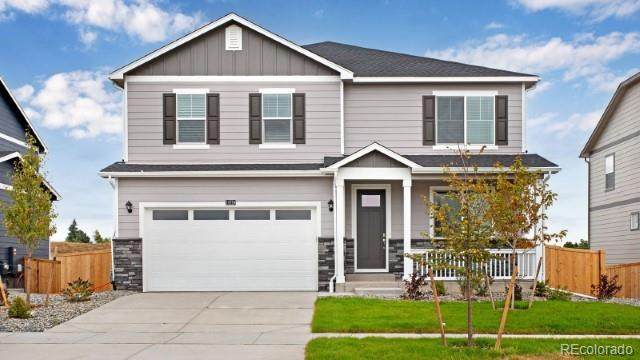
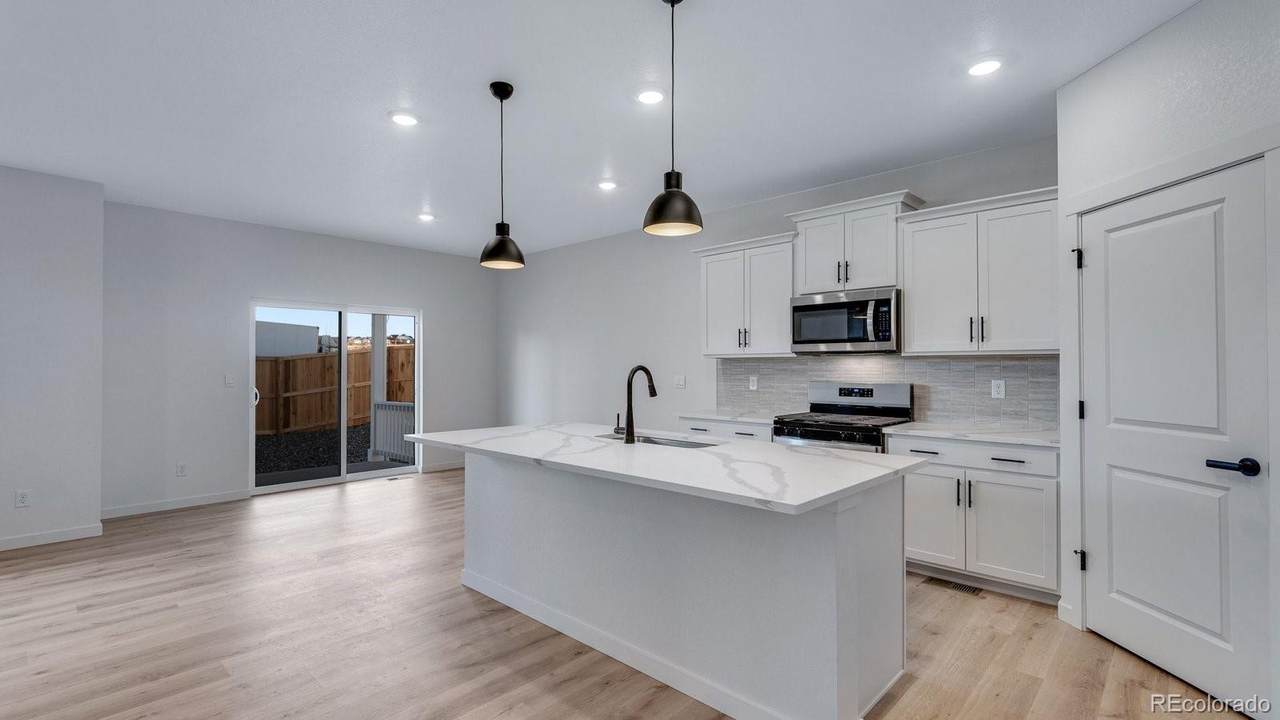
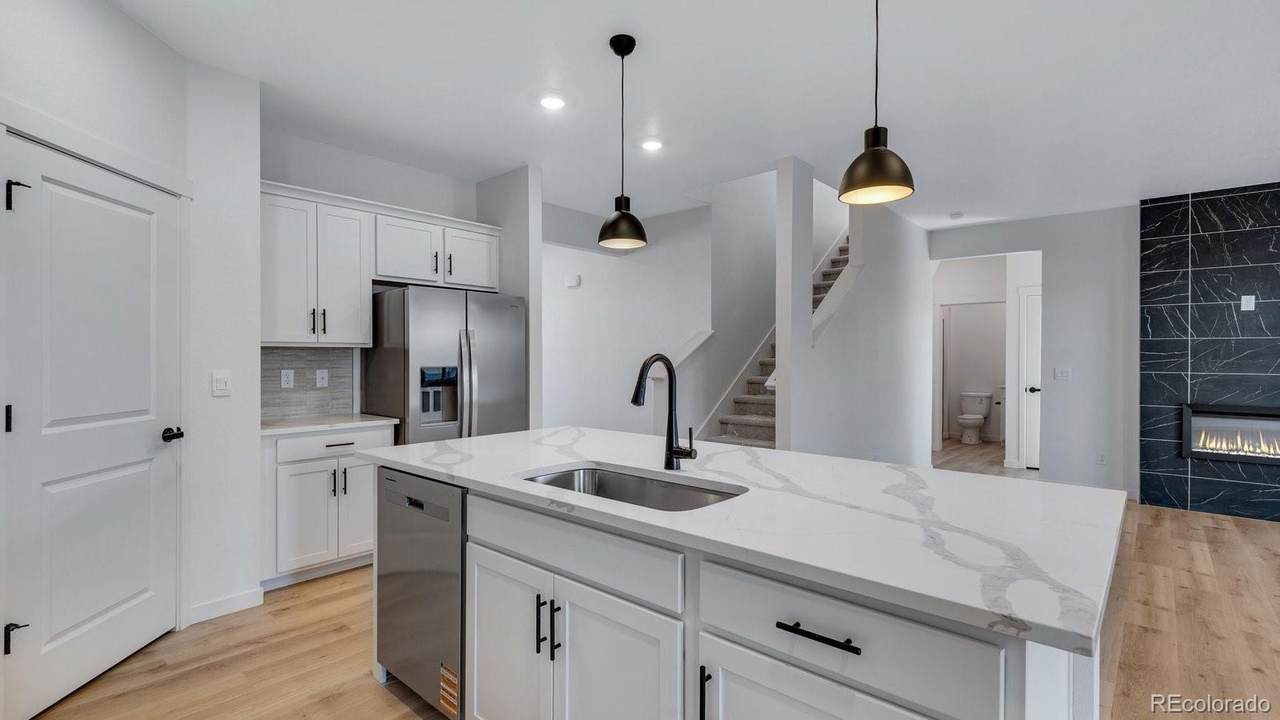
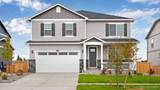
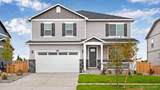
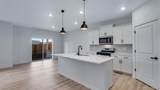
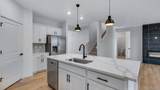
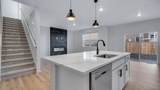
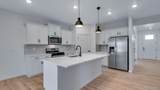
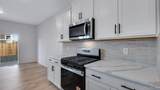
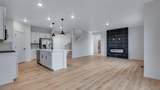
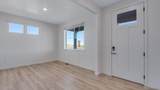
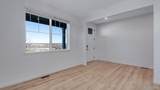
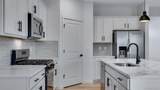
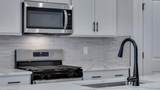
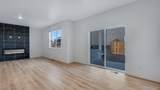
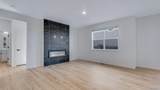
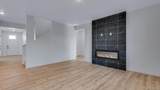
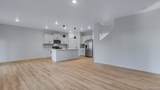
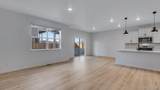
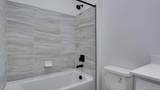
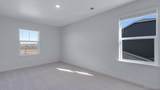
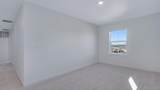
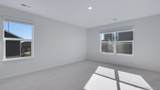
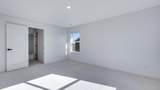
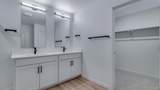
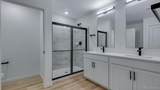
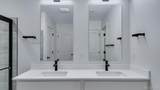
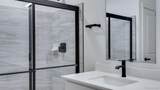
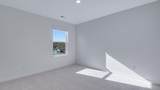
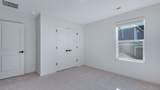
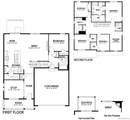
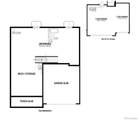
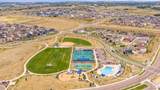
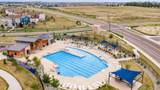
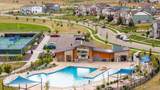
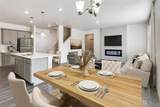
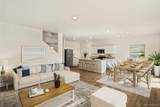
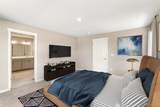
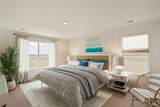
Below market rates are available with builder lender. Welcome to this stunning two-story home, ideally situated on a large fully landscaped home-site. This open layout provides a seamless flow throughout the main floor, starting with a covered front porch welcoming you in with a den or flex space. The spacious main level features a bedroom, perfect for guests or multi-generational living. Beautiful designer finishes throughout the home create an inviting, modern atmosphere, including laminate flooring that flows throughout most of the main floor. The functional kitchen is a true highlight, featuring white cabinetry with sleek matte black hardware, stunning quartz counter tops, herringbone backsplash, and a large kitchen island – perfect for meal prep or casual dining. The adjacent walk-in pantry offers plenty of storage space. The great room, with its contemporary fireplace and impressive floor-to-ceiling tile, creates a perfect spot to relax or entertain. On the upper level, you will find the luxurious primary suite, complete with an attached bath that includes a raised vanity and quartz counter tops. Spacious secondary bedrooms offer ample closet space, while the loft provides additional room for relaxation or activities. The upper-level laundry is both convenient and functional. The finished basement comes complete with a rec room, bedroom and bathroom. Perfect flex space for gatherings or for guests. Enjoy outdoor living space with a covered front and rear porch – ideal for relaxing or hosting guests. This home is within walking distance to community amenities such as a pool, tennis and pickle ball courts, a playground, a basketball court, disc golf, and a recreation field. The home is also equipped with a smart home package, ensuring convenience and connectivity. Don't miss the opportunity to own this exceptional home! ***Estimated Delivery Date: November. Photos are representative and not of actual property***
-
6BEDS
-
0.19ACRES
-
4BATHS
-
01/2 BATHS
-
3,386SQFT
-
$214$/SQFT
School Information
 Offered by D.R. Horton Realty, LLC.
Description
Below market rates are available with builder lender. Welcome to this stunning two-story home, ideally situated on a large fully landscaped home-site. This open layout provides a seamless flow throughout the main floor, starting with a covered front porch welcoming you in with a den or flex space. The spacious main level features a bedroom, perfect for guests or multi-generational living. Beautiful designer finishes throughout the home create an inviting, modern atmosphere, including laminate flooring that flows throughout most of the main floor. The functional kitchen is a true highlight, featuring white cabinetry with sleek matte black hardware, stunning quartz counter tops, herringbone backsplash, and a large kitchen island – perfect for meal prep or casual dining. The adjacent walk-in pantry offers plenty of storage space. The great room, with its contemporary fireplace and impressive floor-to-ceiling tile, creates a perfect spot to relax or entertain. On the upper level, you will find the luxurious primary suite, complete with an attached bath that includes a raised vanity and quartz counter tops. Spacious secondary bedrooms offer ample closet space, while the loft provides additional room for relaxation or activities. The upper-level laundry is both convenient and functional. The finished basement comes complete with a rec room, bedroom and bathroom. Perfect flex space for gatherings or for guests. Enjoy outdoor living space with a covered front and rear porch – ideal for relaxing or hosting guests. This home is within walking distance to community amenities such as a pool, tennis and pickle ball courts, a playground, a basketball court, disc golf, and a recreation field. The home is also equipped with a smart home package, ensuring convenience and connectivity. Don't miss the opportunity to own this exceptional home! ***Estimated Delivery Date: November. Photos are representative and not of actual property***
Digital Millennium Copyright Act
Based on information submitted to the MLS GRID as of 2026-10-07T16:22:09.05 UTC. All data is obtained from various sources and may not have been verified by broker or MLS GRID. Supplied Open House information is subject to change without notice. All information should be independently reviewed and verified for accuracy. Properties may or may not be listed by the office/agent presenting the information.
 © 2026 METROLIST, INC., DBA RECOLORADO® – All Rights Reserved
6455 S. Yosemite St., Suite 500
Greenwood Village, CO 80111 USA