





Description
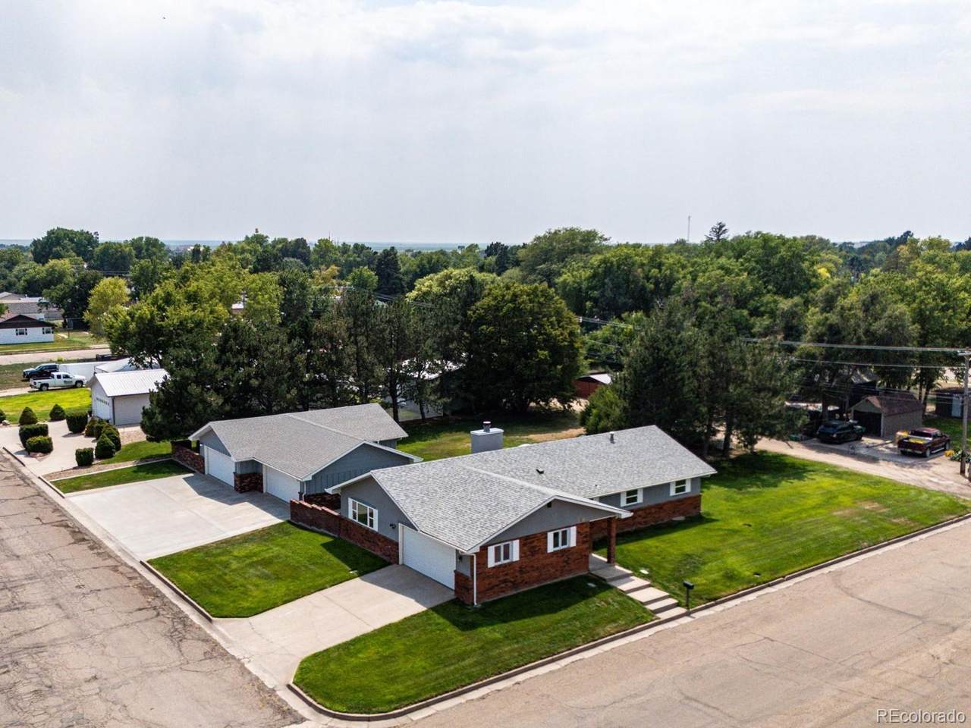
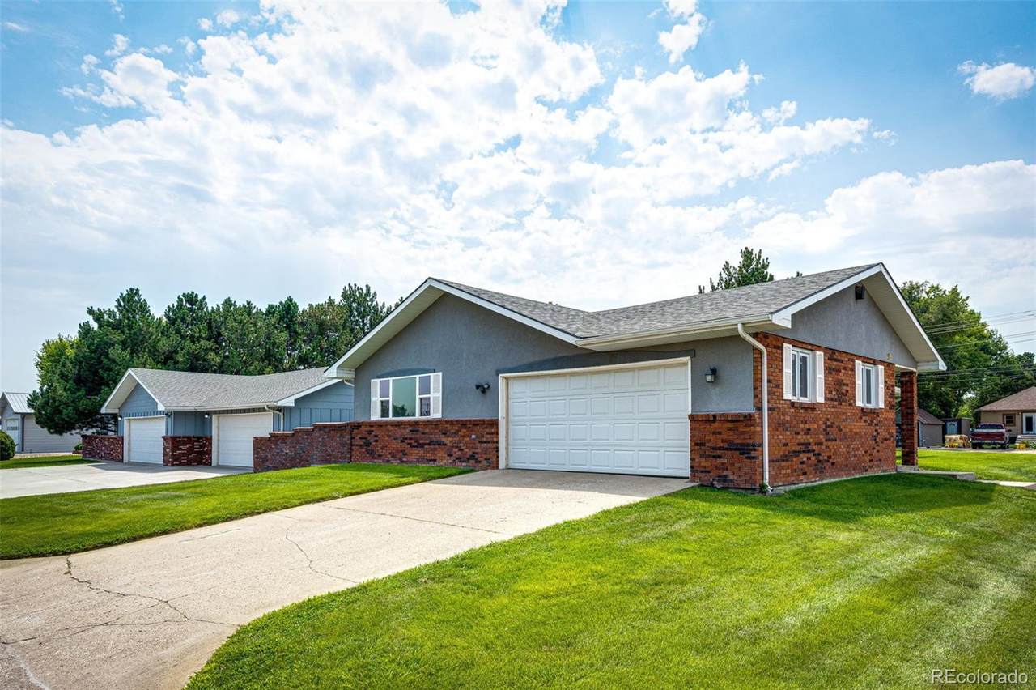
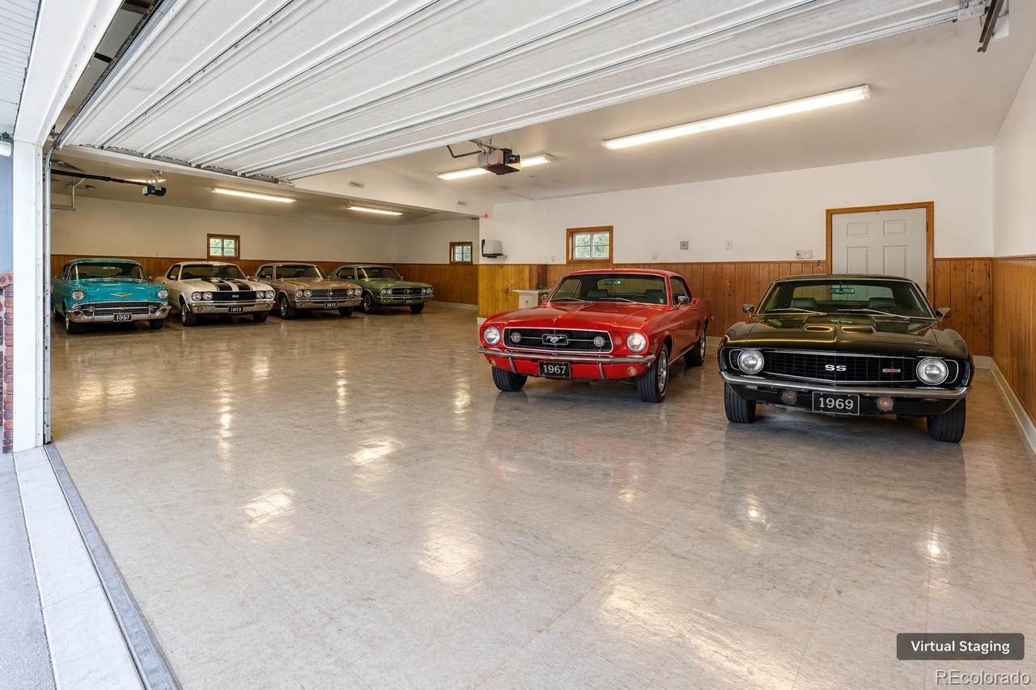
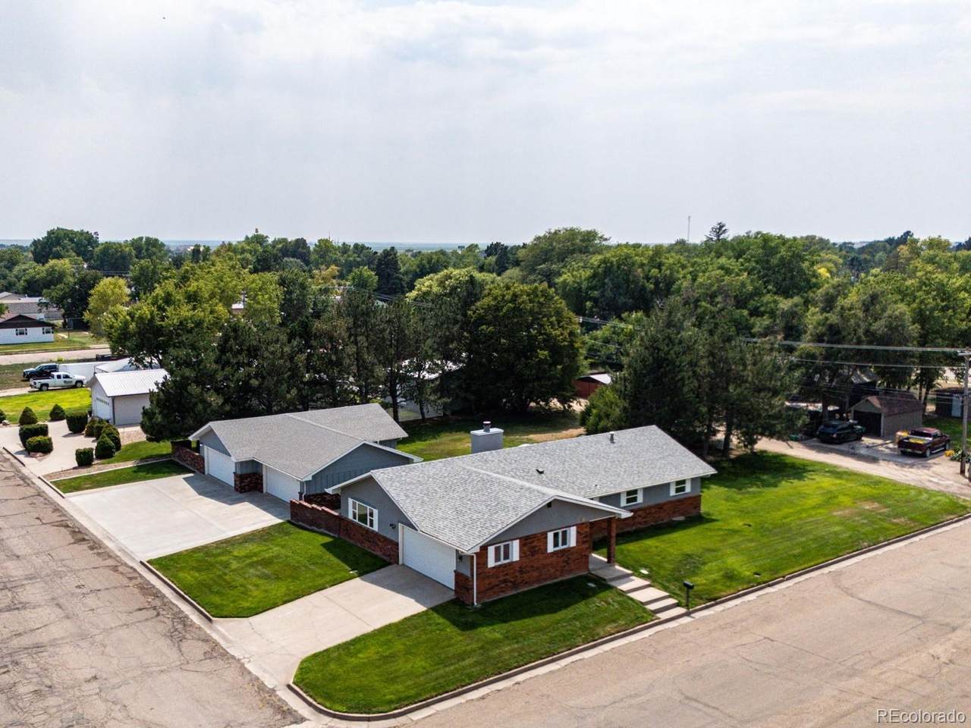
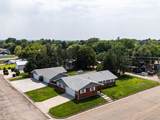
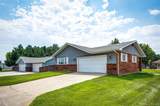
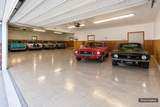
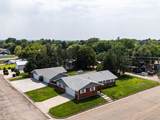
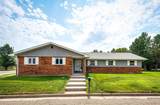
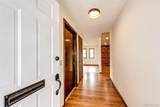
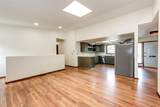
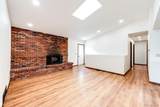
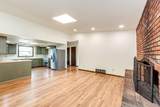
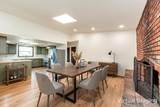
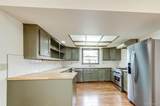
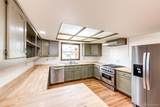
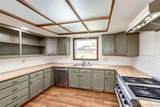
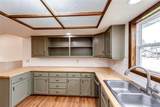
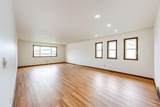
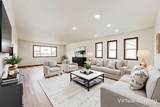
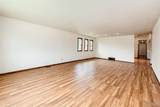
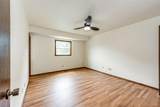
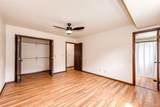
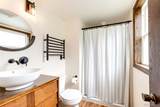
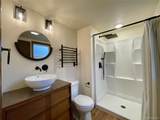
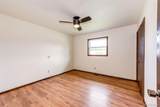
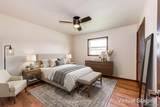
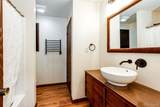
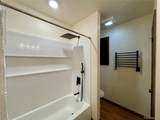
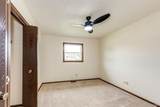
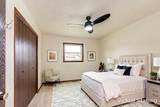
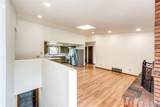
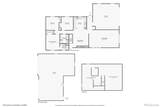
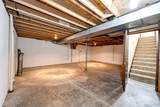
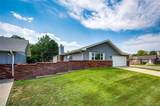
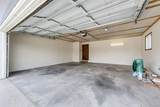
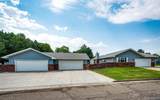
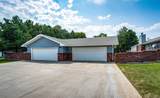
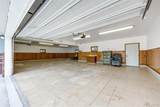
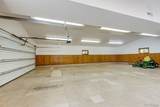
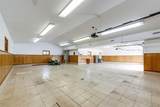
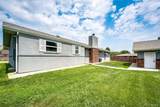
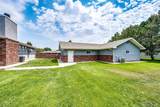
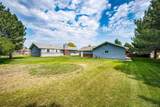
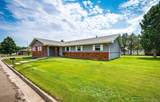
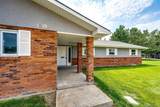
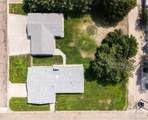
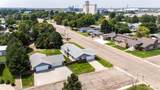
This move-in ready ranch-style home offers an impressive 2,130 square feet of combined garage and heated shop space: an excellent setup for classic car collectors, contractors, entrepreneurs, hobbyists, or anyone who needs serious workspace and storage. The oversized two-car attached garage is complemented by a 1,560 square foot detached workshop/garage with electricity, heat, A/C, finished concrete floor, and six parking spaces: providing remarkable flexibility for vehicles, equipment, a home-based business, boat storage, or hobbies. Inside, the well-maintained three-bedroom, two-bath ranch features a primary suite, updated kitchen and bathrooms, laminate flooring, stainless-steel appliances, gas range, range hood, and butcher-block countertops. The spacious living room offers a great place to relax or entertain, while the dining room features vaulted ceilings and a wood-burning brick fireplace, creating a warm and inviting focal point. Recent mechanical upgrades include an on-demand tankless water heater, water softener, and reverse osmosis system. Central AC and forced-air furnace provide year-round comfort, while the Generac whole-home backup generator provides peace of mind through any conditions. Set on a 0.44-acre corner lot with mature landscaping, sprinkler system, a level yard, and no HOA, there is plenty of room to take advantage of the property's exceptional garage, shop, and outdoor space. The 1,176 square foot unfinished basement provides additional storage and future potential. Conveniently located in Burlington with easy access to I-70, near Main Street shopping, dining, schools, KCCM hospital, and community amenities. **New Class 4 impact-resistant roof (2026). If you've been looking for a property that combines a ranch-style home with impressive garage and workshop space, welcome home! Property Website: 1819SenterAvenue.com
-
3BEDS
-
0.44ACRES
-
2BATHS
-
01/2 BATHS
-
1,650SQFT
-
$242$/SQFT
School Information
 Offered by Coldwell Banker Realty 24.
Description
This move-in ready ranch-style home offers an impressive 2,130 square feet of combined garage and heated shop space: an excellent setup for classic car collectors, contractors, entrepreneurs, hobbyists, or anyone who needs serious workspace and storage. The oversized two-car attached garage is complemented by a 1,560 square foot detached workshop/garage with electricity, heat, A/C, finished concrete floor, and six parking spaces: providing remarkable flexibility for vehicles, equipment, a home-based business, boat storage, or hobbies. Inside, the well-maintained three-bedroom, two-bath ranch features a primary suite, updated kitchen and bathrooms, laminate flooring, stainless-steel appliances, gas range, range hood, and butcher-block countertops. The spacious living room offers a great place to relax or entertain, while the dining room features vaulted ceilings and a wood-burning brick fireplace, creating a warm and inviting focal point. Recent mechanical upgrades include an on-demand tankless water heater, water softener, and reverse osmosis system. Central AC and forced-air furnace provide year-round comfort, while the Generac whole-home backup generator provides peace of mind through any conditions. Set on a 0.44-acre corner lot with mature landscaping, sprinkler system, a level yard, and no HOA, there is plenty of room to take advantage of the property's exceptional garage, shop, and outdoor space. The 1,176 square foot unfinished basement provides additional storage and future potential. Conveniently located in Burlington with easy access to I-70, near Main Street shopping, dining, schools, KCCM hospital, and community amenities. **New Class 4 impact-resistant roof (2026). If you've been looking for a property that combines a ranch-style home with impressive garage and workshop space, welcome home! Property Website: 1819SenterAvenue.com
Digital Millennium Copyright Act
Based on information submitted to the MLS GRID as of 2026-10-13T00:21:29.767 UTC. All data is obtained from various sources and may not have been verified by broker or MLS GRID. Supplied Open House information is subject to change without notice. All information should be independently reviewed and verified for accuracy. Properties may or may not be listed by the office/agent presenting the information.
 © 2026 METROLIST, INC., DBA RECOLORADO® – All Rights Reserved
6455 S. Yosemite St., Suite 500
Greenwood Village, CO 80111 USA