


Description
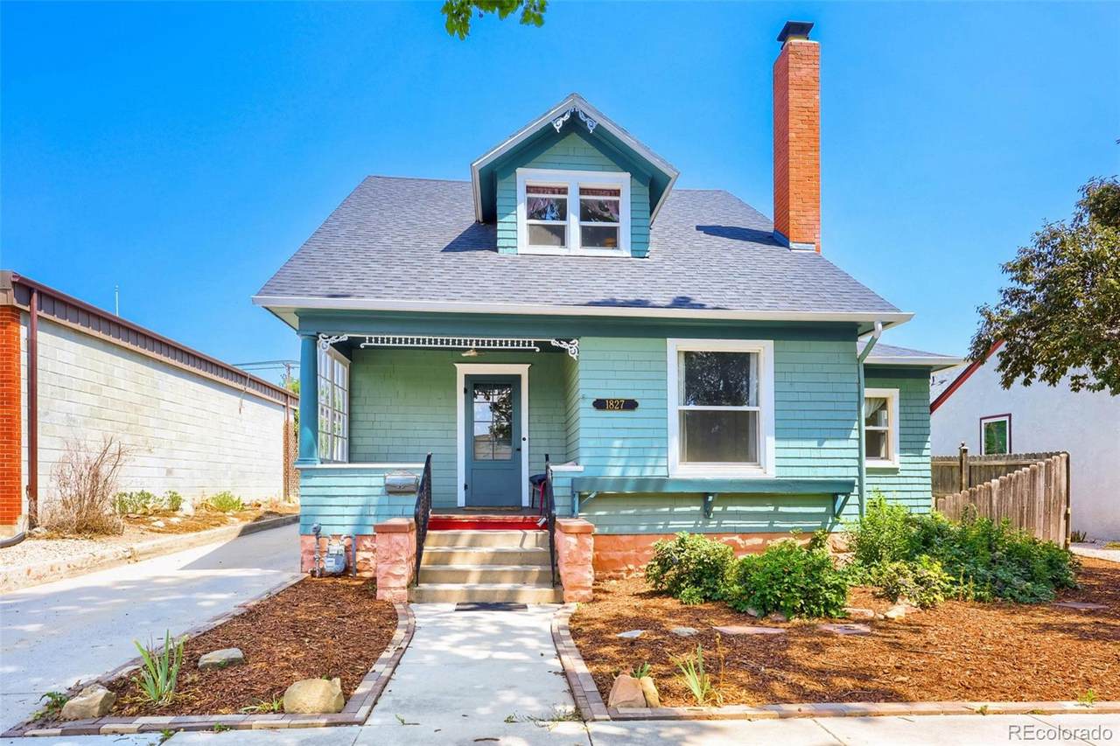
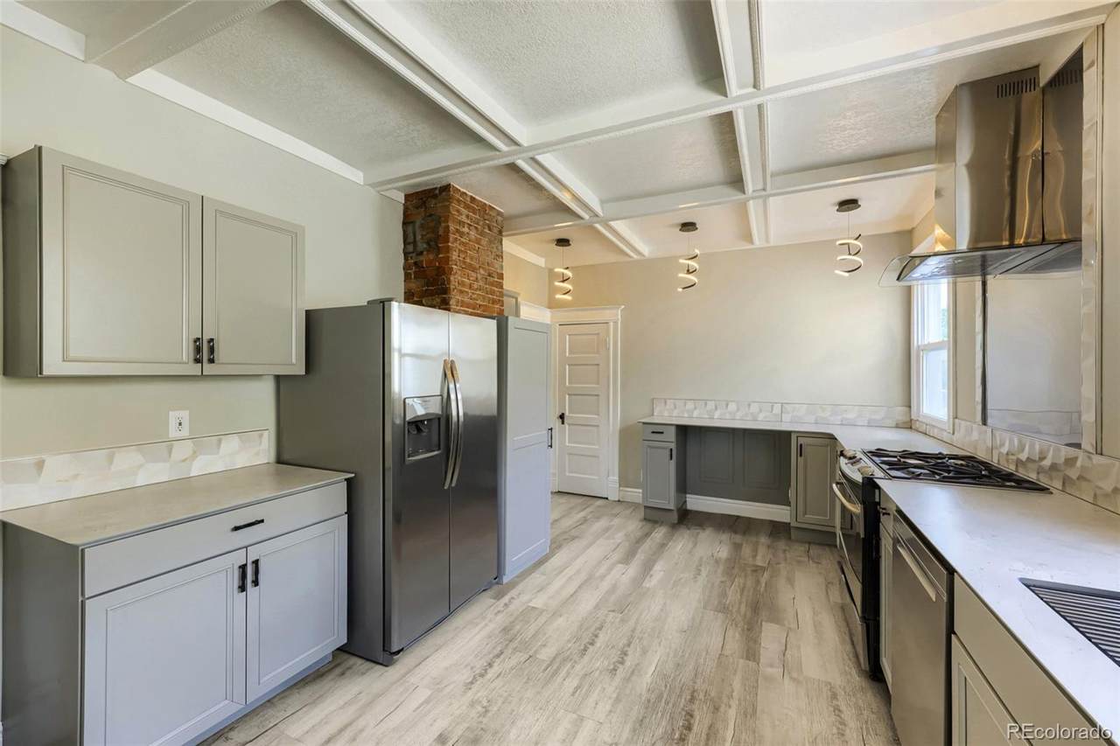
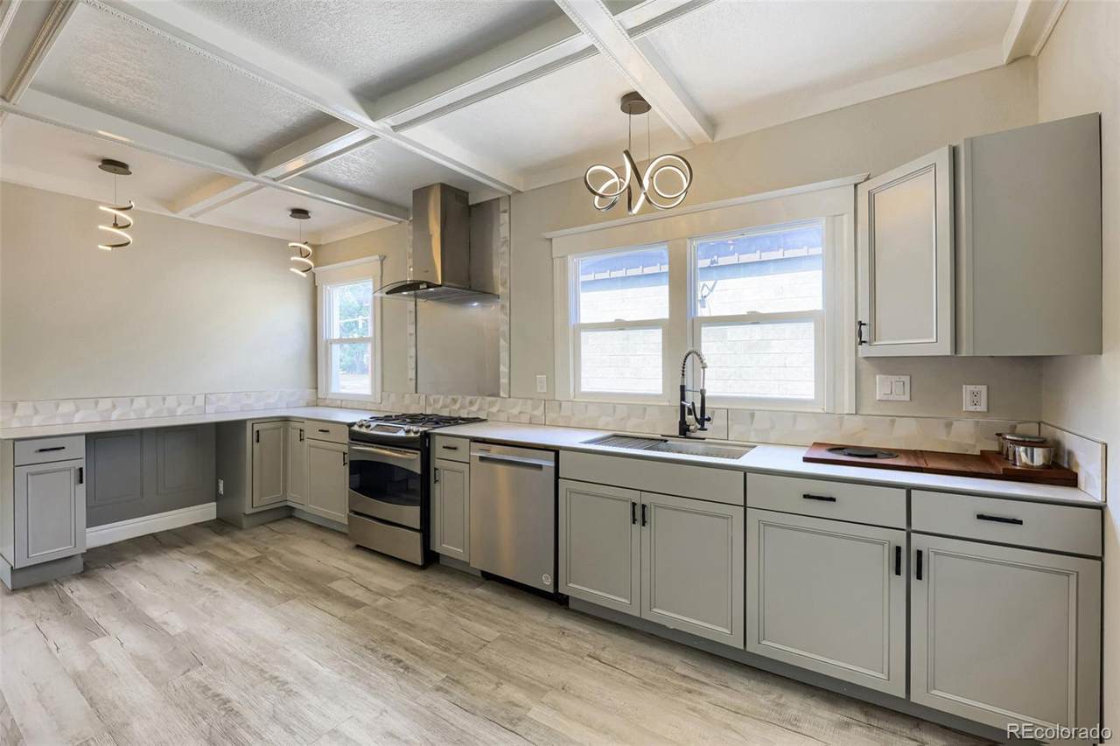
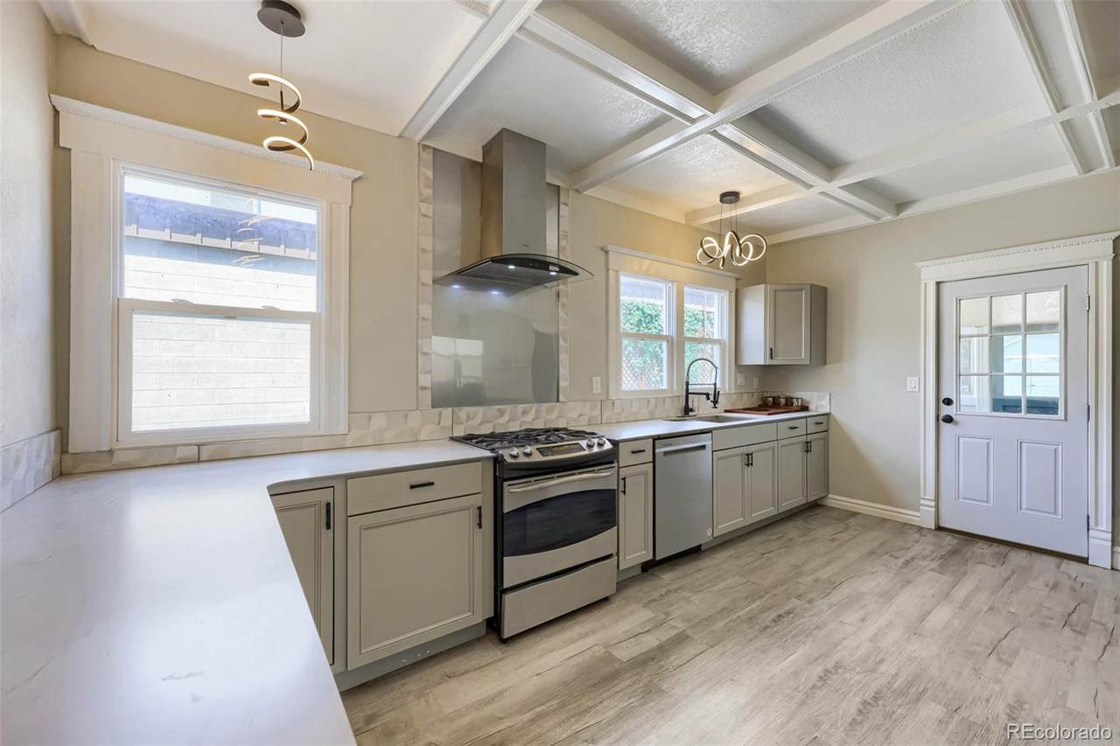
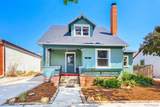
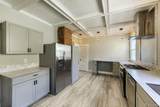
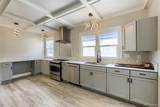
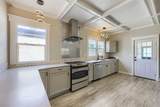
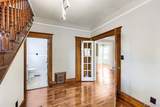
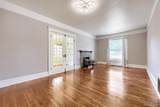
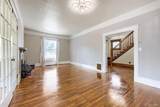
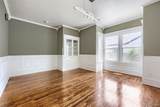
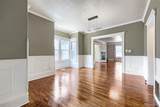
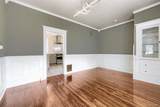
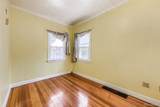
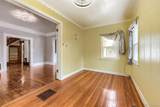
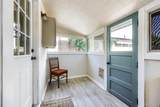
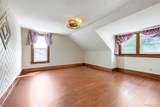
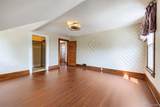
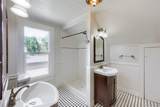
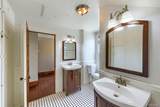
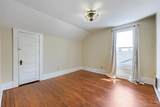
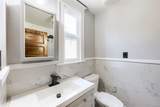
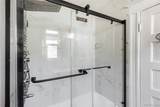
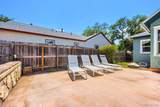
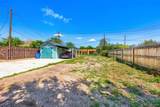
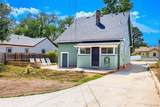
Charming 1904 Historic Gem in the Desirable Old North End! Step into a perfect blend of historic craftsmanship and timeless elegance in this 3-bedroom, 2-bathroom, 1,956 sq. ft. home. From the beautiful formal entry foyer, you are greeted by original woodwork, ornate trim, and classic hardwood floors. French doors lead to a light-filled formal living room featuring a cozy wood-burning fireplace insert and an adjacent sunny office space. Host gatherings in the grand formal dining room, complete with a built-in buffet and a classic bay window. The beautifully remodeled spacious kitchen features stainless steel appliances, new cabinets and counter tops, new flooring, new lighting, and a walkout to a peaceful back porch, overlooking an oversized 9,500 sq. ft. lot. Retreat to the expansive primary bedroom suite with a walk-in closet. Bathroom featuring dual vanities and exquisite tile work. Additional updates include: new windows; newly refinished hardwood floors; new light fixtures; new LVP flooring installed in main bathroom, kitchen, and mudroom. Located on a quiet street near parks and downtown amenities, this property offers an unparalleled Colorado Springs lifestyle.
-
3BEDS
-
0.22ACRES
-
2BATHS
-
01/2 BATHS
-
1,956SQFT
-
$256$/SQFT
School Information
 Offered by Your Castle Real Estate Inc.
Description
Charming 1904 Historic Gem in the Desirable Old North End! Step into a perfect blend of historic craftsmanship and timeless elegance in this 3-bedroom, 2-bathroom, 1,956 sq. ft. home. From the beautiful formal entry foyer, you are greeted by original woodwork, ornate trim, and classic hardwood floors. French doors lead to a light-filled formal living room featuring a cozy wood-burning fireplace insert and an adjacent sunny office space. Host gatherings in the grand formal dining room, complete with a built-in buffet and a classic bay window. The beautifully remodeled spacious kitchen features stainless steel appliances, new cabinets and counter tops, new flooring, new lighting, and a walkout to a peaceful back porch, overlooking an oversized 9,500 sq. ft. lot. Retreat to the expansive primary bedroom suite with a walk-in closet. Bathroom featuring dual vanities and exquisite tile work. Additional updates include: new windows; newly refinished hardwood floors; new light fixtures; new LVP flooring installed in main bathroom, kitchen, and mudroom. Located on a quiet street near parks and downtown amenities, this property offers an unparalleled Colorado Springs lifestyle.
Digital Millennium Copyright Act
Based on information submitted to the MLS GRID as of 2026-10-05T09:21:19.7 UTC. All data is obtained from various sources and may not have been verified by broker or MLS GRID. Supplied Open House information is subject to change without notice. All information should be independently reviewed and verified for accuracy. Properties may or may not be listed by the office/agent presenting the information.
 © 2026 METROLIST, INC., DBA RECOLORADO® – All Rights Reserved
6455 S. Yosemite St., Suite 500
Greenwood Village, CO 80111 USA