


Description
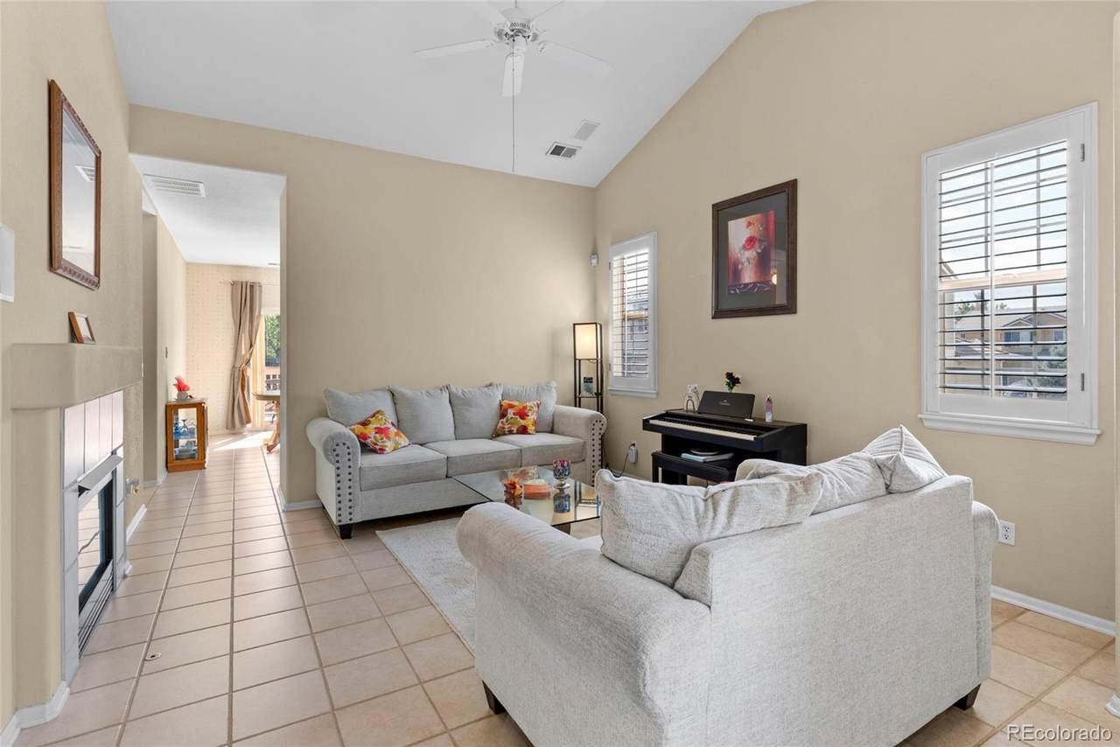
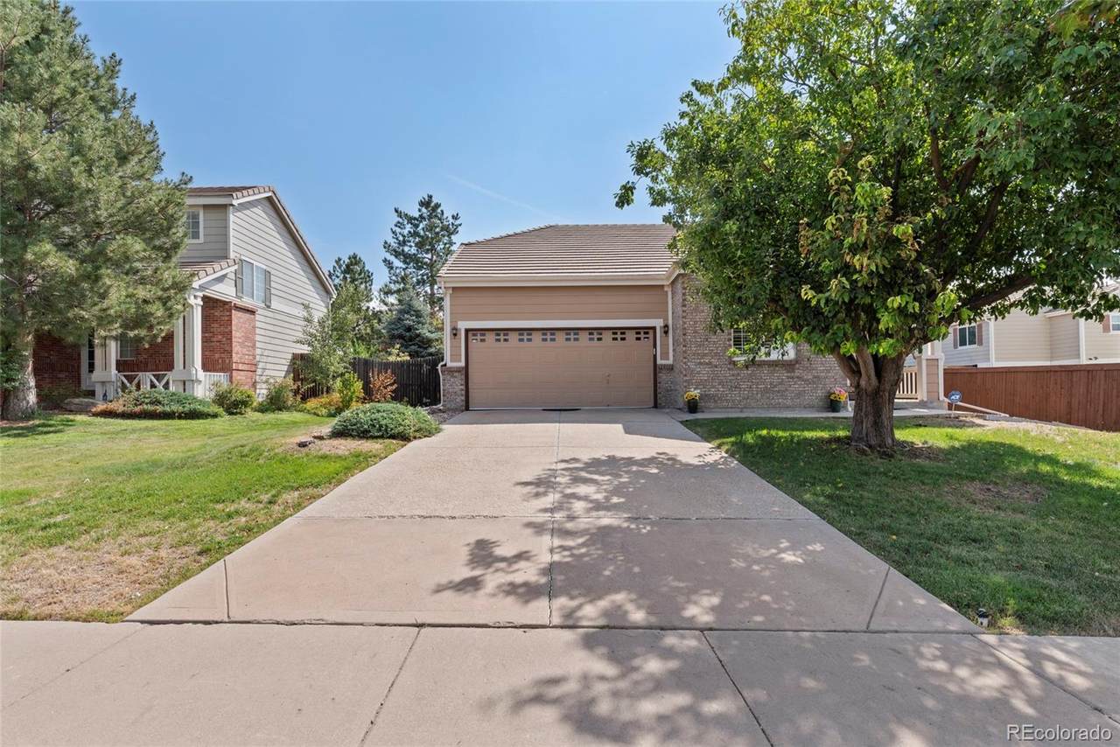
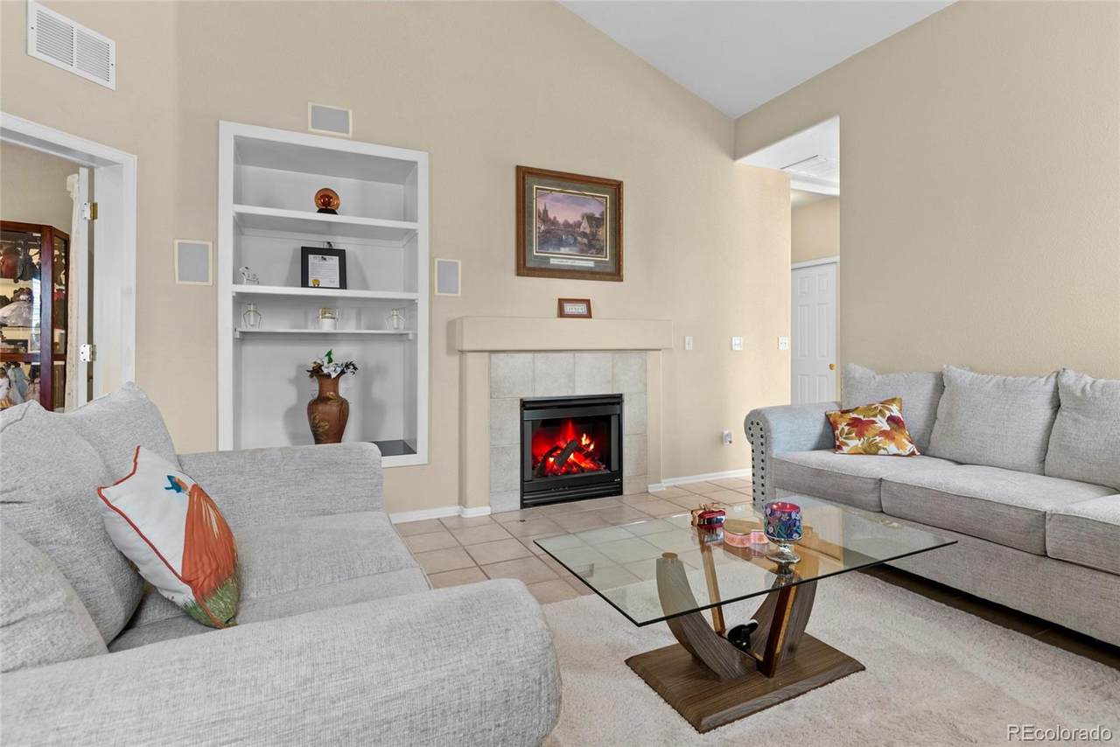
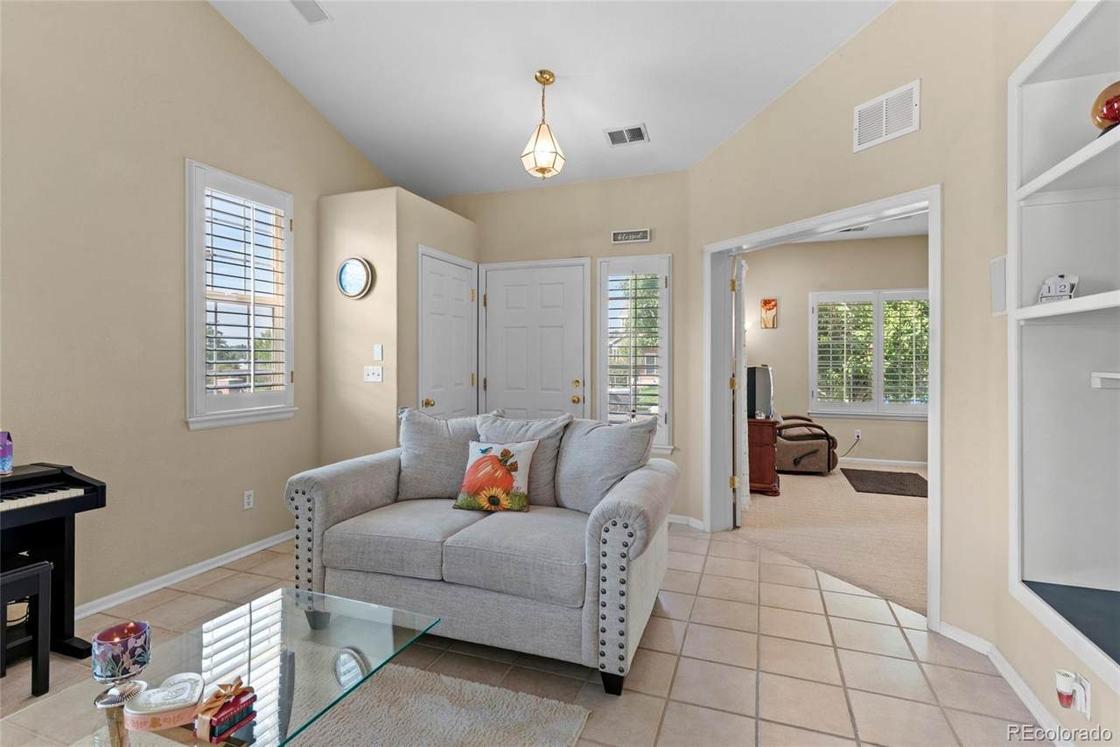
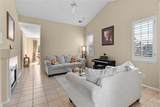
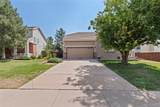
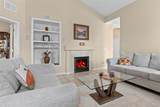
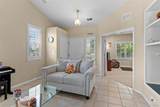
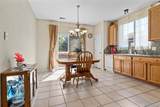
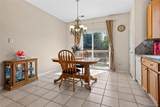
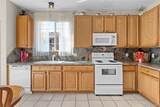
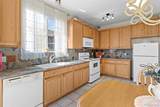
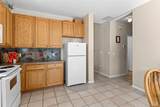
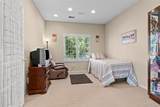
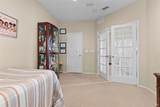
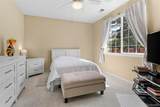
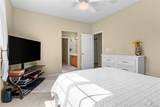
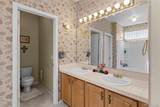
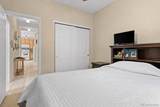
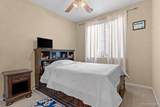
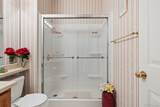
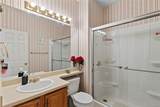
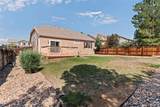
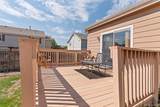
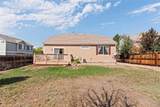
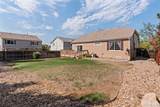
Motivated Seller! Welcome to this beautifully maintained ranch-style home offering comfortable, easy living throughout. Originally built as the model home for the community, this property continues to show pride of ownership inside and out. The inviting living room features a cozy fireplace and flows naturally into the rest of the home. With three bedrooms and two full bathrooms, including an updated secondary bathroom, the layout provides plenty of flexibility for everyday living, guests, or a home office. The primary bedroom features newer carpet, while a brand-new stainless steel dishwasher adds a fresh update to the kitchen. Additional improvements include a new sprinkler system, security keypad, and garage door keypad. Outside, the well-kept, low-maintenance exterior features a back patio and deck, offering a great space to relax or entertain without the upkeep. A two-car garage provides additional parking and storage. Clean, comfortable, and move-in ready, this home is ready for its next owner to make it their own.
-
3BEDS
-
0.17ACRES
-
2BATHS
-
01/2 BATHS
-
1,306SQFT
-
$337$/SQFT
School Information
 Offered by Corey Nabors.
Description
Motivated Seller! Welcome to this beautifully maintained ranch-style home offering comfortable, easy living throughout. Originally built as the model home for the community, this property continues to show pride of ownership inside and out. The inviting living room features a cozy fireplace and flows naturally into the rest of the home. With three bedrooms and two full bathrooms, including an updated secondary bathroom, the layout provides plenty of flexibility for everyday living, guests, or a home office. The primary bedroom features newer carpet, while a brand-new stainless steel dishwasher adds a fresh update to the kitchen. Additional improvements include a new sprinkler system, security keypad, and garage door keypad. Outside, the well-kept, low-maintenance exterior features a back patio and deck, offering a great space to relax or entertain without the upkeep. A two-car garage provides additional parking and storage. Clean, comfortable, and move-in ready, this home is ready for its next owner to make it their own.
Digital Millennium Copyright Act
Based on information submitted to the MLS GRID as of 2026-10-13T00:21:29.767 UTC. All data is obtained from various sources and may not have been verified by broker or MLS GRID. Supplied Open House information is subject to change without notice. All information should be independently reviewed and verified for accuracy. Properties may or may not be listed by the office/agent presenting the information.
 © 2026 METROLIST, INC., DBA RECOLORADO® – All Rights Reserved
6455 S. Yosemite St., Suite 500
Greenwood Village, CO 80111 USA