Skip To Content

18671 Mitchell Place

Denver, CO 80249
  • $445,000
  • STATUS: Active
  • ON SITE: 59 Days
  • ID#: 9629724
UPDATED: 55 min ago
$445,000
  • 3
    BEDS
  • 0.08
    ACRES
  • 3
    BATHS
  • 0
    1/2 BATHS
  • 1,413
    SQFT
  • $315
    $/SQFT
Neighborhood:
Type:
Single-Family Home
Built:
2003
County:
Area:

School Information

Elementary School:
High School:
School District:
REcolorado logo Offered by Brokers Guild Homes.

Description

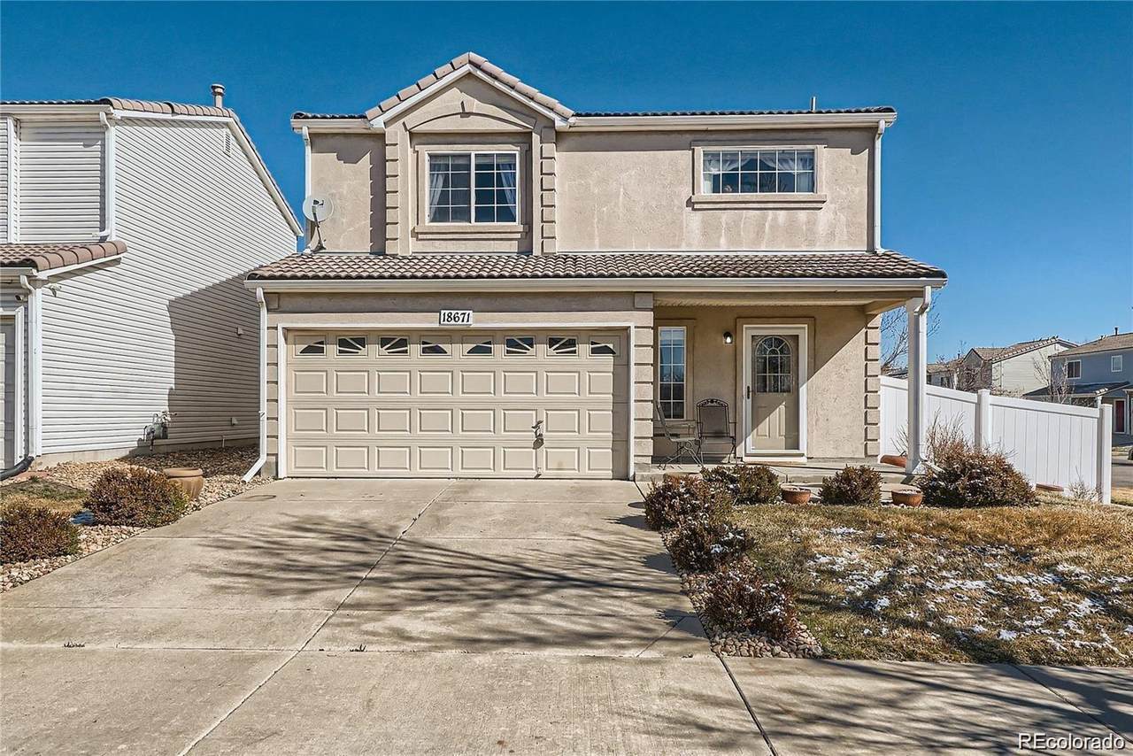
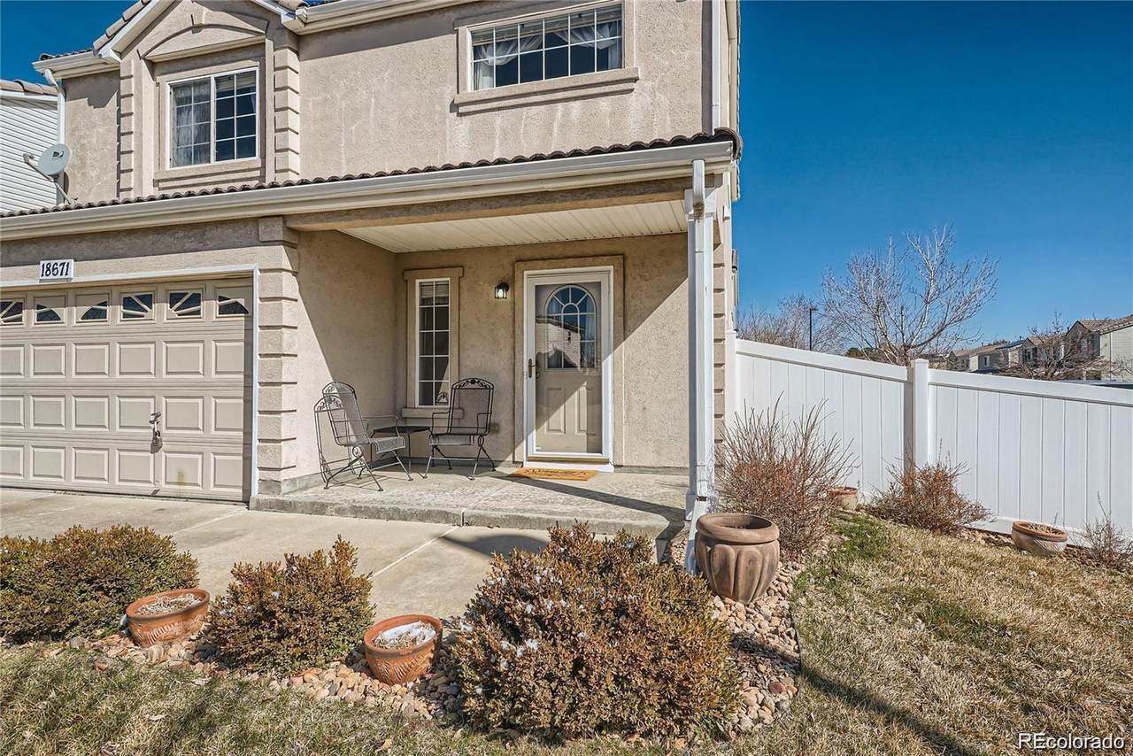
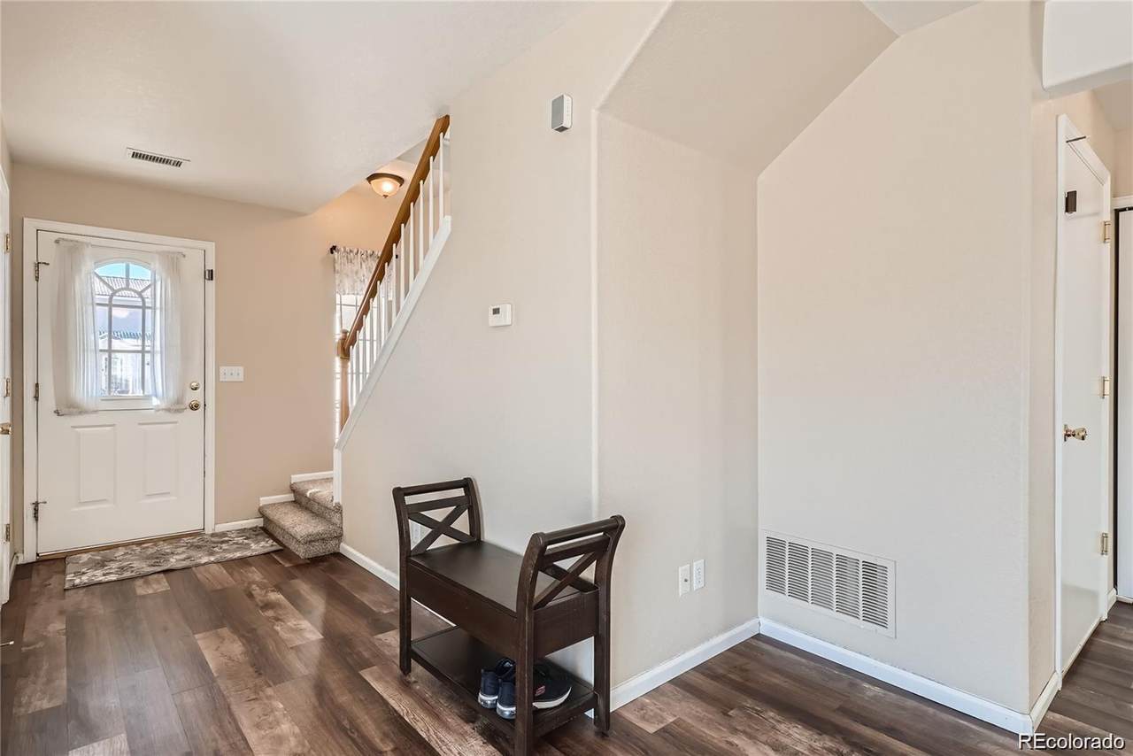
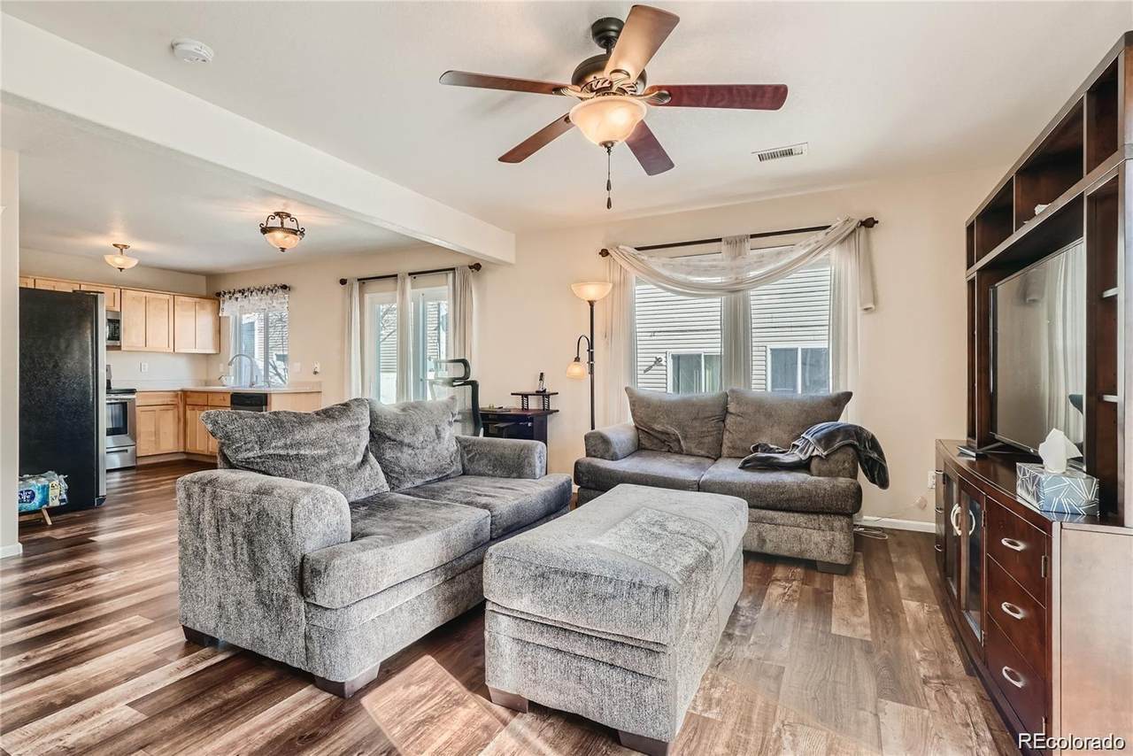
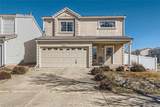
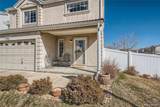
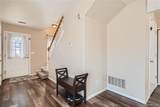
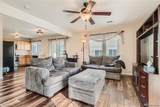
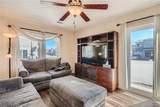
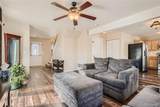
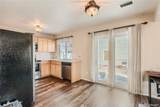
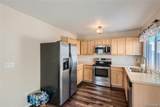
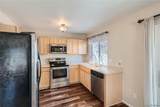
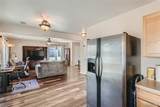
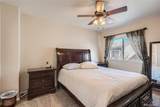
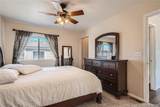
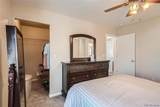
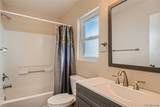
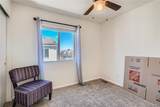
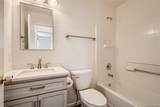
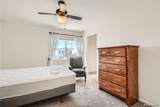
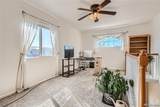
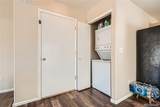
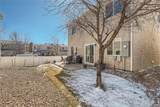
Welcome Home! This charming 2-story corner lot home with 3 bedrooms, 3 bathrooms and a 2-car garage, has been well maintained. Enjoy the sunsets from the front porch. Step inside onto the beautiful laminate wood flooring. The living room is spacious with a ceiling fan light and patio door that leads outside to the fenced in side yard. The kitchen features stainless steel appliances and plenty of white-oak cabinets. The eat-in area is a nice size for a dining room table. Natural light shimmers in through the sliding glass door that leads to the back yard. New carpet has been installed on the stairs and second-floor. The loft is open and bright, a perfect area for an office, gym or bonus area. The primary bedroom has an ensuite bathroom and walk-in closet. The additional bedrooms each have ceiling fan lights and are the perfect sizes! The stackable washer and dryer are included. Additional ammenities: Sprinkler system, garage door opener. Conveniently located near parks, golfing, restaurants, shopping and so much more!

Monthly Payment Calculator


Digital Millennium Copyright Act

Based on information submitted to the MLS GRID as of 2026-10-10T16:22:22.377 UTC. All data is obtained from various sources and may not have been verified by broker or MLS GRID. Supplied Open House information is subject to change without notice. All information should be independently reviewed and verified for accuracy. Properties may or may not be listed by the office/agent presenting the information.

REcolorado logo © 2026 METROLIST, INC., DBA RECOLORADO® – All Rights Reserved 6455 S. Yosemite St., Suite 500 Greenwood Village, CO 80111 USA

www.venterrahomes.com/homes/180021527
Print Image

18671 Mitchell Place Denver, CO 80249

  • Price: $445,000
  • Status: Active
  • On Site: 59 Days
  • Updated: 55 min ago
  • ID#: 9629724
3
Beds
3
Baths
0
½ Baths
0.08
Acres
1,413
SQFT
$315
$/SQFT
2003
Built
Neighborhood:
Green Vally Ranch
County:
Denver
Area:
Denver
Elementary School:
Marrama
Middle School:
Omar D. Blair Charter School
High School:
Dcis At Montbello
School District:
Denver 1
Property Description
Welcome Home! This charming 2-story corner lot home with 3 bedrooms, 3 bathrooms and a 2-car garage, has been well maintained. Enjoy the sunsets from the front porch. Step inside onto the beautiful laminate wood flooring. The living room is spacious with a ceiling fan light and patio door that leads outside to the fenced in side yard. The kitchen features stainless steel appliances and plenty of white-oak cabinets. The eat-in area is a nice size for a dining room table. Natural light shimmers in through the sliding glass door that leads to the back yard. New carpet has been installed on the stairs and second-floor. The loft is open and bright, a perfect area for an office, gym or bonus area. The primary bedroom has an ensuite bathroom and walk-in closet. The additional bedrooms each have ceiling fan lights and are the perfect sizes! The stackable washer and dryer are included. Additional ammenities: Sprinkler system, garage door opener. Conveniently located near parks, golfing, restaurants, shopping and so much more!
Exterior Features

Carport Spaces 0 Construction Materials FrameMetal SidingOtherStucco Levels Two Roof Shingle

Interior Features

Appliances CooktopDishwasherDisposalDryerMicrowaveRefrigeratorWasher Basement Crawl Space Bathrooms One Quarter 0 Cooling Central Air Flooring CarpetTileVinyl Heating Forced Air Interior Features Breakfast NookBuilt-in FeaturesCeiling Fan(s)Eat-in KitchenFive Piece BathHigh CeilingsHigh Speed InternetOpen FloorplanPrimary SuiteSmoke Free Laundry Features In Unit Rooms Bedroom (Upper Level) Bedroom (Upper Level) Bedroom (Upper Level) Bathroom Full (Upper Level) Bathroom Full (Upper Level) Bathroom Three Quarter (Main Level) Loft (Upper Level) Kitchen (Main Level) Laundry (Main Level) Family Room (Main Level)

Property Features

Association Fee 550 Association Fee Frequency Annually Association Fee Includes Maintenance GroundsRecyclingRoad MaintenanceSnow RemovalTrash Association YN Yes Attached Garage YN Yes Lot Features Level Property Attached YN No Property Sub Type Single Family Residence Property Type Residential Senior Community YN No Sewer Public Sewer Special Listing Conditions None Known Tax Annual Amount 2834 Zoning R-2-A

REcolorado logoListing courtesy of REcolorado as distributed by MLS GRID.
Listing courtesy of Brokers Guild Homes:faribak20@yahoo.com,720-220-5432. MLS #9629724


Digital Millennium Copyright Act

Based on information submitted to the MLS GRID as of 2026-10-10T16:22:22.377 UTC. All data is obtained from various sources and may not have been verified by broker or MLS GRID. Supplied Open House information is subject to change without notice. All information should be independently reviewed and verified for accuracy. Properties may or may not be listed by the office/agent presenting the information.

REcolorado logo © 2026 METROLIST, INC., DBA RECOLORADO® – All Rights Reserved 6455 S. Yosemite St., Suite 500 Greenwood Village, CO 80111 USA

 
https://bt-photos.global.ssl.fastly.net/metrolist/1280_boomver_1_9629724-1.jpg https://bt-photos.global.ssl.fastly.net/metrolist/1280_boomver_1_9629724-1.jpg https://bt-photos.global.ssl.fastly.net/metrolist/1280_boomver_1_9629724-1.jpg
Logo
Venterra Real Estate LLC
802 S Tejon St.
Colorado Springs CO, 80903
REcolorado logo Offered by Brokers Guild Homes.