


























Skip To Content

19133 Silver Ranch Road

Conifer, CO 80433
  • $749,000
  • STATUS: Active
  • ON SITE: 54 Days
  • ID#: 7434454
Open House
UPDATED: 42 min ago
$749,000
  • 3
    BEDS
  • 1.16
    ACRES
  • 2
    BATHS
  • 0
    1/2 BATHS
  • 1,798
    SQFT
  • $417
    $/SQFT
Neighborhood:
Type:
Single-Family Home
Built:
1979
County:
Area:

School Information

Elementary School:
Middle School:
High School:
School District:
REcolorado logo Offered by Keller Williams Foothills Realty.

Description

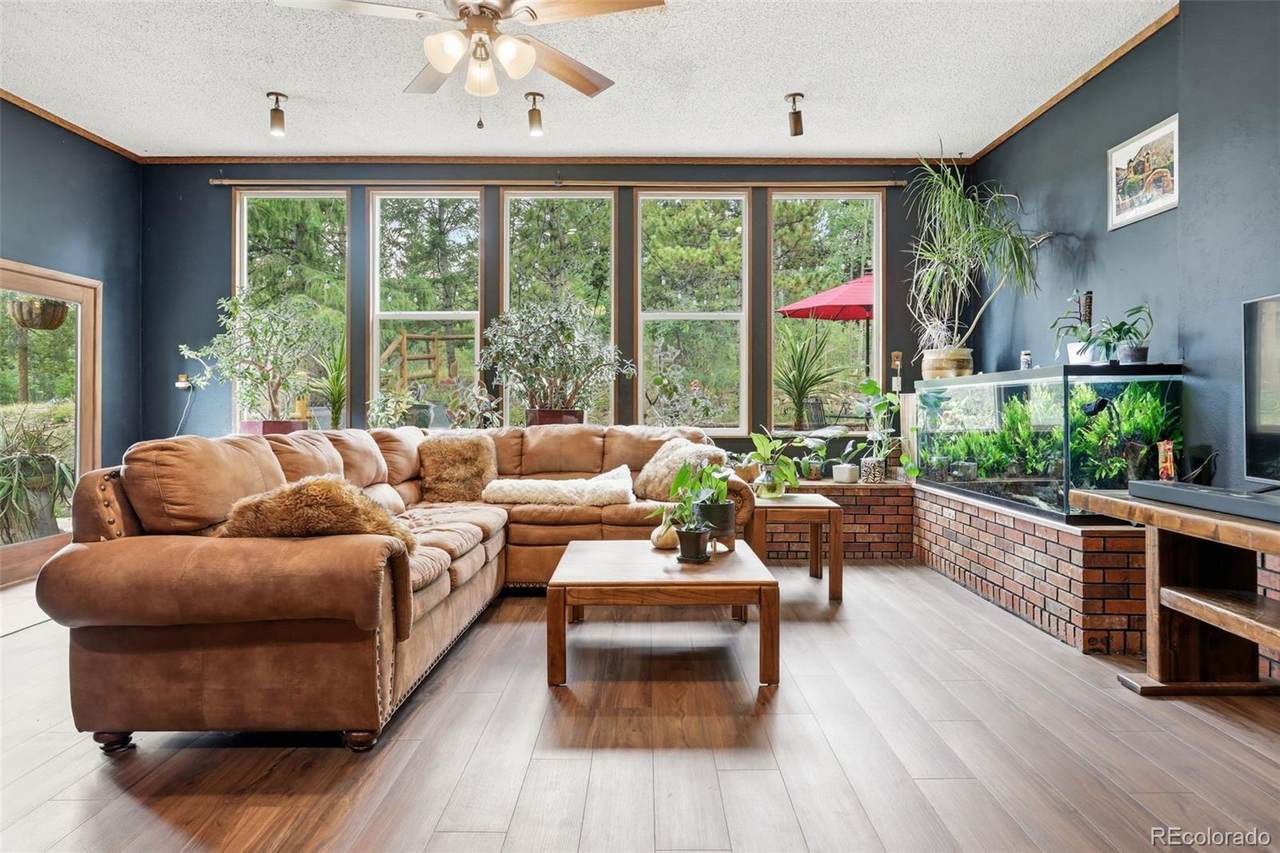
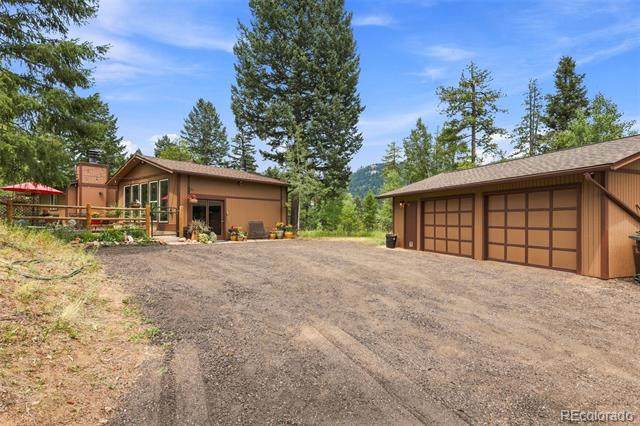
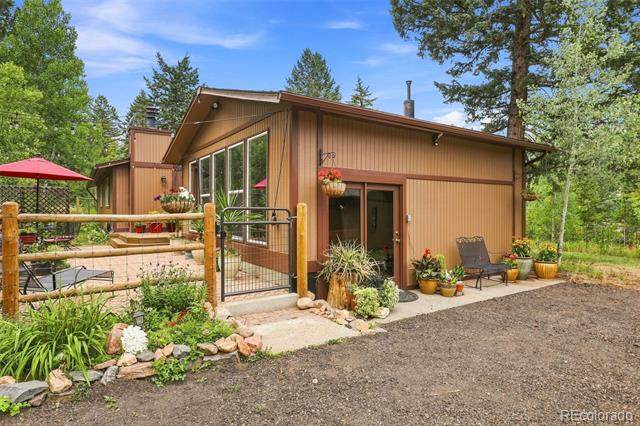
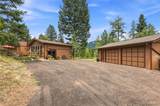
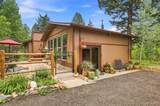
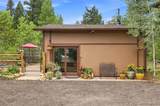
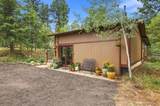
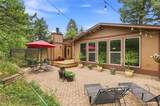
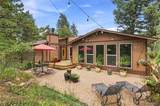
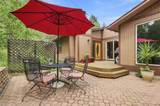
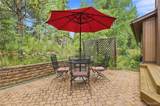
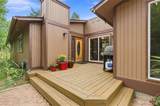
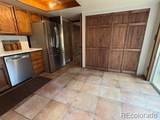
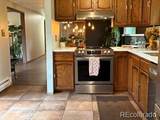
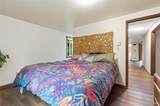
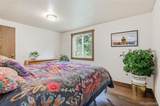
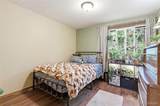
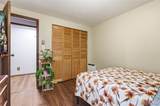
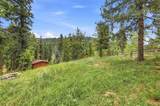
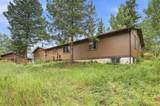
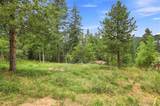
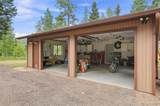
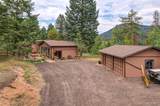
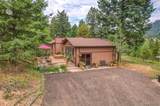
Move-in-ready 3-bedroom, 2-bathroom ranch home, situated on a fully usable 1.14-acre lot just 15 minutes from 285 or C-470 on a county-maintained road. Property Details: - Size: 1,798 sq. ft. | 3 Bedrooms | 2 Bathrooms - Interior Highlights: Updated with thoughtful finishes, luxury vinyl flooring throughout, energy-efficient windows, and new stainless steel appliances. - Garage & Driveway: Oversized 2-car garage with a short, easy-access driveway positioned for year-round sun exposure to help naturally melt winter snow. Ample parking. - Outdoor Amenities: Fully fenced backyard, flat usable lot, beautiful entertaining patio, powered greenhouse, and an existing chicken coop. Abundant wildlife. - Energy & Heating Features: Multiple heating sources, including electric baseboards, radiant flooring, and two fireplaces (including a pellet stove).

Monthly Payment Calculator


Digital Millennium Copyright Act

Based on information submitted to the MLS GRID as of 2026-10-07T23:22:35.567 UTC. All data is obtained from various sources and may not have been verified by broker or MLS GRID. Supplied Open House information is subject to change without notice. All information should be independently reviewed and verified for accuracy. Properties may or may not be listed by the office/agent presenting the information.

REcolorado logo © 2026 METROLIST, INC., DBA RECOLORADO® – All Rights Reserved 6455 S. Yosemite St., Suite 500 Greenwood Village, CO 80111 USA

www.venterrahomes.com/homes/180124535
Print Image

19133 Silver Ranch Road Conifer, CO 80433

  • Price: $749,000
  • Status: Active
  • On Site: 54 Days
  • Updated: 42 min ago
  • ID#: 7434454
3
Beds
2
Baths
0
½ Baths
1.16
Acres
1,798
SQFT
$417
$/SQFT
1979
Built
Neighborhood:
Silver Ranch Estates
County:
Jefferson
Area:
Conifer
Elementary School:
West Jefferson
Middle School:
West Jefferson
High School:
Conifer
School District:
Jefferson County R-1
Property Description
Move-in-ready 3-bedroom, 2-bathroom ranch home, situated on a fully usable 1.14-acre lot just 15 minutes from 285 or C-470 on a county-maintained road. Property Details: - Size: 1,798 sq. ft. | 3 Bedrooms | 2 Bathrooms - Interior Highlights: Updated with thoughtful finishes, luxury vinyl flooring throughout, energy-efficient windows, and new stainless steel appliances. - Garage & Driveway: Oversized 2-car garage with a short, easy-access driveway positioned for year-round sun exposure to help naturally melt winter snow. Ample parking. - Outdoor Amenities: Fully fenced backyard, flat usable lot, beautiful entertaining patio, powered greenhouse, and an existing chicken coop. Abundant wildlife. - Energy & Heating Features: Multiple heating sources, including electric baseboards, radiant flooring, and two fireplaces (including a pellet stove).
Exterior Features

Architectural Style Traditional Carport Spaces 0 Construction Materials ConcreteFrameWood Siding Entry Location Ground Exterior Features Dog RunGardenRain Gutters Foundation Details Concrete Perimeter Levels One Parking Features 220 VoltsDriveway-GravelOversized Patio And Porch Features DeckFront PorchPatio Roof Composition View MeadowMountain(s) Window Features Double Pane Windows

Interior Features

Appliances Convection OvenDishwasherDisposalDryerElectric Water HeaterOvenRangeRange HoodRefrigeratorSelf Cleaning OvenWasher Basement Crawl Space Bathrooms One Quarter 0 Cooling None Fireplace Features Free StandingPellet Stove Fireplaces Total 2 Flooring TileVinyl Heating BaseboardElectricPassive SolarPellet StoveRadiantRadiant FloorWood Stove Interior Features Ceiling Fan(s)Quartz CountersWalk-In Closet(s) Laundry Features Laundry Closet Rooms Living Room (Main Level) Kitchen (Main Level) Dining Room (Main Level) Family Room (Main Level) Bathroom Full (Main Level) Bedroom (Main Level) Bedroom (Main Level) Bedroom (Main Level) Bathroom Three Quarter (Main Level)

Property Features

Association YN No Attached Garage YN No Current Use Live/Work Electric 110V220 Volts Fencing Partial Lot Features FoothillsLevel Property Attached YN No Property Sub Type Single Family Residence Property Type Residential Senior Community YN No Sewer Septic Tank Special Listing Conditions None Known Tax Annual Amount 3306 Utilities Cable AvailableElectricity ConnectedPhone Connected Water Source Well Zoning MR-1

REcolorado logoListing courtesy of REcolorado as distributed by MLS GRID.
Listing courtesy of Keller Williams Foothills Realty:sheilabrunson@kw.com. MLS #7434454


Digital Millennium Copyright Act

Based on information submitted to the MLS GRID as of 2026-10-07T23:22:35.567 UTC. All data is obtained from various sources and may not have been verified by broker or MLS GRID. Supplied Open House information is subject to change without notice. All information should be independently reviewed and verified for accuracy. Properties may or may not be listed by the office/agent presenting the information.

REcolorado logo © 2026 METROLIST, INC., DBA RECOLORADO® – All Rights Reserved 6455 S. Yosemite St., Suite 500 Greenwood Village, CO 80111 USA

 
https://bt-photos.global.ssl.fastly.net/metrolist/orig_boomver_2_7434454-1.jpg https://bt-photos.global.ssl.fastly.net/metrolist/orig_boomver_2_7434454-1.jpg https://bt-photos.global.ssl.fastly.net/metrolist/orig_boomver_2_7434454-1.jpg
Logo
Venterra Real Estate LLC
802 S Tejon St.
Colorado Springs CO, 80903
REcolorado logo Offered by Keller Williams Foothills Realty.