


Description
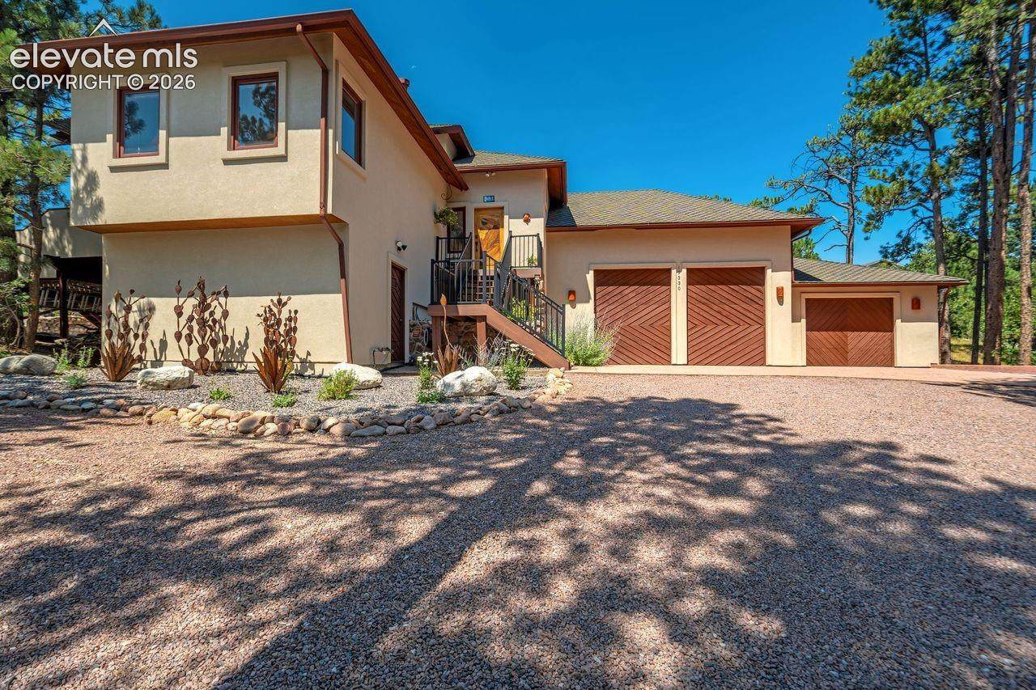
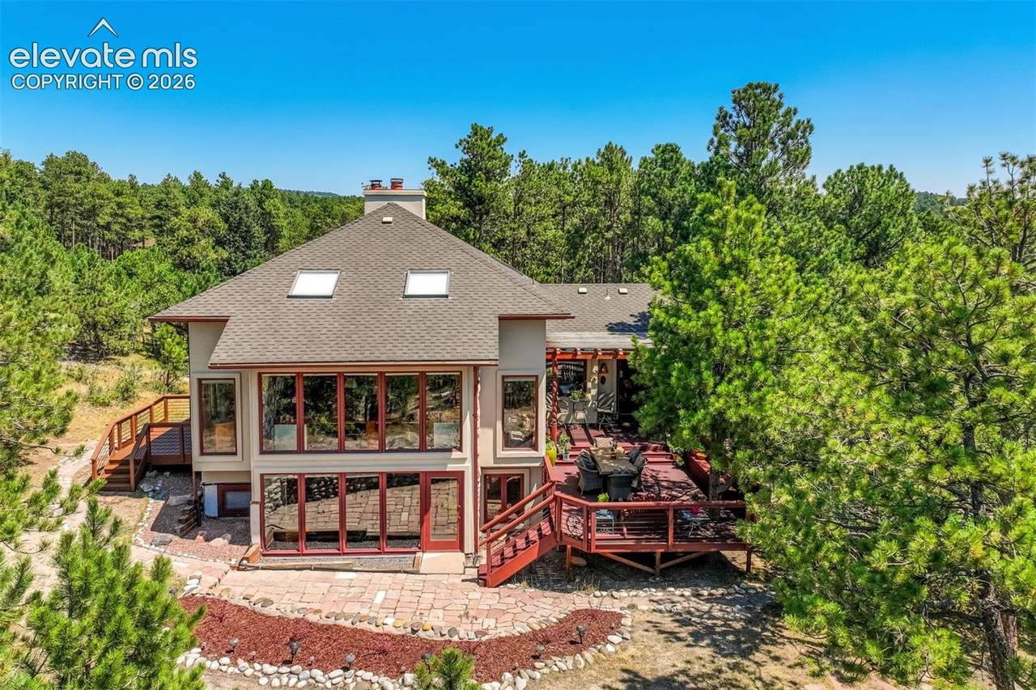
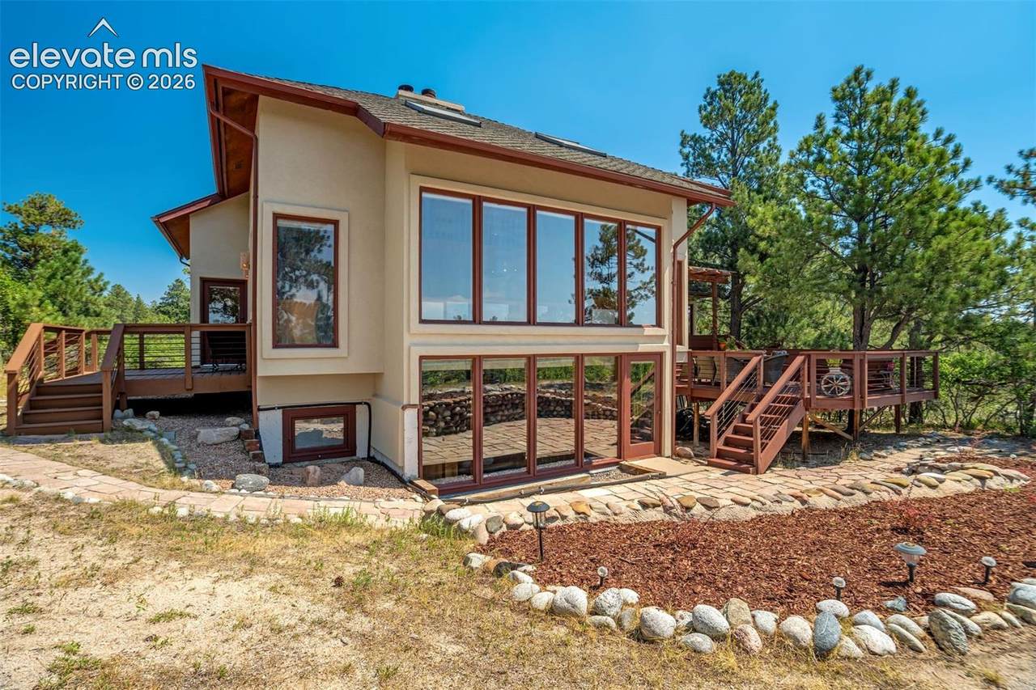
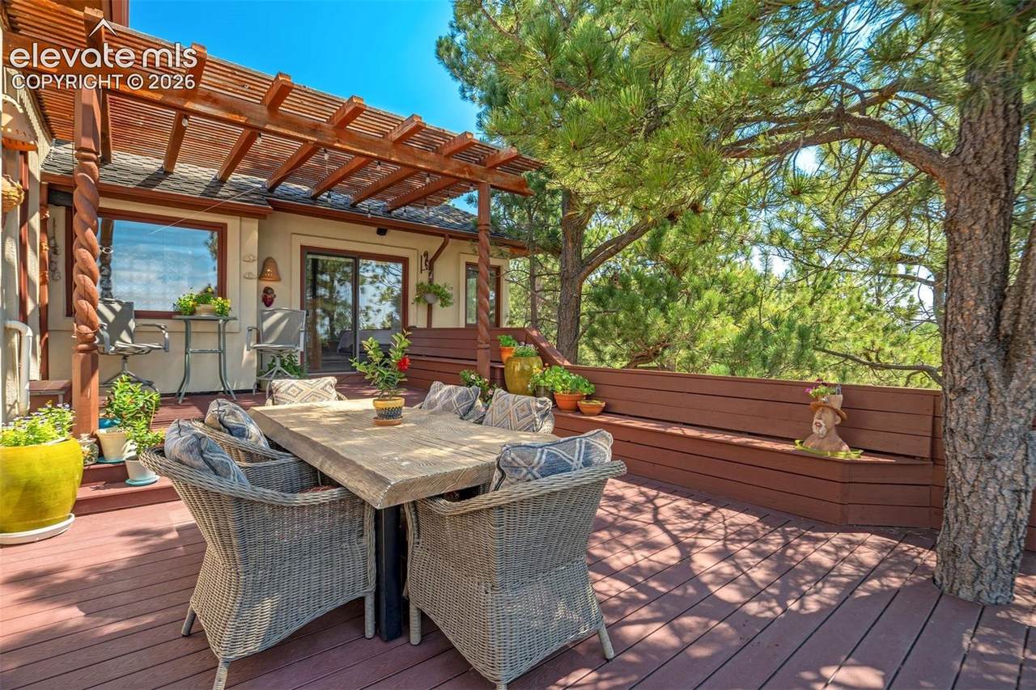
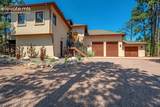
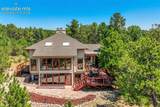
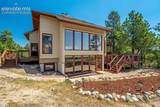
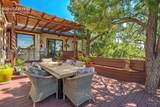
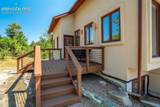
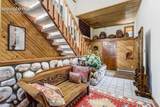
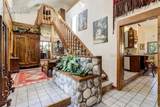
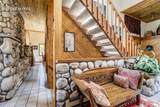
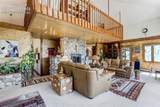
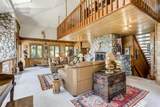
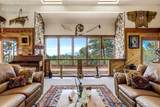
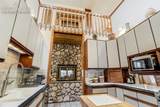
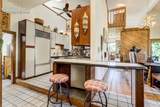
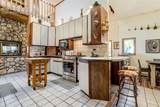
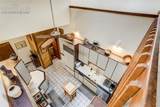
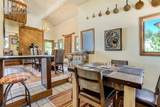
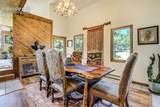
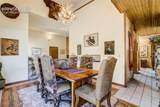
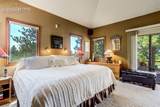
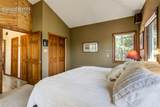
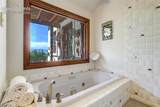
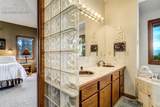
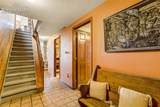
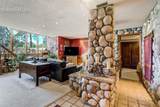
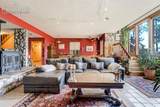
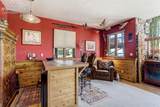
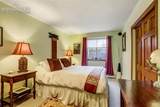
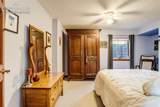
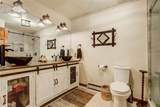
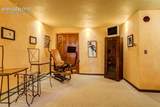
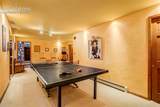
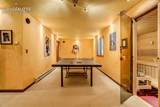
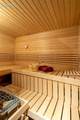
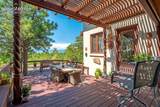
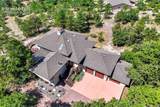
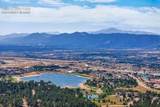
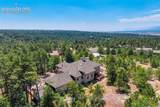
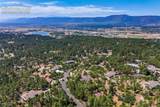
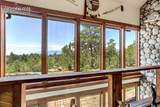
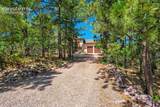
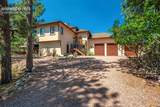
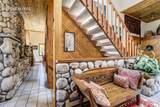
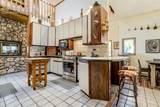
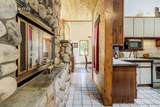
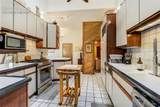
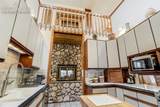
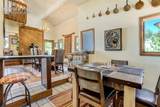
Unique, quintessential COLORADO home offering timeless character, spectacular Pikes Peak views & truly special setting. Meticulously cared for, super clean and lots of updates. This custom built home by architect, Alex DeLeon, shows exceptionally well, tucked above seldom-used Greenwood Dr, set back from the road among mature old-growth pines, offering privacy, peace & true mountain feel w/ convenient access to Palmer Lake, Colorado Springs, Castle Rock & Denver. Dramatic river-rock accents are showcased throughout & reaching 20+ ft from basement to main-level living room & 5 built-in river-rock planters. Vaulted ceilings reach approx. 17 ft on main level, while wall of windows captures breathtaking Pikes Peak views from walk-out basement through living room. The kitchen is designed for entertaining w/ custom solid-surface counters, Sub-Zero fridge, gas range, dishwasher, breakfast nook & serving opening to dining room. A dble-sided wood-burning fireplace connects the living room & kitchen, while the basement features family room, wet bar w/ Pankratz sink, 9-ft ceilings & 2nd wood-burning fireplace. The primary suite offers vaulted ceilings, deck access w/adjoining bath w/dual sinks, walk-in shower & jetted tub w/mountain views. The expansive deck features partial shade from mature pines & 16’x12’ pergola w/built-in bench, ideal for entertaining or relaxing. Deer often resting underneath. The oversized garage features 17+ ft ceilings over main 2-car area, 14+ ft doors & 3rd garage w/ skylight. Roundabout driveway adds convenience, easy turnaround & impressive curb appeal + RV parking. Storage above garage & basement sauna aren't included in assessor’s finished sq ft. Addit'l highlights include hot-water heat, central vac, new boiler, reverse chimney fan to circulate heat, xeriscaping w/ drip lines, gas line for ext. grill, abundant wildlife & unmatched Pikes Peak views that define Colorado living. Home can be sold with neighboring lot. Please see MLS
-
4BEDS
-
0.6ACRES
-
2BATHS
-
11/2 BATHS
-
3,906SQFT
-
$208$/SQFT
 Listing provided courtesy of Elijah Nathaniel Muhl: 719-499-1044.
Description
Unique, quintessential COLORADO home offering timeless character, spectacular Pikes Peak views & truly special setting. Meticulously cared for, super clean and lots of updates. This custom built home by architect, Alex DeLeon, shows exceptionally well, tucked above seldom-used Greenwood Dr, set back from the road among mature old-growth pines, offering privacy, peace & true mountain feel w/ convenient access to Palmer Lake, Colorado Springs, Castle Rock & Denver. Dramatic river-rock accents are showcased throughout & reaching 20+ ft from basement to main-level living room & 5 built-in river-rock planters. Vaulted ceilings reach approx. 17 ft on main level, while wall of windows captures breathtaking Pikes Peak views from walk-out basement through living room. The kitchen is designed for entertaining w/ custom solid-surface counters, Sub-Zero fridge, gas range, dishwasher, breakfast nook & serving opening to dining room. A dble-sided wood-burning fireplace connects the living room & kitchen, while the basement features family room, wet bar w/ Pankratz sink, 9-ft ceilings & 2nd wood-burning fireplace. The primary suite offers vaulted ceilings, deck access w/adjoining bath w/dual sinks, walk-in shower & jetted tub w/mountain views. The expansive deck features partial shade from mature pines & 16’x12’ pergola w/built-in bench, ideal for entertaining or relaxing. Deer often resting underneath. The oversized garage features 17+ ft ceilings over main 2-car area, 14+ ft doors & 3rd garage w/ skylight. Roundabout driveway adds convenience, easy turnaround & impressive curb appeal + RV parking. Storage above garage & basement sauna aren't included in assessor’s finished sq ft. Addit'l highlights include hot-water heat, central vac, new boiler, reverse chimney fan to circulate heat, xeriscaping w/ drip lines, gas line for ext. grill, abundant wildlife & unmatched Pikes Peak views that define Colorado living. Home can be sold with neighboring lot. Please see MLS
 Venterra Real Estate LLC- Licensed in the State of Colorado.
The real estate listing information and related content displayed on this site is provided exclusively for consumers’ personal, non-commercial use and may not be used for any purpose other than to identify prospective properties consumers may be interested in purchasing. This information and related content is deemed reliable but is not guaranteed accurate by the Pikes Peak REALTOR® Services Corp d/b/a elevateMLS. 2026-10-07T22:42:13.59.