


Description
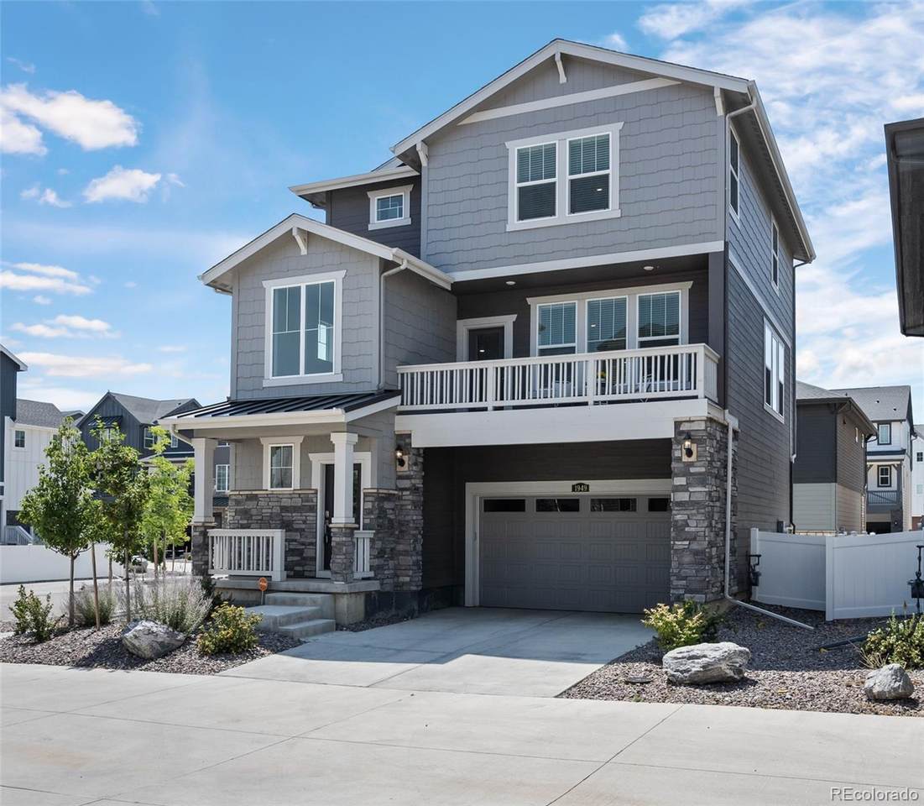
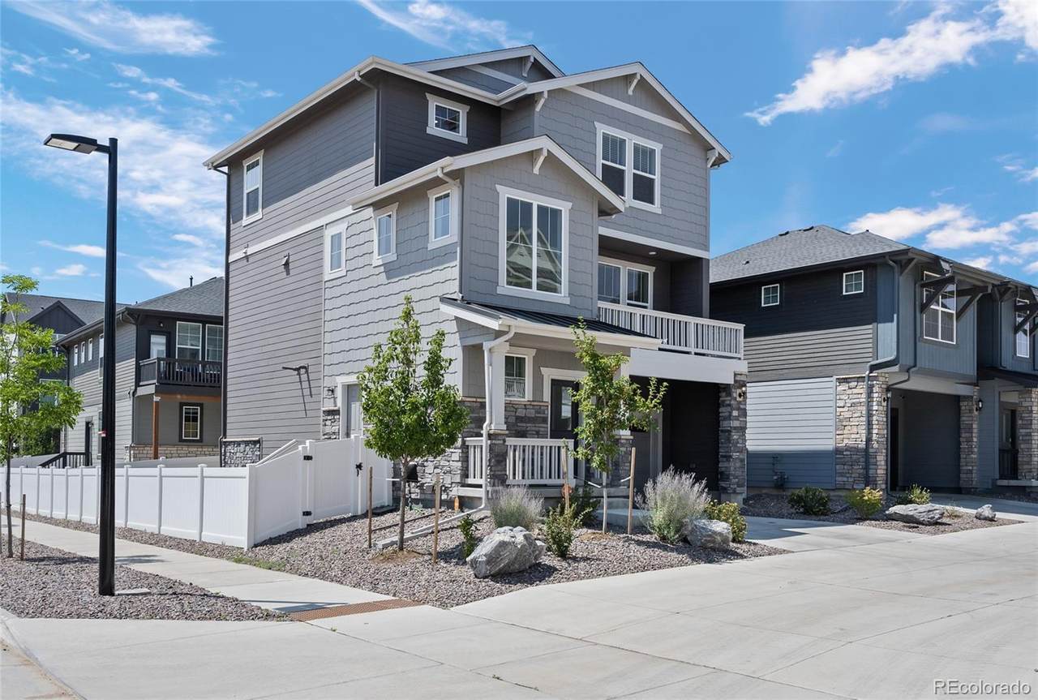
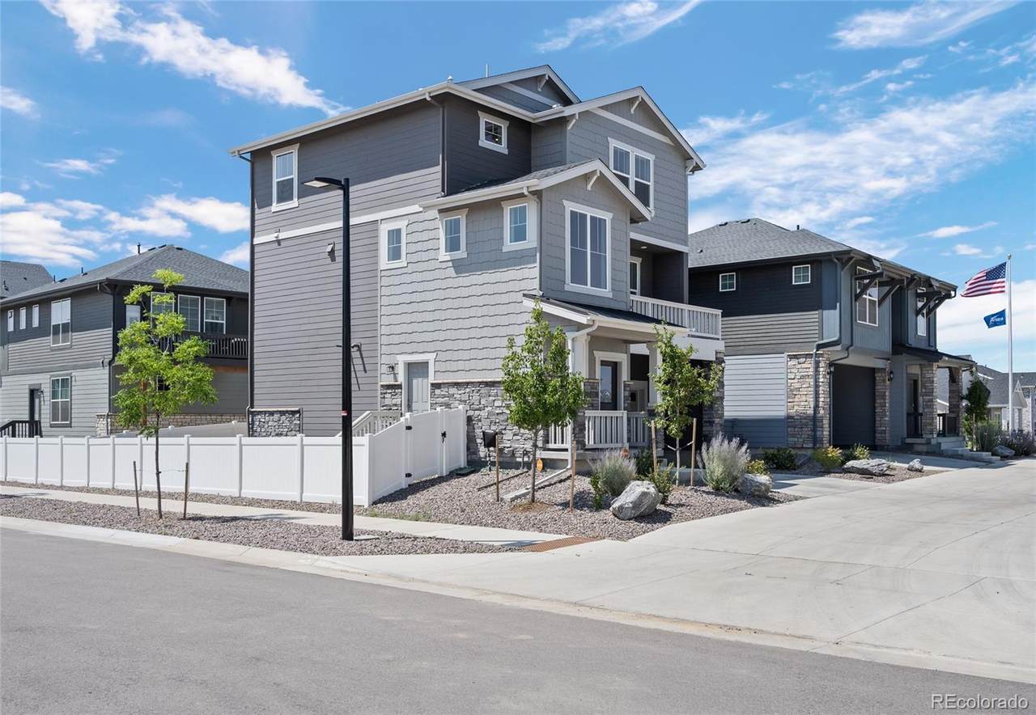
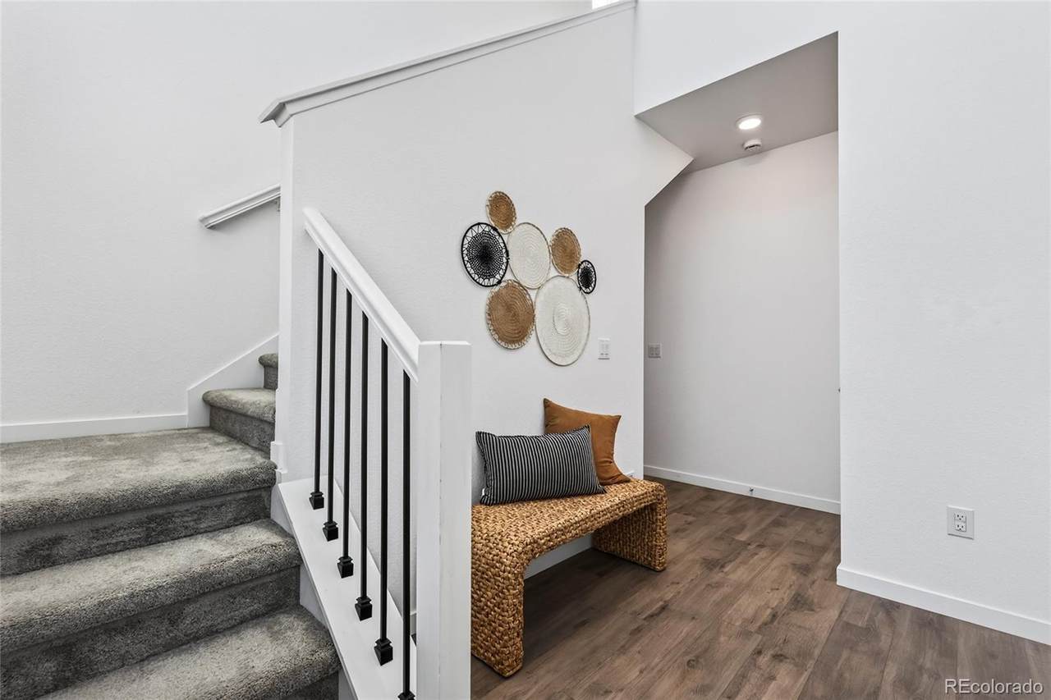
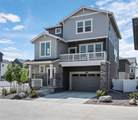
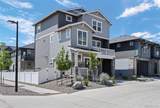
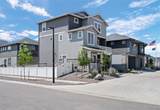
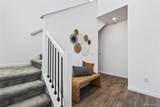
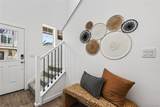
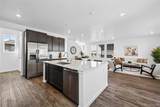
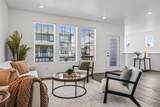
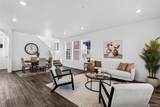
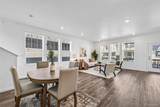
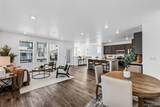
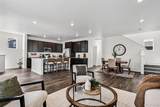
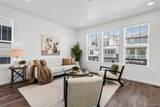
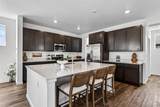
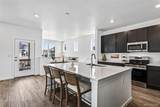
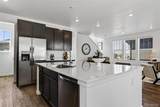
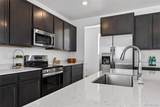
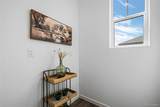
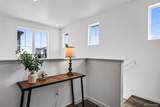
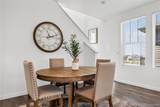
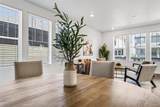
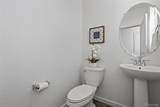
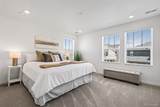
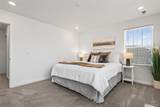
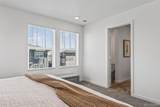
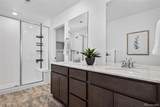
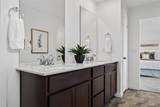
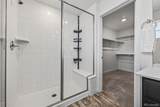
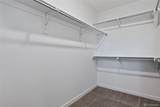
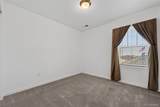
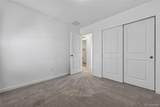
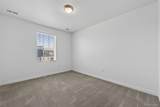
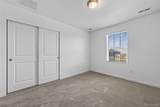
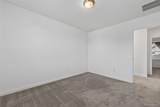
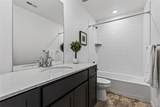
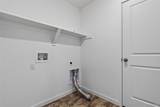
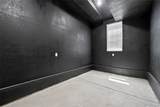
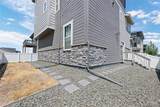
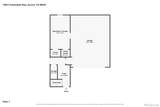
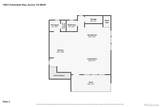
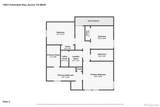
Welcome to this nearly new, three-story home in Murphy Creek! With 3 bedrooms, 3 baths, an oversized 2-car garage and a fantastic bonus room, this home offers plenty of space and flexibility. Step inside to a bright, welcoming entry, with access to the oversized garage and a LARGE BONUS ROOM off of the garage that could be used for additional storage, a home office, playroom, workout space or rec room. Upstairs, the main living level is open, spacious and filled with natural light. The kitchen features quartz countertops, a large center island, plenty of cabinet space and a generous pantry. The kitchen opens to the dining and living areas, making this a great space for everyday living or entertaining. Mountain views from the main living area add a beautiful Colorado backdrop, and you can step outside onto the deck for even more room to relax and enjoy the Colorado sunshine. Two furnaces and two A/C units provide separate temperature control for the different levels, helping keep the entire home comfortable—including the upstairs bedrooms nice and cool during the summer months. The third floor keeps all three bedrooms conveniently together, along with two full baths and the laundry room. The primary suite includes a private ensuite bath with a large shower and walk-in closet. Two additional bedrooms share a full hall bath, and mountain views can also be enjoyed from the upper level. Located in Murphy Creek, this newer home offers the space and finishes buyers are looking for without the wait of new construction. With mountain views, dual HVAC systems, a flexible bonus room, oversized garage, open living spaces and a great floor plan, this one is ready to move right in and make your own!
-
3BEDS
-
0.11ACRES
-
2BATHS
-
11/2 BATHS
-
1,835SQFT
-
$272$/SQFT
School Information
 Offered by eXp Realty, LLC.
Description
Welcome to this nearly new, three-story home in Murphy Creek! With 3 bedrooms, 3 baths, an oversized 2-car garage and a fantastic bonus room, this home offers plenty of space and flexibility. Step inside to a bright, welcoming entry, with access to the oversized garage and a LARGE BONUS ROOM off of the garage that could be used for additional storage, a home office, playroom, workout space or rec room. Upstairs, the main living level is open, spacious and filled with natural light. The kitchen features quartz countertops, a large center island, plenty of cabinet space and a generous pantry. The kitchen opens to the dining and living areas, making this a great space for everyday living or entertaining. Mountain views from the main living area add a beautiful Colorado backdrop, and you can step outside onto the deck for even more room to relax and enjoy the Colorado sunshine. Two furnaces and two A/C units provide separate temperature control for the different levels, helping keep the entire home comfortable—including the upstairs bedrooms nice and cool during the summer months. The third floor keeps all three bedrooms conveniently together, along with two full baths and the laundry room. The primary suite includes a private ensuite bath with a large shower and walk-in closet. Two additional bedrooms share a full hall bath, and mountain views can also be enjoyed from the upper level. Located in Murphy Creek, this newer home offers the space and finishes buyers are looking for without the wait of new construction. With mountain views, dual HVAC systems, a flexible bonus room, oversized garage, open living spaces and a great floor plan, this one is ready to move right in and make your own!
Digital Millennium Copyright Act
Based on information submitted to the MLS GRID as of 2026-10-12T14:21:51.533 UTC. All data is obtained from various sources and may not have been verified by broker or MLS GRID. Supplied Open House information is subject to change without notice. All information should be independently reviewed and verified for accuracy. Properties may or may not be listed by the office/agent presenting the information.
 © 2026 METROLIST, INC., DBA RECOLORADO® – All Rights Reserved
6455 S. Yosemite St., Suite 500
Greenwood Village, CO 80111 USA