

















Description
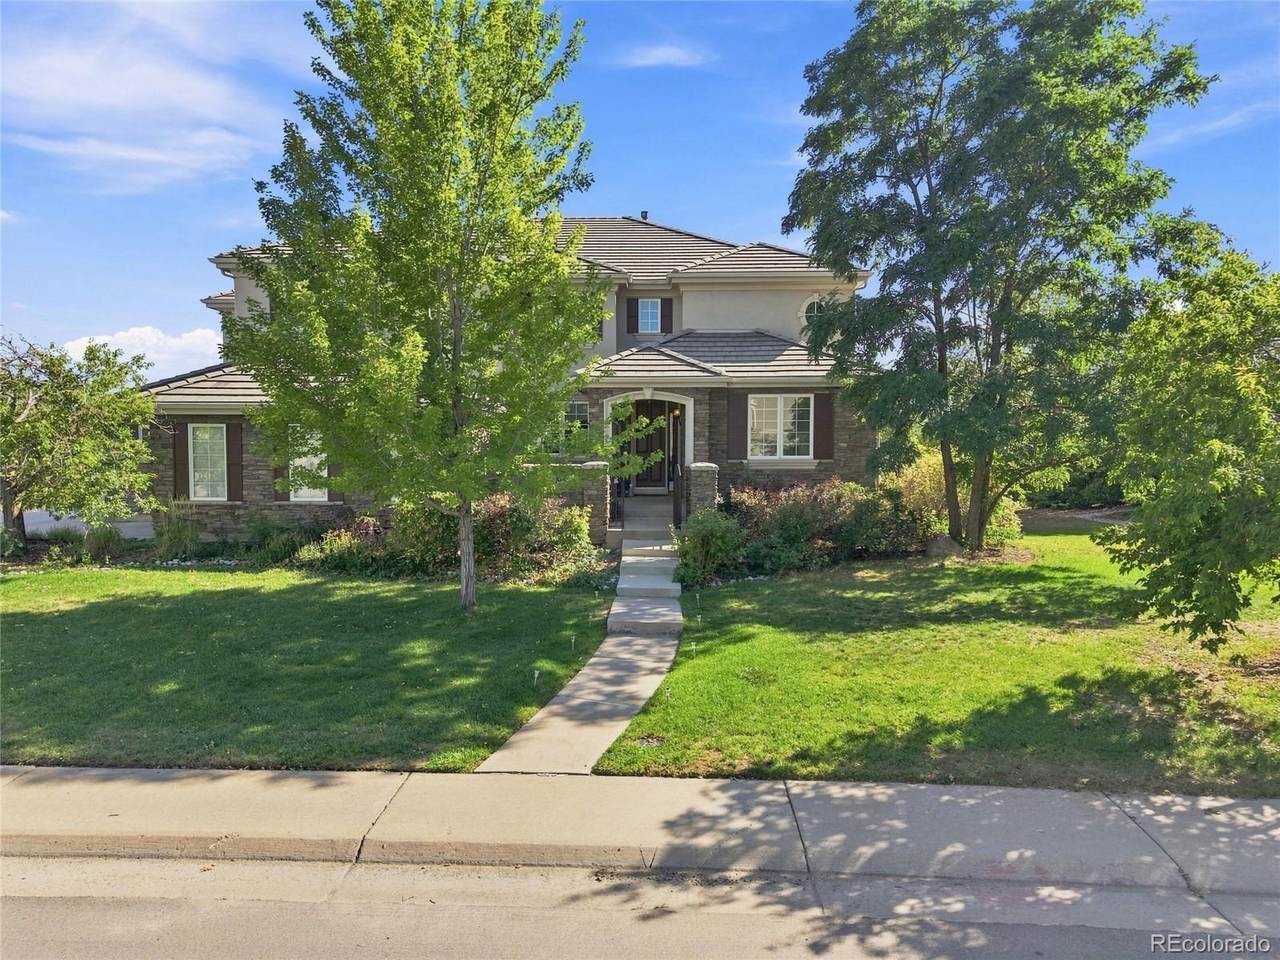
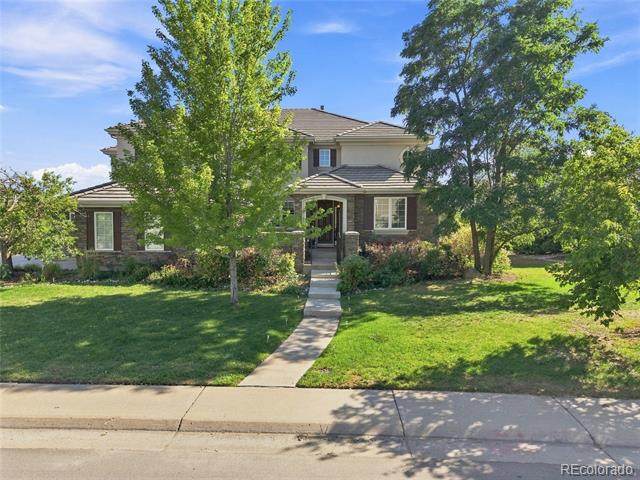
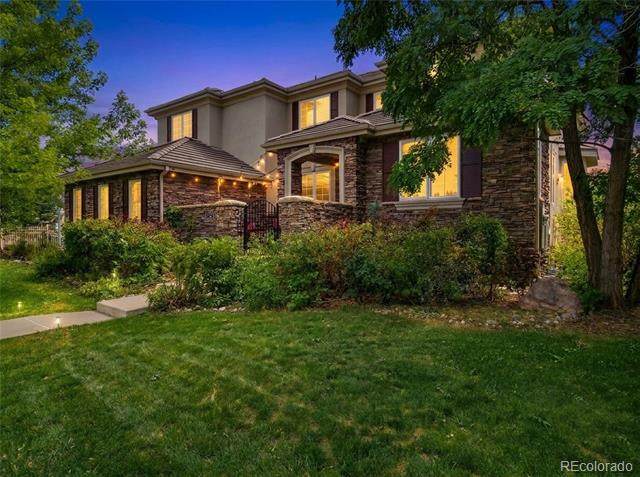
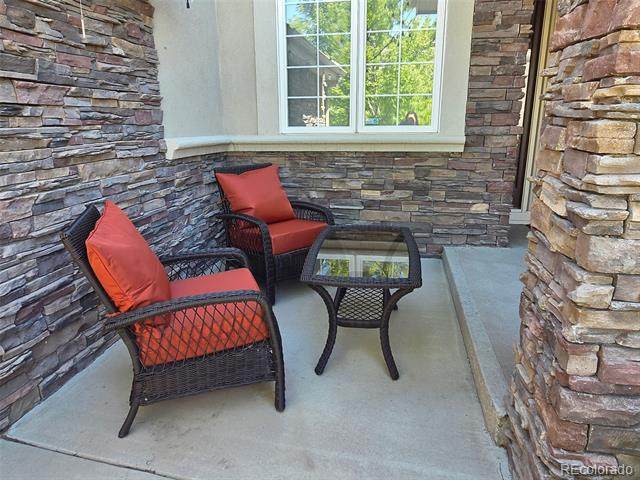
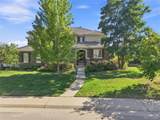
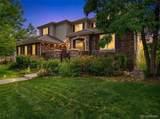
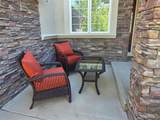
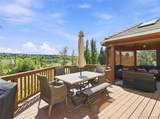
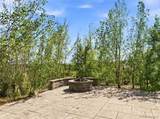
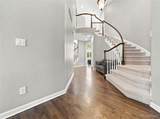
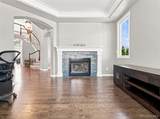
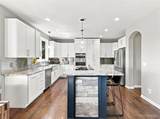
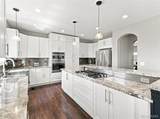
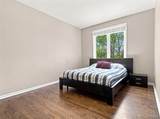
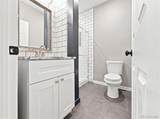
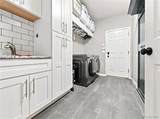
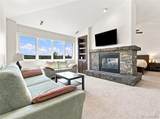
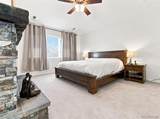
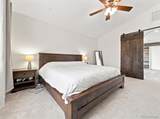
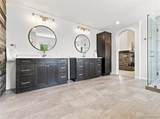
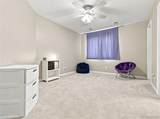
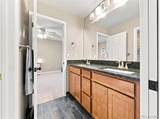
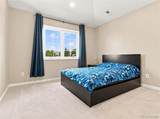
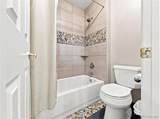
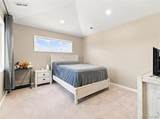
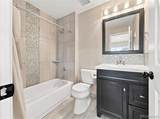
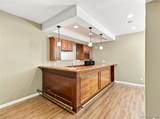
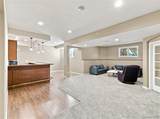
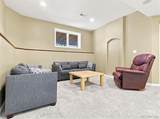
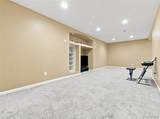
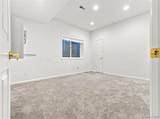
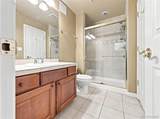
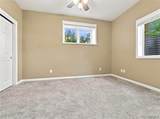
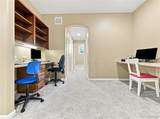
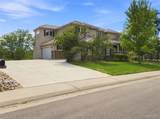
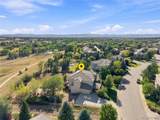
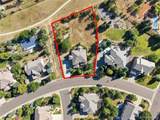
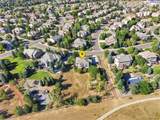
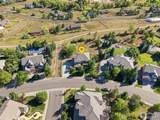
Welcome to an exceptional 7-bedroom, 5-bathroom luxury residence offering over 6,100 square feet of beautifully appointed living space on an oversized .77-acre lot, backing to open space and the Cherry Creek Trail. Ideally positioned at the back of the community, this remarkable home offers privacy, spectacular views, and an unmatched setting for both everyday living and entertaining. Designed with next-generation living in mind, the home features a main-level bedroom with a ¾ bath, providing an ideal private retreat for guests, multigenerational living, or a home office. The main level also includes a mudroom, formal living and dining rooms, and a dedicated study. The impressive two-story family room creates a dramatic gathering space filled with natural light. The remodeled chef’s kitchen is truly the heart of the home, featuring an oversized island, abundant storage, and luxury finishes throughout. Upstairs, the expansive primary suite offers a peaceful retreat with a sitting room, stunning views, an oversized walk-in closet, and a remodeled European spa-inspired bathroom. Three additional secondary bedrooms feature walk-in closets, with two bedrooms connected by a convenient Jack-and-Jill bath. Outside, the exceptional grounds provide plenty of room to play, relax, and entertain. An incredible outdoor gazebo creates the perfect setting for gatherings, while the fire pit and expansive yard invite you to enjoy Colorado’s outdoor lifestyle. The oversized garage provides ample space for vehicles, storage, and recreational gear. Residents enjoy an incredible community setting with a pool, pickleball and tennis courts, plus convenient access to the library, recreation center, and miles of trails. With its spacious floor plan, thoughtful multigenerational design, spectacular open-space setting, extensive remodeling, and luxury finishes, this is Colorado living at its finest!
-
7BEDS
-
0.77ACRES
-
5BATHS
-
01/2 BATHS
-
5,811SQFT
-
$211$/SQFT
School Information
 Offered by Colorado Premier Properties.
Description
Welcome to an exceptional 7-bedroom, 5-bathroom luxury residence offering over 6,100 square feet of beautifully appointed living space on an oversized .77-acre lot, backing to open space and the Cherry Creek Trail. Ideally positioned at the back of the community, this remarkable home offers privacy, spectacular views, and an unmatched setting for both everyday living and entertaining. Designed with next-generation living in mind, the home features a main-level bedroom with a ¾ bath, providing an ideal private retreat for guests, multigenerational living, or a home office. The main level also includes a mudroom, formal living and dining rooms, and a dedicated study. The impressive two-story family room creates a dramatic gathering space filled with natural light. The remodeled chef’s kitchen is truly the heart of the home, featuring an oversized island, abundant storage, and luxury finishes throughout. Upstairs, the expansive primary suite offers a peaceful retreat with a sitting room, stunning views, an oversized walk-in closet, and a remodeled European spa-inspired bathroom. Three additional secondary bedrooms feature walk-in closets, with two bedrooms connected by a convenient Jack-and-Jill bath. Outside, the exceptional grounds provide plenty of room to play, relax, and entertain. An incredible outdoor gazebo creates the perfect setting for gatherings, while the fire pit and expansive yard invite you to enjoy Colorado’s outdoor lifestyle. The oversized garage provides ample space for vehicles, storage, and recreational gear. Residents enjoy an incredible community setting with a pool, pickleball and tennis courts, plus convenient access to the library, recreation center, and miles of trails. With its spacious floor plan, thoughtful multigenerational design, spectacular open-space setting, extensive remodeling, and luxury finishes, this is Colorado living at its finest!
Digital Millennium Copyright Act
Based on information submitted to the MLS GRID as of 2026-10-13T00:21:29.767 UTC. All data is obtained from various sources and may not have been verified by broker or MLS GRID. Supplied Open House information is subject to change without notice. All information should be independently reviewed and verified for accuracy. Properties may or may not be listed by the office/agent presenting the information.
 © 2026 METROLIST, INC., DBA RECOLORADO® – All Rights Reserved
6455 S. Yosemite St., Suite 500
Greenwood Village, CO 80111 USA