























Description
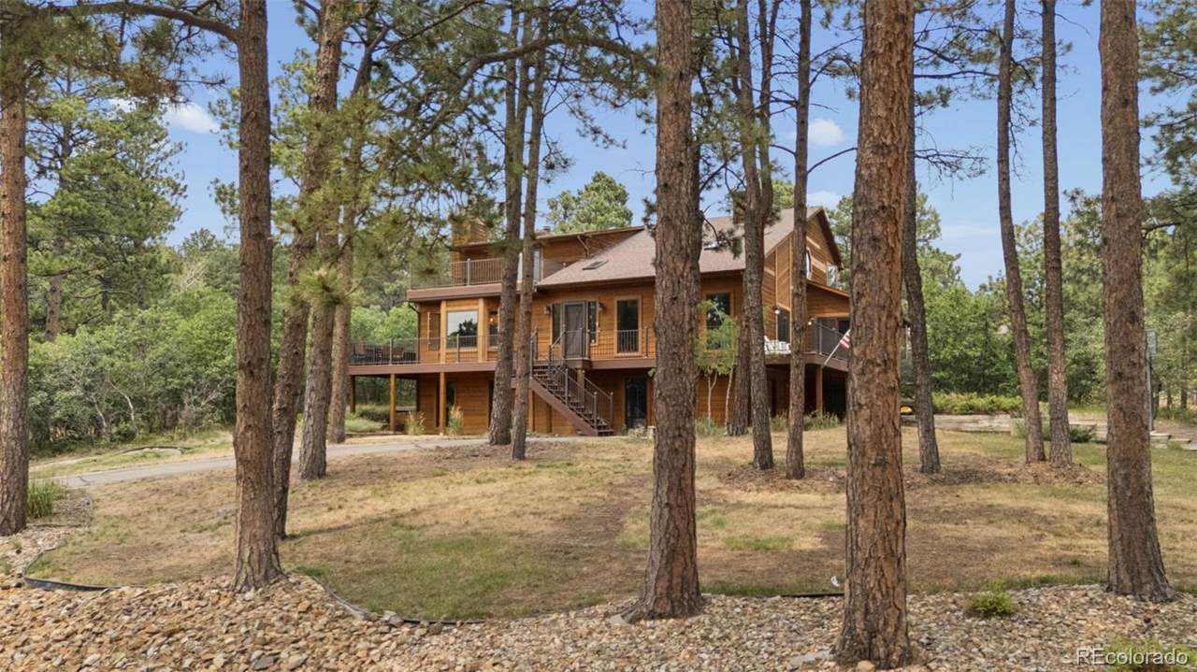
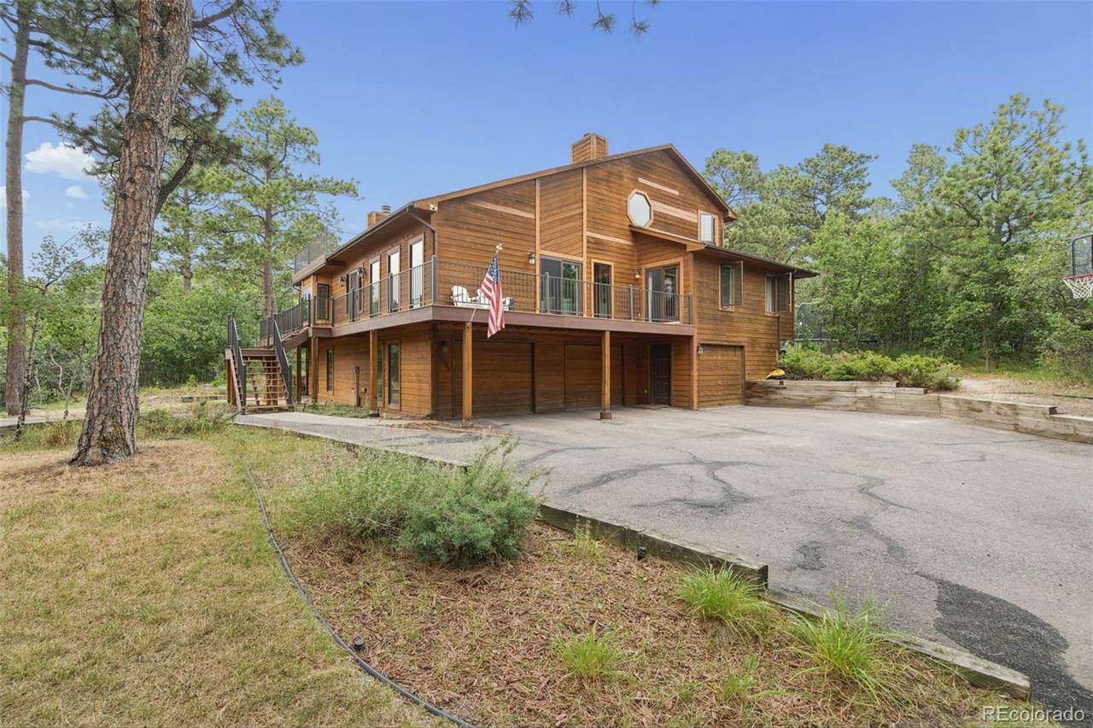
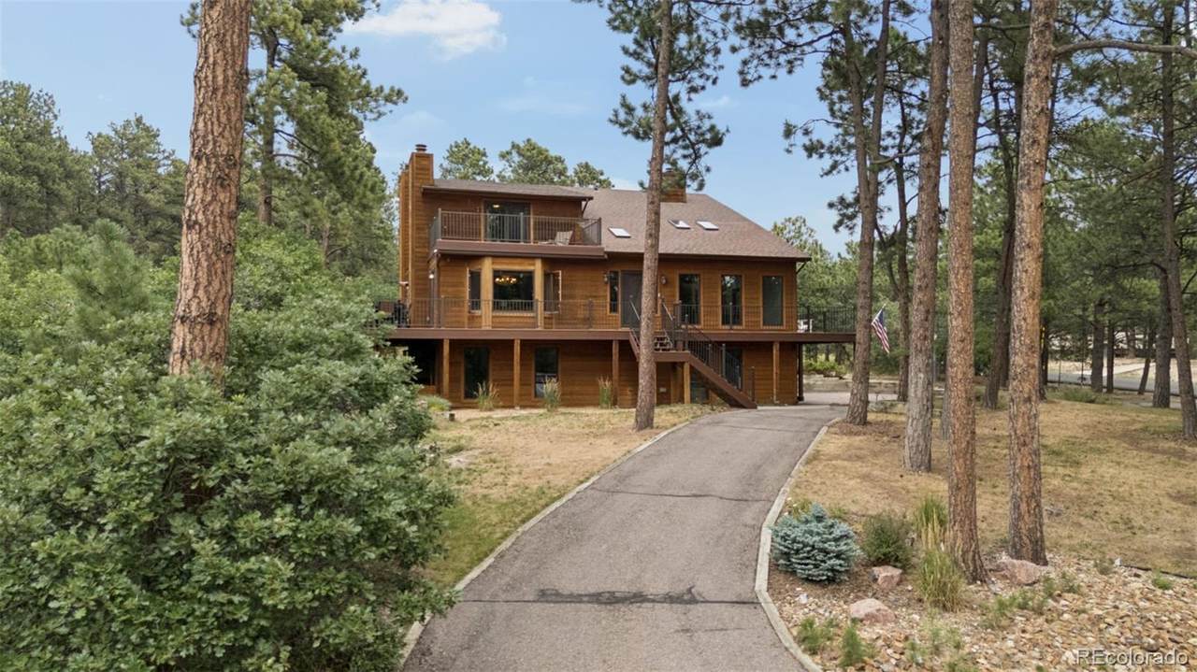
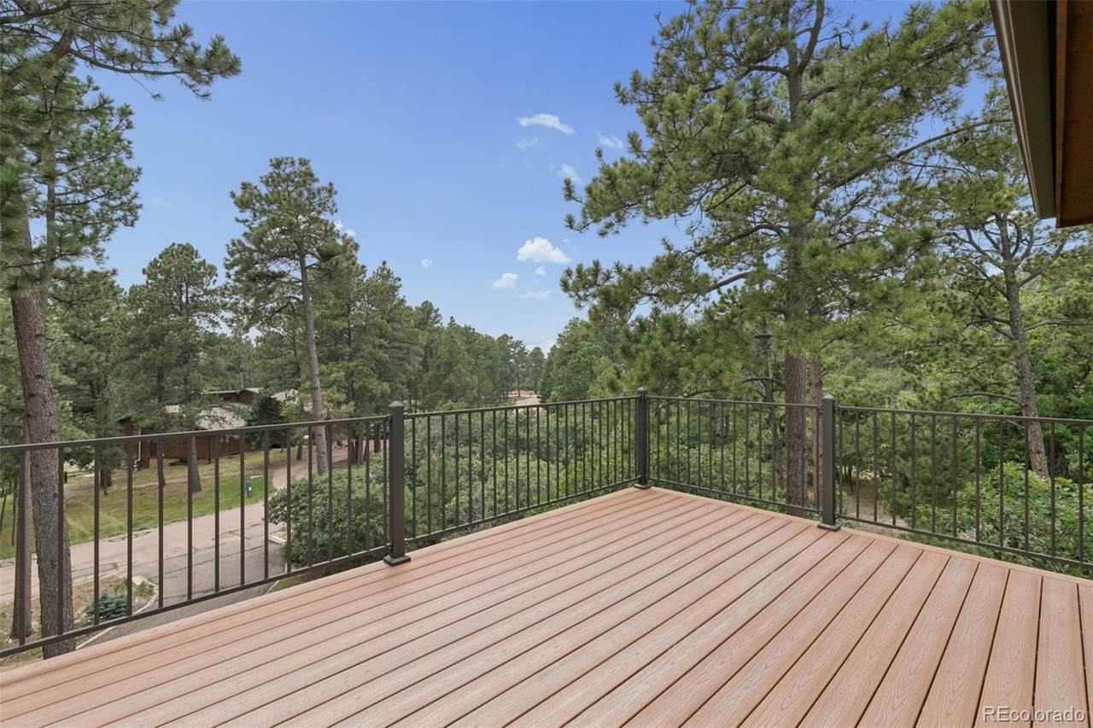
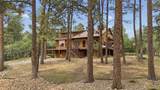
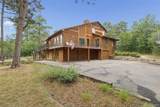
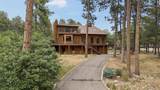
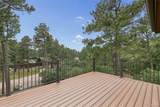
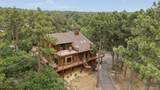
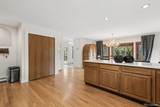
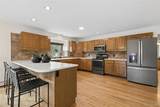
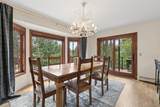
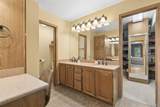
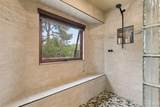
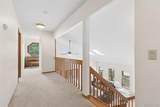
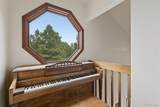
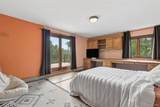
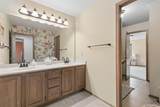
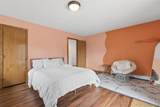
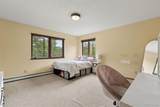
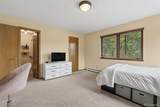
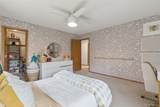
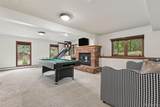
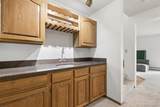
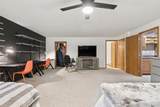
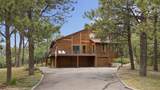
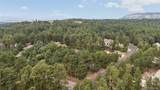
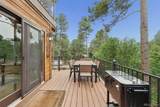
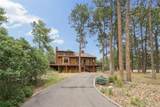
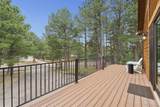
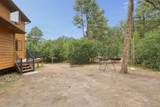
Nestled on a beautifully treed corner lot of more than 3/4 of an acre in desirable Woodmoor, this exceptional home offers breathtaking Ponderosa pines and mountain views, a circular driveway, and the peaceful Colorado lifestyle you've been searching for. With nearly 4,800 square feet, 5 spacious bedrooms, a dedicated office/den, 4 bathrooms, and an oversized 3-car garage, there's room for everyone to live, work, and entertain in comfort. Embrace the outdoors, the home features multiple decks, walkouts, and tranquil spaces to enjoy the natural surroundings. The main-level great room is the centerpiece of the home, showcasing vaulted ceilings, skylights, beautiful new tile flooring, and an abundance of natural light—creating the perfect gathering space for family and friends. The island kitchen offers generous cabinetry, counter space, and excellent storage, while the bayed dining area opens directly to a spacious deck for indoor-outdoor entertaining. The main-level office den features its own fireplace and private walkout, creating an ideal work-from-home retreat. A convenient main-level laundry room adds everyday functionality. The oversized primary suite is a true sanctuary, complete with a private walkout, expansive sitting area with coffee bar, and a beautifully updated spa-inspired bathroom featuring a luxurious walk-in shower. Upstairs, you'll find three oversized bedrooms, with its own walk-in closet, a charming loft, a full bath, and one bedroom with built-in desk space and a private balcony to soak in the Colorado scenery. The finished walkout lower level offers even more living space with a large recreation room featuring a fireplace, wet bar, an oversized fifth bedroom, and an adjoining updated 3/4 bath—perfect for guests, multigenerational living, or entertaining. Offering an unbeatable combination of privacy, mountain views, mature trees, generous living spaces, and an outstanding Woodmoor location, this home truly captures the best of Colorado living.
-
5BEDS
-
0.82ACRES
-
3BATHS
-
11/2 BATHS
-
4,657SQFT
-
$193$/SQFT
School Information
 Offered by Compass - Denver.
Description
Nestled on a beautifully treed corner lot of more than 3/4 of an acre in desirable Woodmoor, this exceptional home offers breathtaking Ponderosa pines and mountain views, a circular driveway, and the peaceful Colorado lifestyle you've been searching for. With nearly 4,800 square feet, 5 spacious bedrooms, a dedicated office/den, 4 bathrooms, and an oversized 3-car garage, there's room for everyone to live, work, and entertain in comfort. Embrace the outdoors, the home features multiple decks, walkouts, and tranquil spaces to enjoy the natural surroundings. The main-level great room is the centerpiece of the home, showcasing vaulted ceilings, skylights, beautiful new tile flooring, and an abundance of natural light—creating the perfect gathering space for family and friends. The island kitchen offers generous cabinetry, counter space, and excellent storage, while the bayed dining area opens directly to a spacious deck for indoor-outdoor entertaining. The main-level office den features its own fireplace and private walkout, creating an ideal work-from-home retreat. A convenient main-level laundry room adds everyday functionality. The oversized primary suite is a true sanctuary, complete with a private walkout, expansive sitting area with coffee bar, and a beautifully updated spa-inspired bathroom featuring a luxurious walk-in shower. Upstairs, you'll find three oversized bedrooms, with its own walk-in closet, a charming loft, a full bath, and one bedroom with built-in desk space and a private balcony to soak in the Colorado scenery. The finished walkout lower level offers even more living space with a large recreation room featuring a fireplace, wet bar, an oversized fifth bedroom, and an adjoining updated 3/4 bath—perfect for guests, multigenerational living, or entertaining. Offering an unbeatable combination of privacy, mountain views, mature trees, generous living spaces, and an outstanding Woodmoor location, this home truly captures the best of Colorado living.
Digital Millennium Copyright Act
Based on information submitted to the MLS GRID as of 2026-10-08T00:21:53.27 UTC. All data is obtained from various sources and may not have been verified by broker or MLS GRID. Supplied Open House information is subject to change without notice. All information should be independently reviewed and verified for accuracy. Properties may or may not be listed by the office/agent presenting the information.
 © 2026 METROLIST, INC., DBA RECOLORADO® – All Rights Reserved
6455 S. Yosemite St., Suite 500
Greenwood Village, CO 80111 USA