








Description
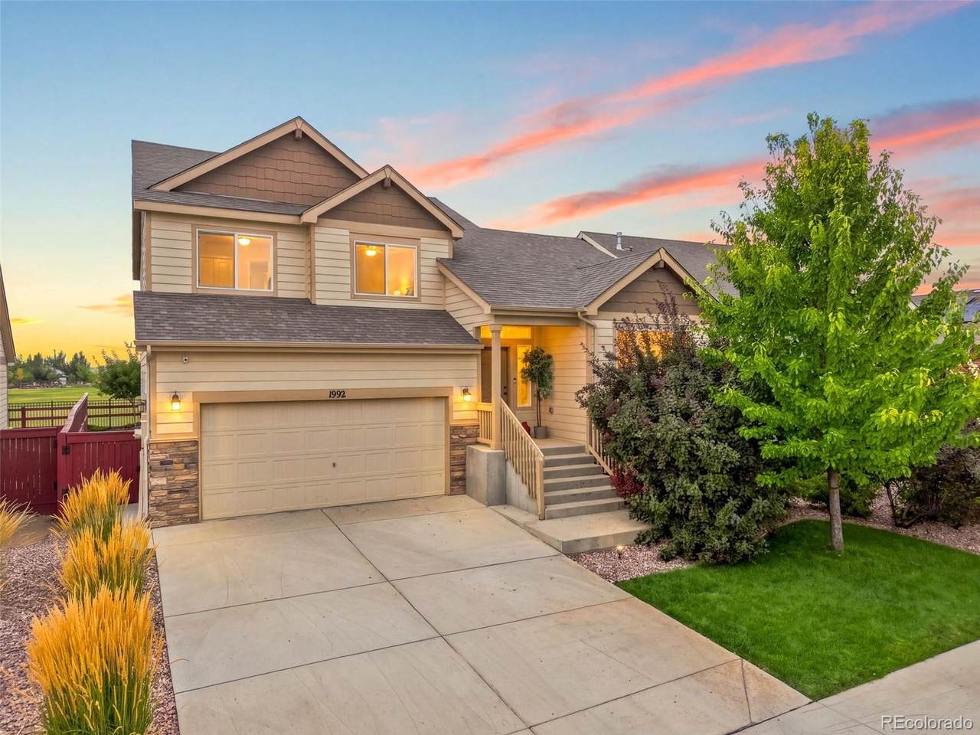
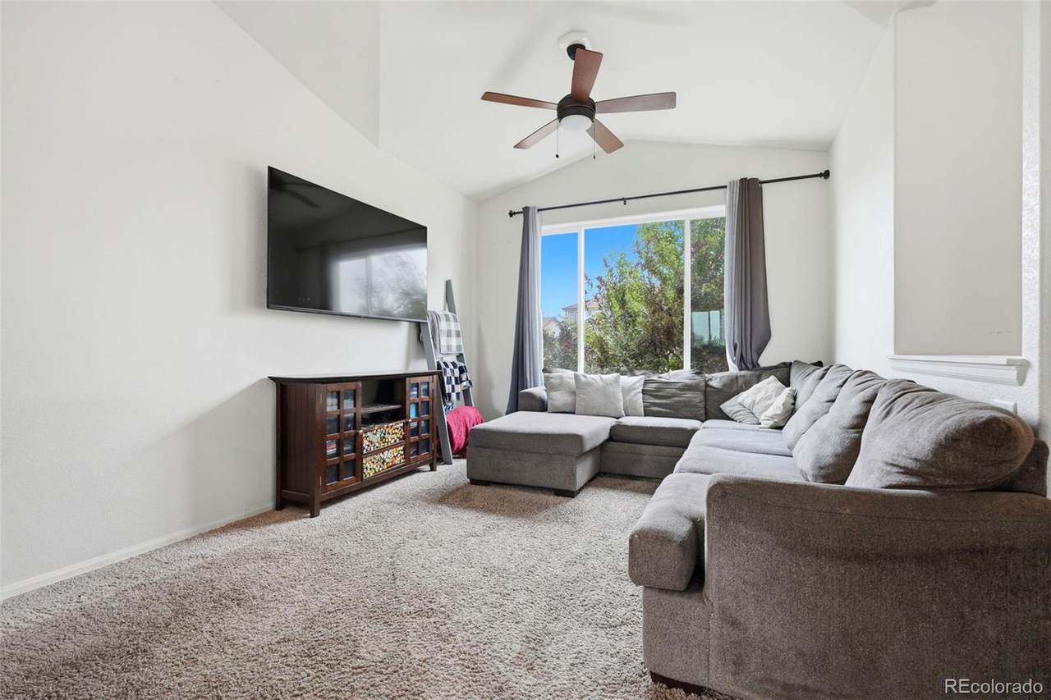
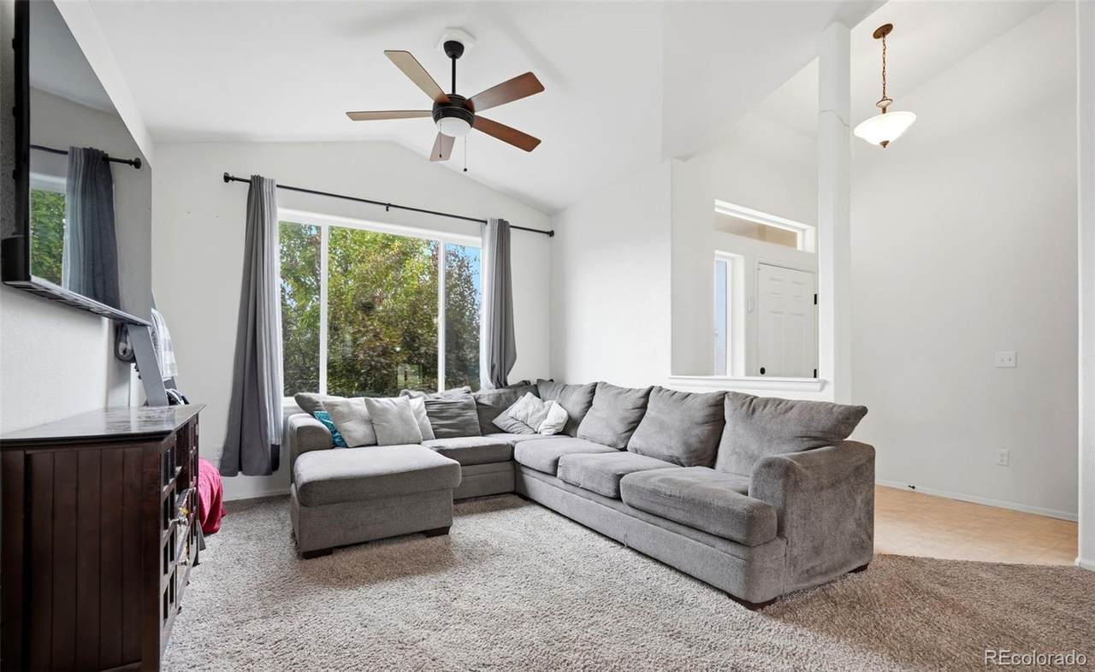
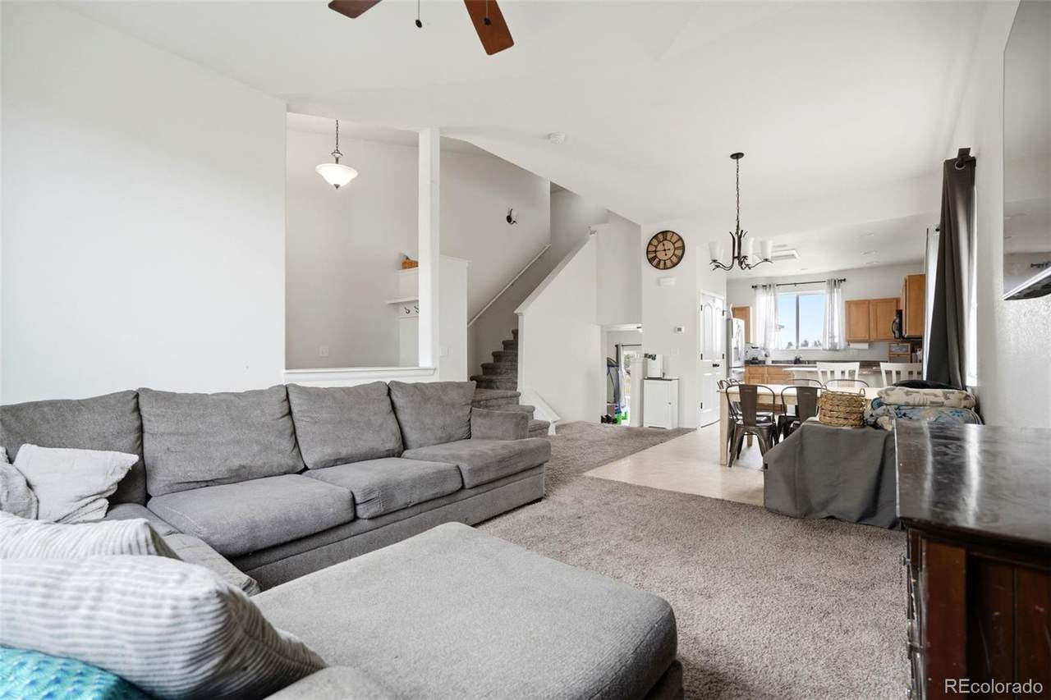
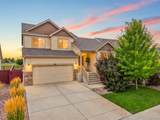
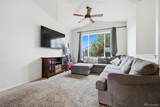
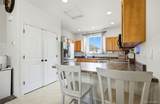
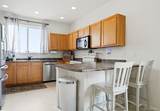
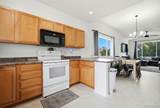
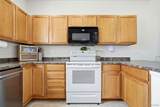
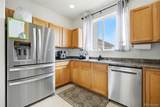
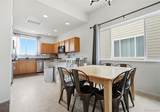
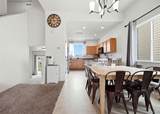
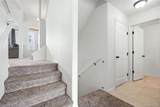
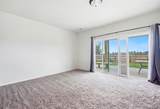
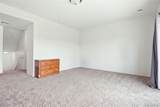
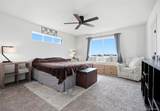
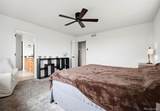
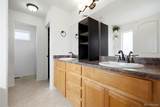
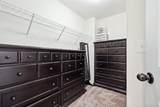
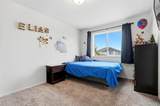
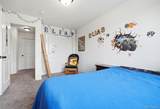
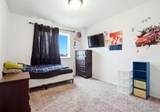
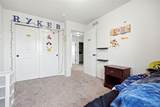
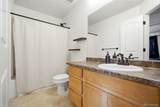
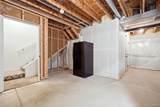
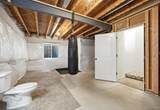
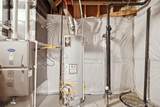
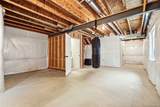
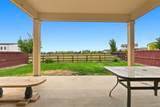
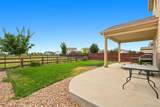
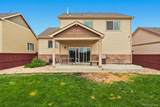
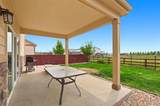
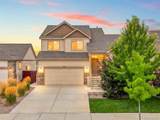
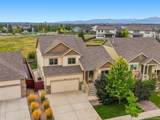
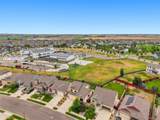
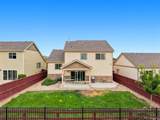
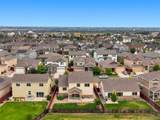
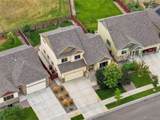
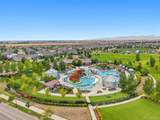
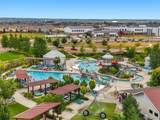
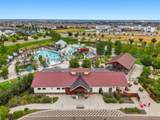
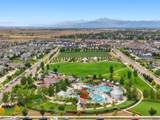
ASSUMABLE FHA LOAN AT 3.250%! A rare opportunity in RainDance, this home offers a qualified buyer the potential to assume the seller’s existing FHA mortgage with an interest rate of just 3.250% and a current loan balance of approximately $340,000, subject to lender approval and FHA assumption requirements. Beyond the financing opportunity, 1992 Thundercloud Drive stands out with a 3-car tandem garage, no residential neighbors directly behind, and Orchard Hill Elementary just steps away. This 3-bedroom, 2.5-bath home offers nearly 1,900 finished square feet plus approximately 600 square feet of unfinished basement space, providing plenty of room to enjoy today with the flexibility to expand in the future. Inside, an open and inviting main level brings together the kitchen, dining and living spaces, creating an easy flow for everyday life and entertaining. The kitchen features a large center island, ample cabinetry and counter space, while a second living area offers valuable flexibility for a home office, playroom, media room or additional gathering space. Upstairs, the spacious primary suite includes a private bath and walk-in closet, with two additional bedrooms and another full bath nearby. The unfinished basement provides even more possibilities for future living space, a home gym, storage or whatever fits your needs. Step outside to the west-facing covered patio and enjoy Colorado evenings, beautiful sunsets and added privacy with no homes directly behind. The location also puts you close to everything that makes RainDance such a sought-after community, including miles of trails, parks, community amenities, dining, golf and the RainDance River Resort. With a 3-car garage, flexible living spaces, room to grow, a fantastic RainDance location and the potential to assume a 3.250% FHA mortgage, this home offers an opportunity that is increasingly hard to find.
-
3BEDS
-
0.13ACRES
-
2BATHS
-
11/2 BATHS
-
1,901SQFT
-
$266$/SQFT
School Information
 Offered by LPT Realty.
Description
ASSUMABLE FHA LOAN AT 3.250%! A rare opportunity in RainDance, this home offers a qualified buyer the potential to assume the seller’s existing FHA mortgage with an interest rate of just 3.250% and a current loan balance of approximately $340,000, subject to lender approval and FHA assumption requirements. Beyond the financing opportunity, 1992 Thundercloud Drive stands out with a 3-car tandem garage, no residential neighbors directly behind, and Orchard Hill Elementary just steps away. This 3-bedroom, 2.5-bath home offers nearly 1,900 finished square feet plus approximately 600 square feet of unfinished basement space, providing plenty of room to enjoy today with the flexibility to expand in the future. Inside, an open and inviting main level brings together the kitchen, dining and living spaces, creating an easy flow for everyday life and entertaining. The kitchen features a large center island, ample cabinetry and counter space, while a second living area offers valuable flexibility for a home office, playroom, media room or additional gathering space. Upstairs, the spacious primary suite includes a private bath and walk-in closet, with two additional bedrooms and another full bath nearby. The unfinished basement provides even more possibilities for future living space, a home gym, storage or whatever fits your needs. Step outside to the west-facing covered patio and enjoy Colorado evenings, beautiful sunsets and added privacy with no homes directly behind. The location also puts you close to everything that makes RainDance such a sought-after community, including miles of trails, parks, community amenities, dining, golf and the RainDance River Resort. With a 3-car garage, flexible living spaces, room to grow, a fantastic RainDance location and the potential to assume a 3.250% FHA mortgage, this home offers an opportunity that is increasingly hard to find.
Digital Millennium Copyright Act
Based on information submitted to the MLS GRID as of 2026-10-13T00:21:29.767 UTC. All data is obtained from various sources and may not have been verified by broker or MLS GRID. Supplied Open House information is subject to change without notice. All information should be independently reviewed and verified for accuracy. Properties may or may not be listed by the office/agent presenting the information.
 © 2026 METROLIST, INC., DBA RECOLORADO® – All Rights Reserved
6455 S. Yosemite St., Suite 500
Greenwood Village, CO 80111 USA