





Skip To Content

201 W Womack Avenue

Cripple Creek, CO 80813
  • $345,000
  • STATUS: Active
  • ON SITE: 62 Days
  • ID#: 1450374
UPDATED: 38 min ago
$345,000
  • 2
    BEDS
  • 0.09
    ACRES
  • 1
    BATHS
  • 1
    1/2 BATHS
  • 1,370
    SQFT
  • $252
    $/SQFT
Neighborhood:
Type:
Single-Family Home
Built:
2025
County:

School Ratings & Info

School District:
Pikes Peak Multiple Listing Service logo Listing provided courtesy of BrightCO Home Group: 719-661-5067.

Description

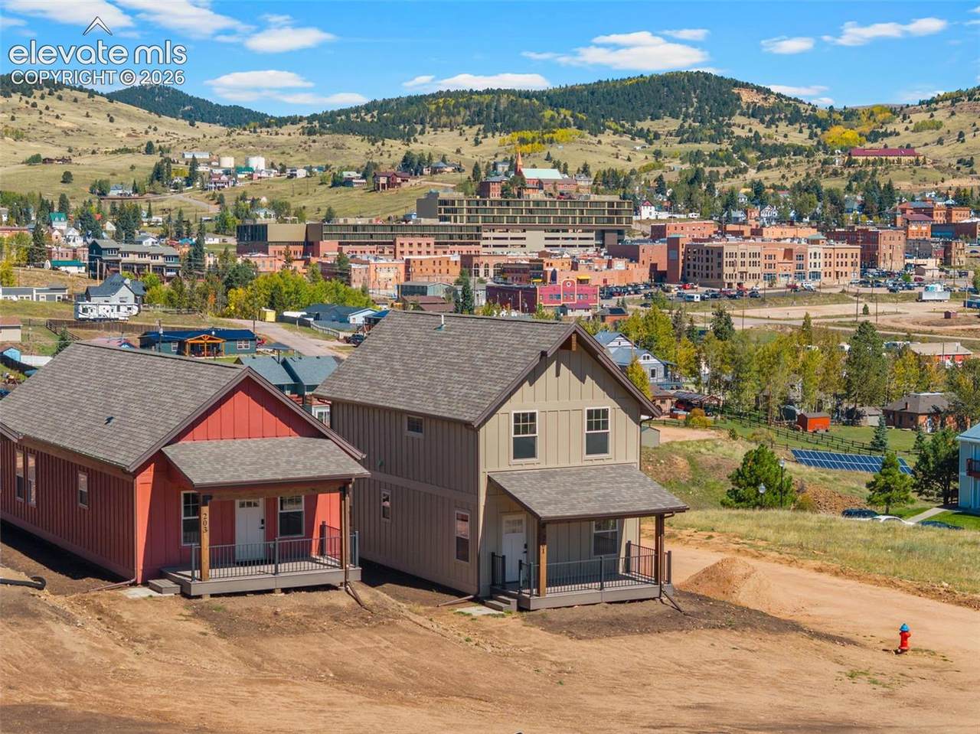
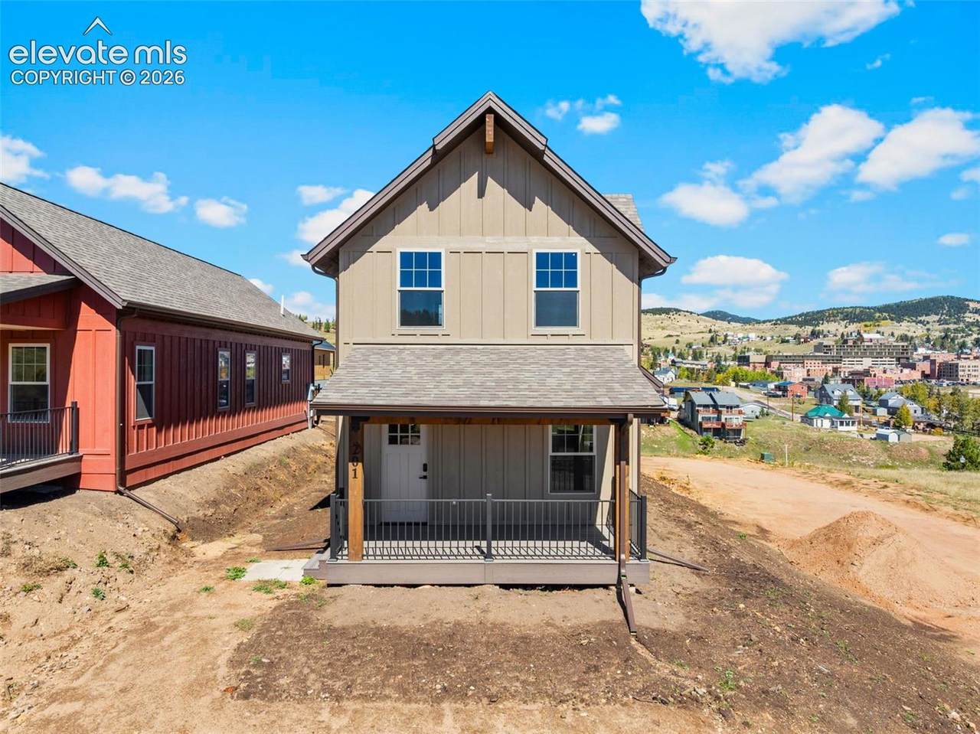
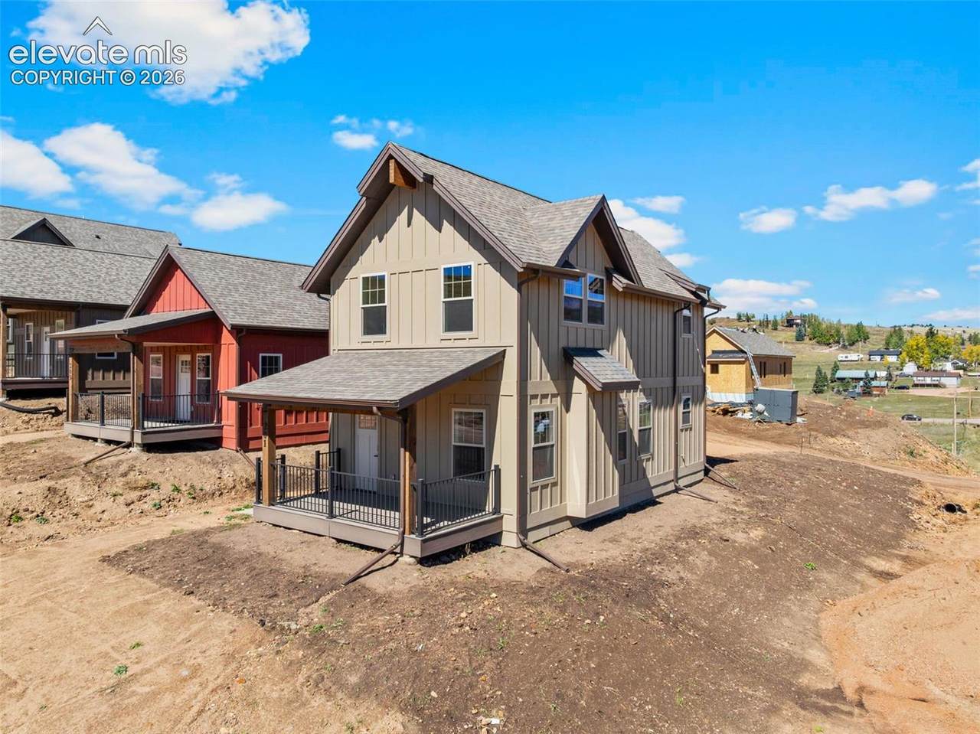
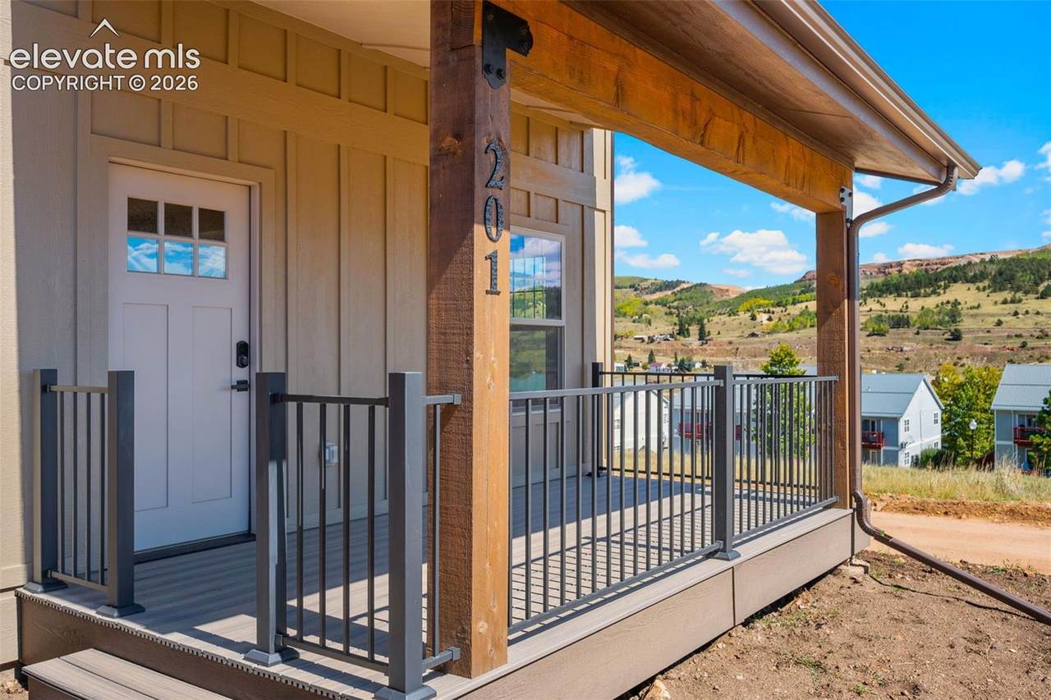
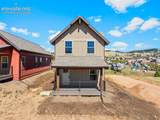
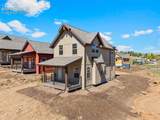
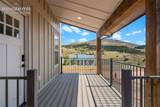
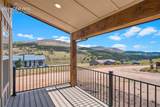
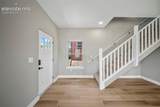
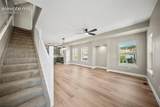
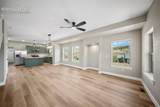
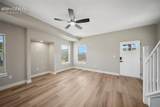
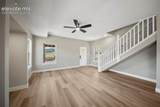
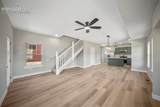
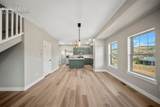
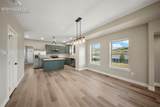
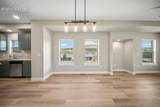
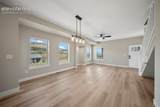
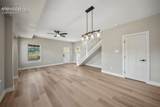
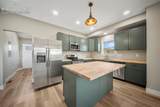
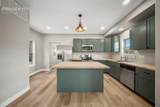
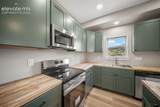
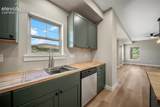
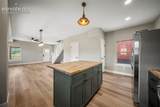
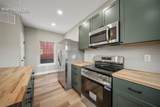
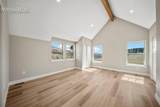
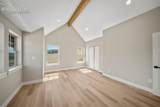
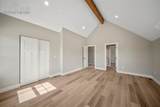
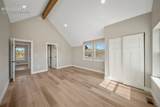
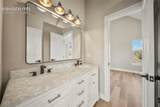
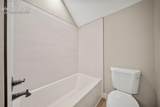
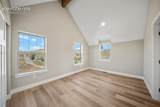
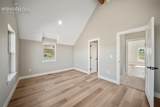
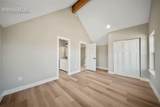
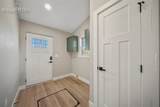
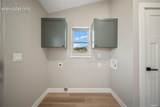
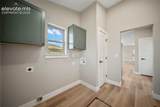
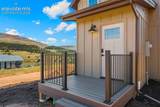
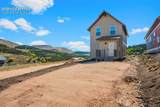
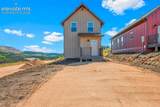
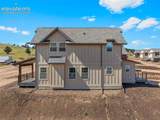
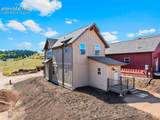
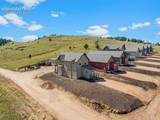
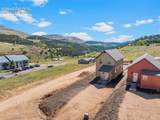
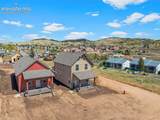
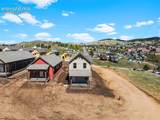
Welcome to this beautifully crafted new construction home in Cripple Creek! This thoughtfully designed 2-bedroom, 2-bath residence offers an open-concept layout that seamlessly connects the living room, dining area, and kitchen, creating a bright and inviting space for everyday living and entertaining. The stunning kitchen features butcher block countertops, a center island, stainless steel appliances, and ample cabinet space. A convenient laundry area and half bath complete the main level. Upstairs, you'll find the spacious primary bedroom and a secondary bedroom connected by a Jack-and-Jill bathroom. Tall ceilings throughout enhance the home's open feel, while large windows frame beautiful mountain views.

Monthly Payment Calculator


Pikes Peak Multiple Listing Service logo Venterra Real Estate LLC- Licensed in the State of Colorado. The real estate listing information and related content displayed on this site is provided exclusively for consumers’ personal, non-commercial use and may not be used for any purpose other than to identify prospective properties consumers may be interested in purchasing. This information and related content is deemed reliable but is not guaranteed accurate by the Pikes Peak REALTOR® Services Corp d/b/a elevateMLS. 2026-10-07T17:41:34.063.
www.venterrahomes.com/homes/179823954
Print Image

201 W Womack Avenue Cripple Creek, CO 80813

  • Price: $345,000
  • Status: Active
  • On Site: 62 Days
  • Updated: 38 min ago
  • ID#: 1450374
2
Beds
1
Baths
1
½ Baths
0.09
Acres
1,370
SQFT
$252
$/SQFT
2025
Built
Neighborhood:
High Country Haven
County:
Teller
Area:
Cripple Creek
School District:
Cripple Crk/Victor-Re1
Property Description
Welcome to this beautifully crafted new construction home in Cripple Creek! This thoughtfully designed 2-bedroom, 2-bath residence offers an open-concept layout that seamlessly connects the living room, dining area, and kitchen, creating a bright and inviting space for everyday living and entertaining. The stunning kitchen features butcher block countertops, a center island, stainless steel appliances, and ample cabinet space. A convenient laundry area and half bath complete the main level. Upstairs, you'll find the spacious primary bedroom and a secondary bedroom connected by a Jack-and-Jill bathroom. Tall ceilings throughout enhance the home's open feel, while large windows frame beautiful mountain views.
Exterior Features

Floor Plan 2 Story Garage Type N/A Parking Total 0 Patio And Porch Features Composite Roof Composite Shingle Siding Wood

Interior Features

Above Grade Finished Area 1371 Appliances 220v in KitchenDishwasherMicrowave OvenOvenRangeRefrigerator Basement Crawl Space Basement Percent Finished 0 Building Area Total 1370 Cooling Ceiling Fan(s) Flooring Luxury Vinyl Heating Forced AirNatural Gas Interior Features 9Ft + Ceilings Laundry Features Main Main Floor Bedroom YN No Master Bath Amenities Tub/Shower Rooms Bathroom (Full) (Upper Level) Laundry Space (Main Level) Kitchen (Main Level) Living Room (Main Level) Bedroom (Upper Level) Bedroom - Primary (Upper Level) Bathroom (1/2) (Main Level) Sq Ft Lower Floor 0 Sq Ft Lower Percent 0 Sq Ft Main Floor 685 Sq Ft Total Bsmt 0 Sq Ft Upper Floor 685

Property Features

Association Fee 0 Association Fee Frequency Not Applicable Builder Name TimberWolf Construction LLC Construction Status New Construction HOACovenants Exist YN Yes Listing Terms CashConventionalOtherUSDAVA Lot Description City ViewCornerLevelMountain View Lot Size 0.09 Notices Affordable Housing Subsidy Avail. Property Attached YN No Property Sub Type Single Family Sewer Sewer Structure Type Framed on Lot Tax Annual Amount 750 Tax Year 2025 Utilities Electricity Connected Water Source Municipal Wells 0


Pikes Peak Multiple Listing Service logo Venterra Real Estate LLC- Licensed in the State of Colorado. The real estate listing information and related content displayed on this site is provided exclusively for consumers’ personal, non-commercial use and may not be used for any purpose other than to identify prospective properties consumers may be interested in purchasing. This information and related content is deemed reliable but is not guaranteed accurate by the Pikes Peak REALTOR® Services Corp d/b/a elevateMLS. 2026-10-07T17:41:34.063.
 
https://bt-photos.global.ssl.fastly.net/ppmls/1280_boomver_2_7aabcfffb114d2b61c6bb44fbb7f3b8a-2.jpg https://bt-photos.global.ssl.fastly.net/ppmls/1280_boomver_2_7aabcfffb114d2b61c6bb44fbb7f3b8a-2.jpg https://bt-photos.global.ssl.fastly.net/ppmls/1280_boomver_2_7aabcfffb114d2b61c6bb44fbb7f3b8a-2.jpg
Logo
Venterra Real Estate LLC
802 S Tejon St.
Colorado Springs CO, 80903
Pikes Peak Multiple Listing Service logo Listing provided courtesy of BrightCO Home Group: 719-661-5067.