





















Description
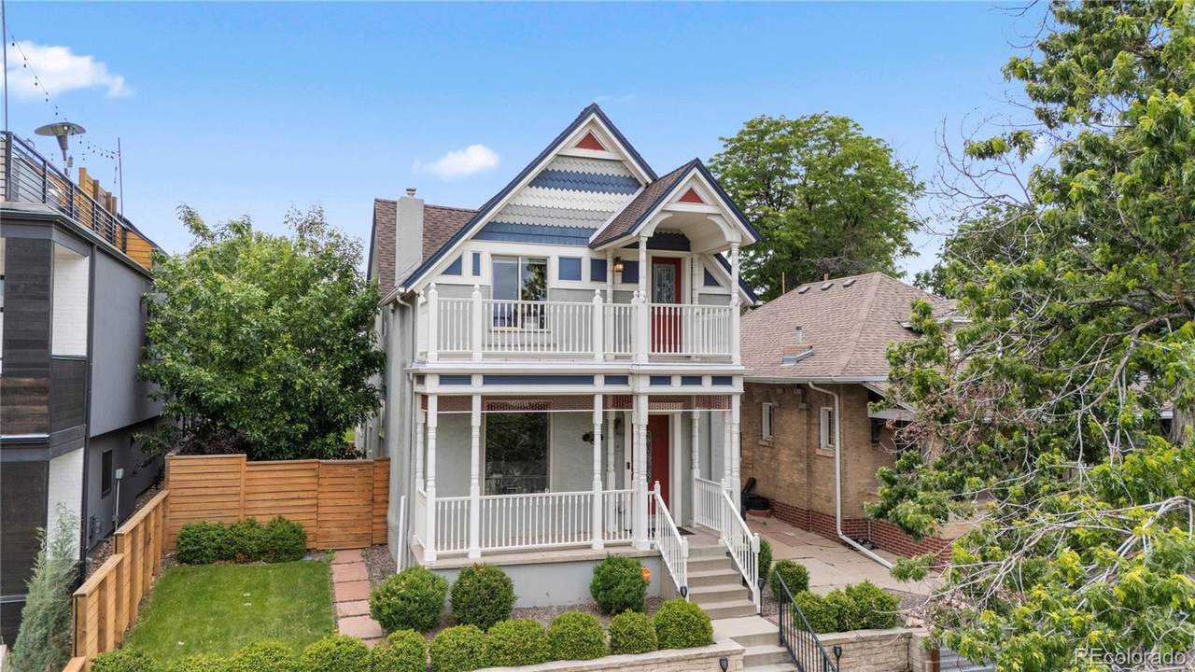
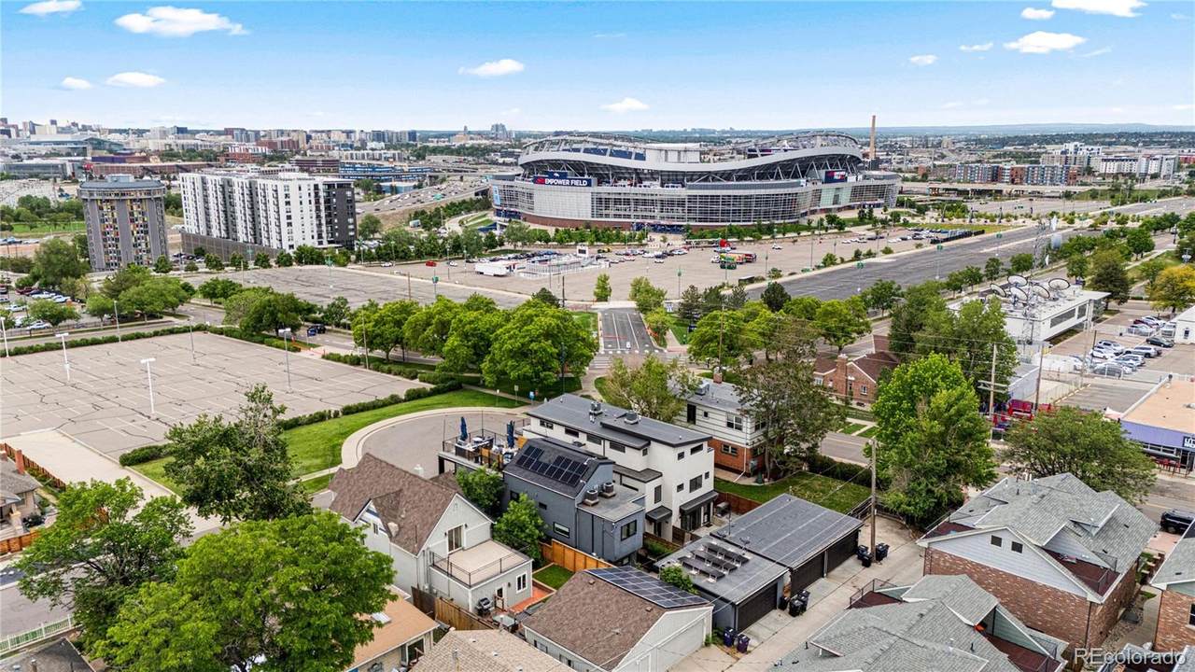
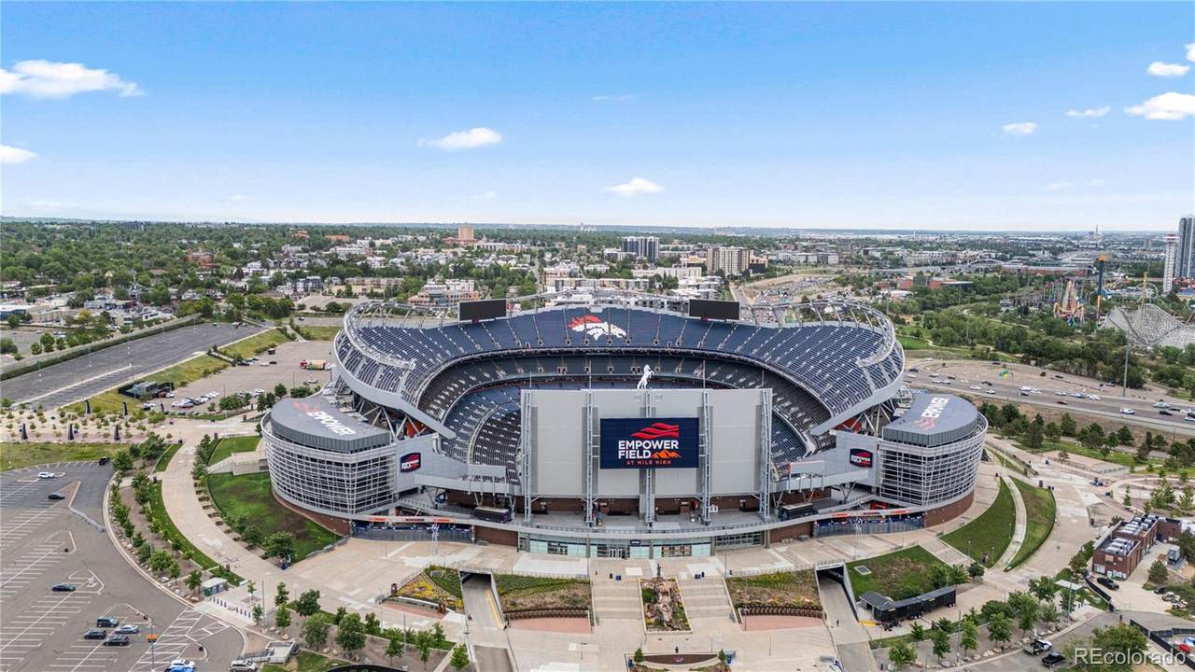
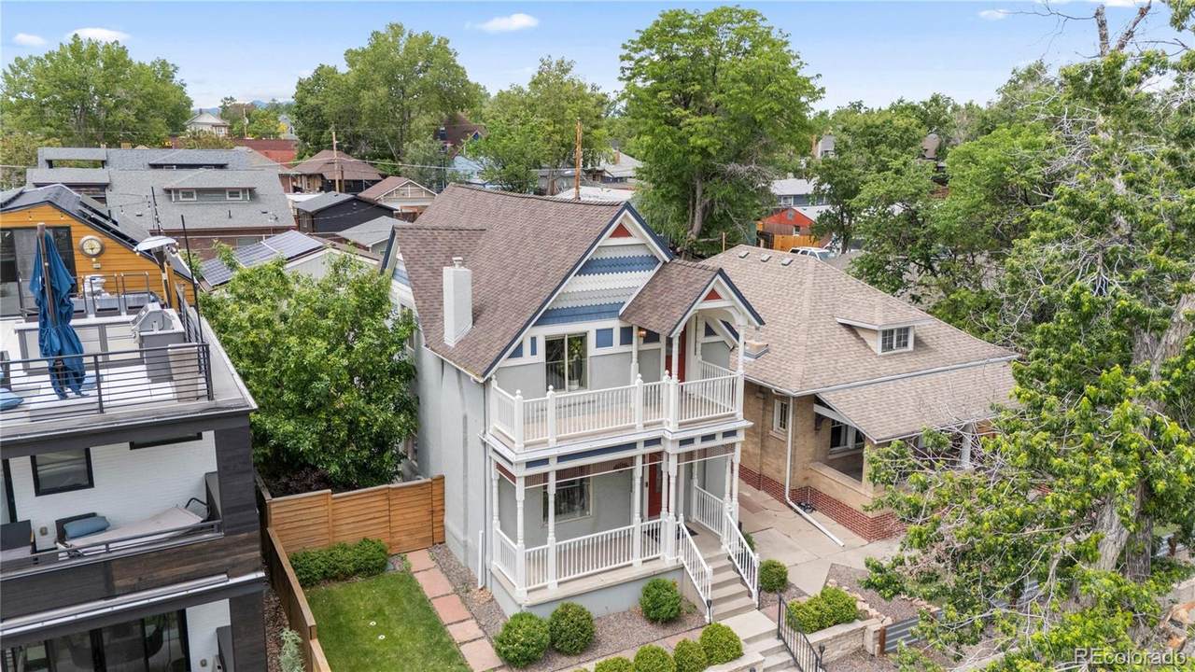
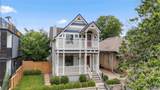
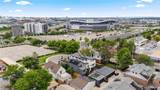
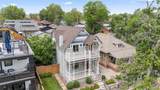
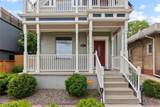
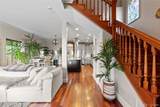
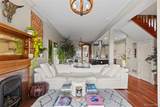
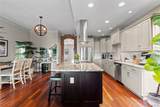
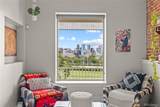
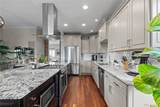
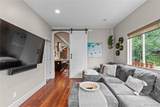
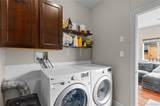
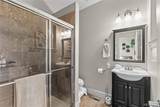
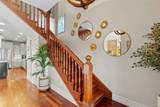
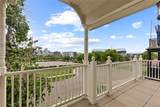
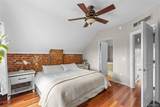
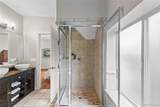
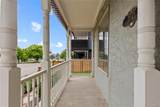
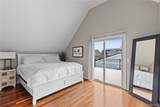
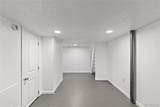
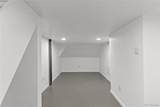
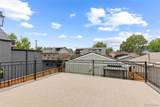
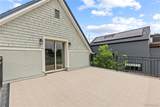
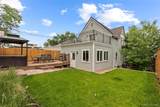
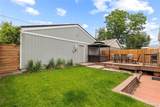
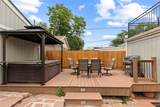
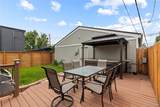
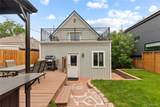
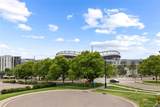
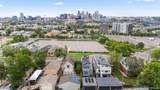
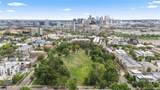
Experience the perfect blend of historic charm and modern living in this beautifully updated Victorian home in the heart of Jefferson Park, one of Denver's most sought-after neighborhoods. Situated on a quiet cul-de-sac just blocks from Empower Field at Mile High, Jefferson Park, downtown Denver, and countless restaurants, breweries, coffee shops, and entertainment options, this home offers an unbeatable combination of walkability and privacy. Inside, timeless character meets thoughtful updates with original architectural details, abundant natural light, and a functional floor plan designed for today's lifestyle. The inviting living room centers around a cozy fireplace and flows effortlessly into the formal dining room and beautifully renovated kitchen, where an oversized island, modern finishes, and generous workspace create the perfect setting for everyday living and entertaining. The main level features a flexible bedroom or home office, an updated bathroom and a convenient laundry room. Upstairs, two spacious primary suites provide comfort and privacy, with one offering access to a private deck showcasing breathtaking views of the Denver skyline. The finished basement adds valuable bonus space ideal for a home gym, media room, office, or additional storage. Outdoor living is equally impressive with a welcoming front porch, private hot tub and multiple spaces to relax while taking in unobstructed city views. Fully paid-off solar panels provide long-term energy savings, while included architectural plans and construction drawings for a future detached garage with an ADU offer exceptional potential for added value, guest accommodations, or rental income. Whether you're looking for a character filled primary residence or a home with future investment potential, this rare Jefferson Park property delivers timeless style, modern updates, incredible skyline views, and one of Denver's most desirable urban locations.
-
3BEDS
-
0.11ACRES
-
3BATHS
-
01/2 BATHS
-
2,104SQFT
-
$523$/SQFT
School Information
 Offered by Serhant Colorado LLC.
Description
Experience the perfect blend of historic charm and modern living in this beautifully updated Victorian home in the heart of Jefferson Park, one of Denver's most sought-after neighborhoods. Situated on a quiet cul-de-sac just blocks from Empower Field at Mile High, Jefferson Park, downtown Denver, and countless restaurants, breweries, coffee shops, and entertainment options, this home offers an unbeatable combination of walkability and privacy. Inside, timeless character meets thoughtful updates with original architectural details, abundant natural light, and a functional floor plan designed for today's lifestyle. The inviting living room centers around a cozy fireplace and flows effortlessly into the formal dining room and beautifully renovated kitchen, where an oversized island, modern finishes, and generous workspace create the perfect setting for everyday living and entertaining. The main level features a flexible bedroom or home office, an updated bathroom and a convenient laundry room. Upstairs, two spacious primary suites provide comfort and privacy, with one offering access to a private deck showcasing breathtaking views of the Denver skyline. The finished basement adds valuable bonus space ideal for a home gym, media room, office, or additional storage. Outdoor living is equally impressive with a welcoming front porch, private hot tub and multiple spaces to relax while taking in unobstructed city views. Fully paid-off solar panels provide long-term energy savings, while included architectural plans and construction drawings for a future detached garage with an ADU offer exceptional potential for added value, guest accommodations, or rental income. Whether you're looking for a character filled primary residence or a home with future investment potential, this rare Jefferson Park property delivers timeless style, modern updates, incredible skyline views, and one of Denver's most desirable urban locations.
Digital Millennium Copyright Act
Based on information submitted to the MLS GRID as of 2026-10-05T09:21:19.7 UTC. All data is obtained from various sources and may not have been verified by broker or MLS GRID. Supplied Open House information is subject to change without notice. All information should be independently reviewed and verified for accuracy. Properties may or may not be listed by the office/agent presenting the information.
 © 2026 METROLIST, INC., DBA RECOLORADO® – All Rights Reserved
6455 S. Yosemite St., Suite 500
Greenwood Village, CO 80111 USA