



Description
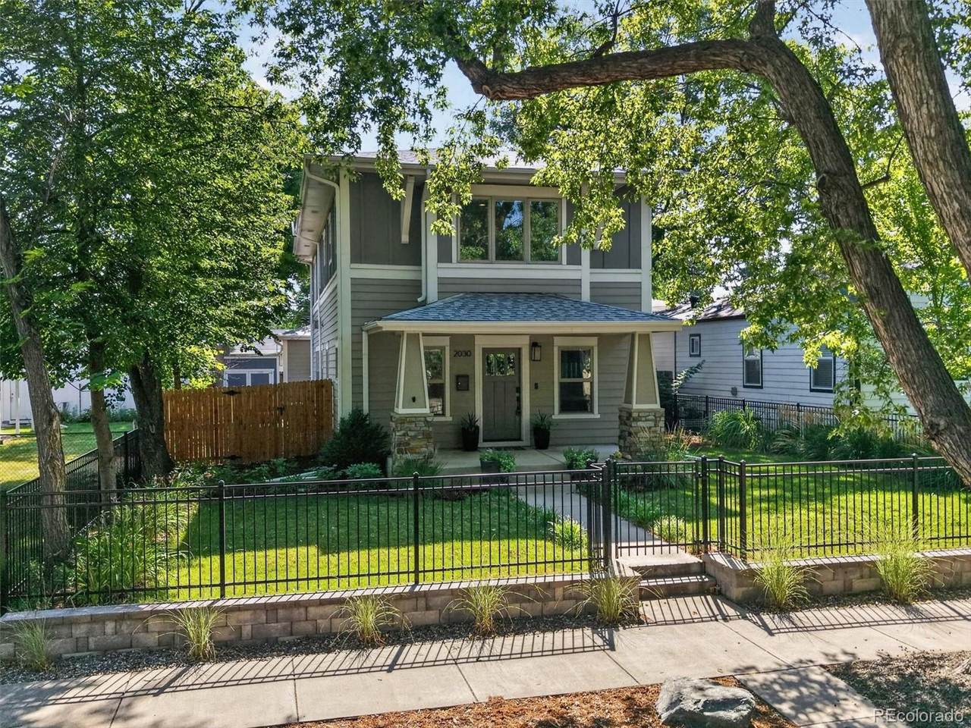
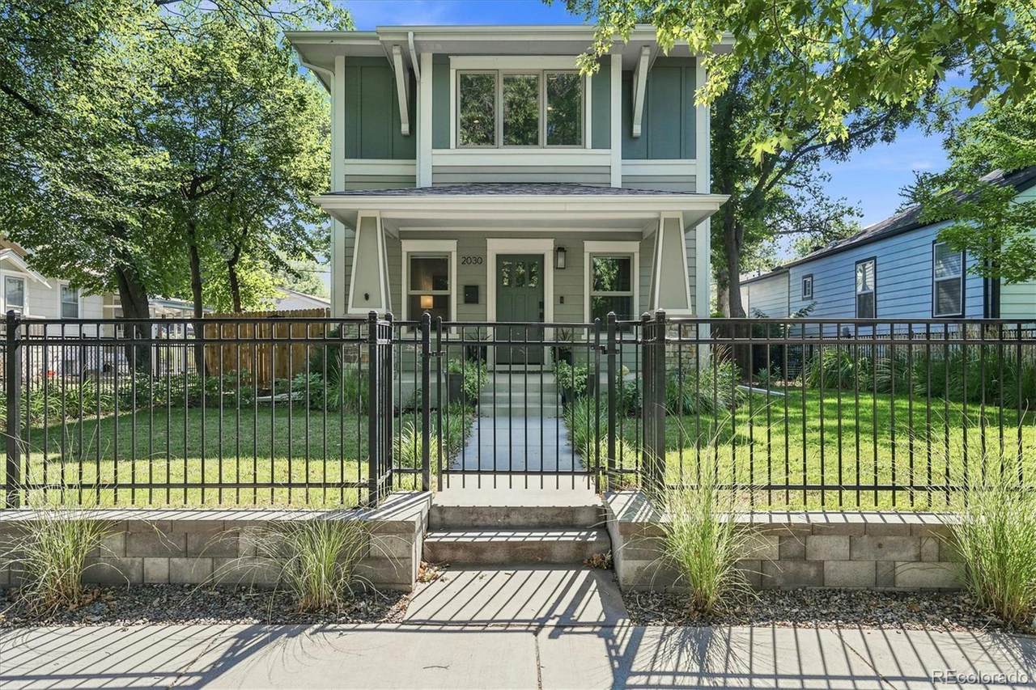
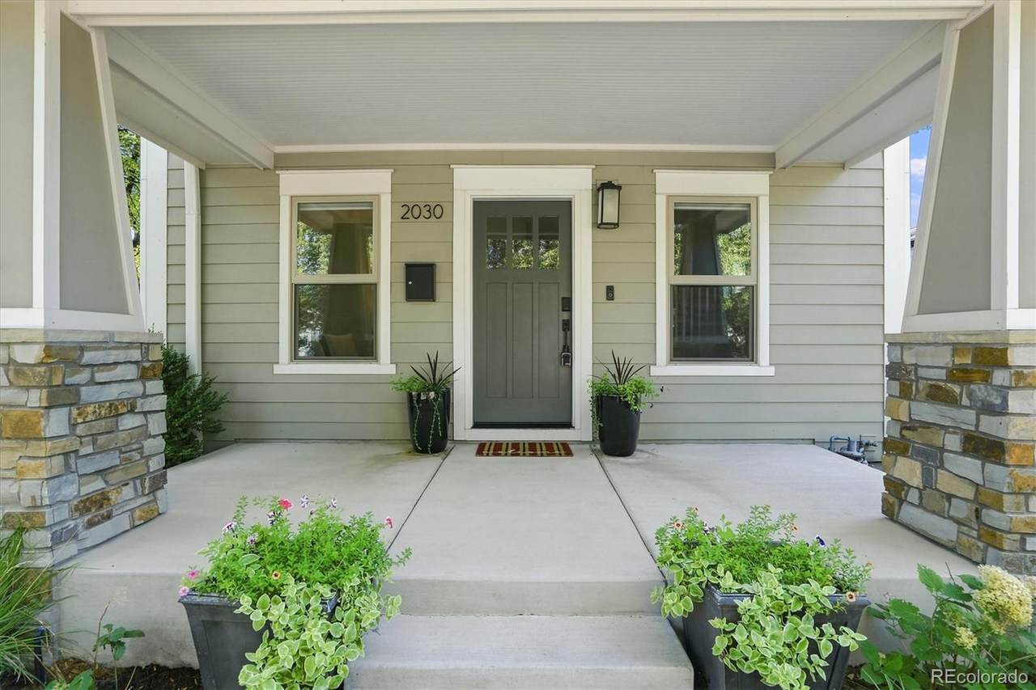
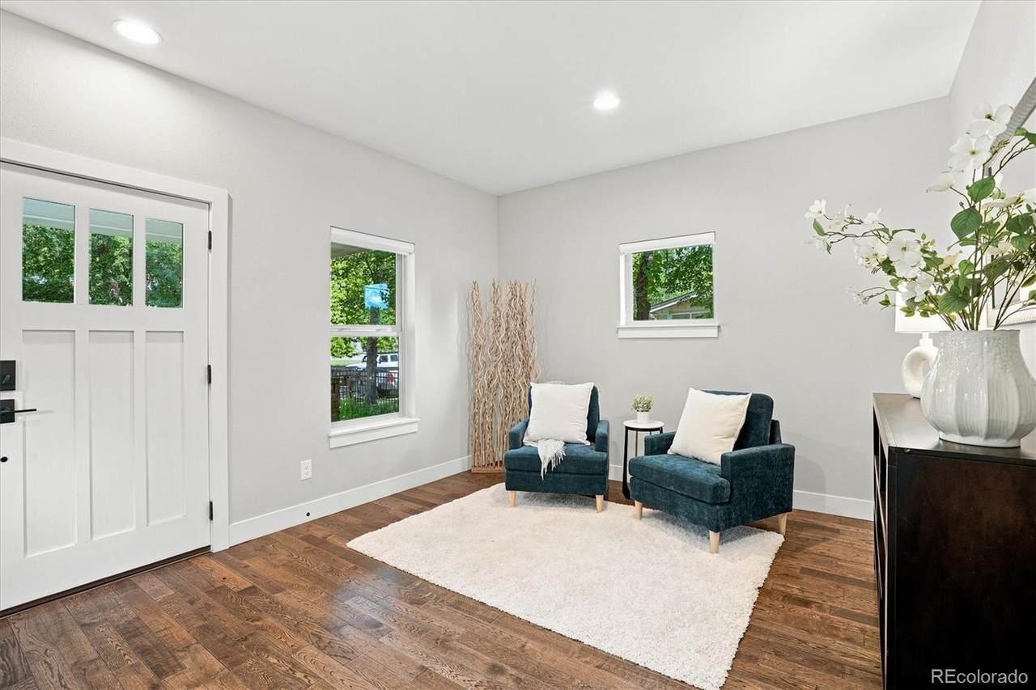
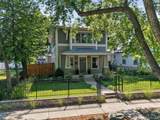
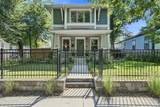
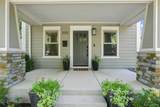
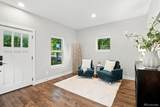
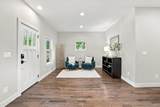
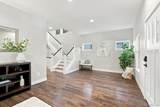
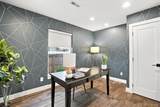
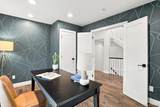
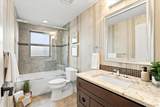
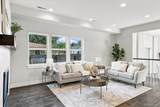
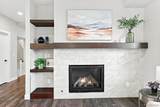
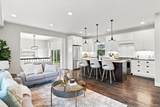
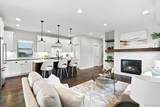
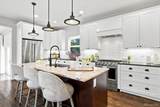
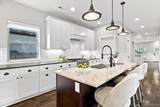
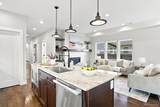
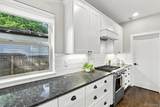
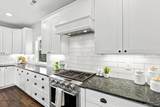
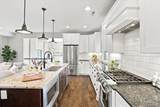
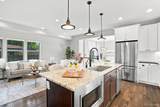
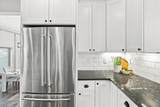
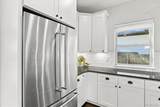
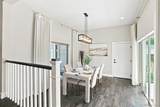
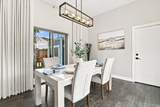
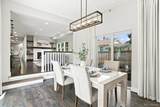
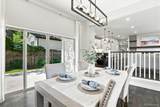
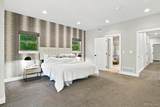
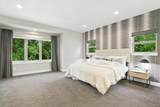
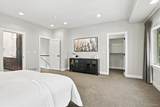
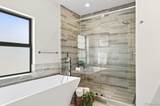
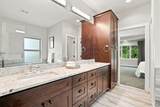
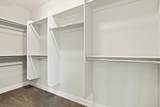
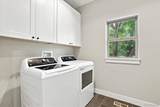
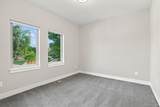
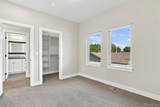
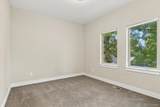
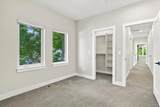
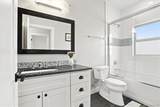
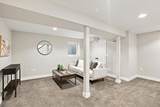
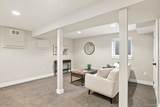
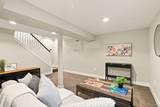
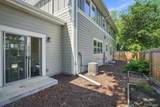
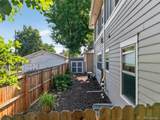
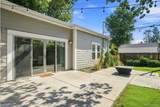
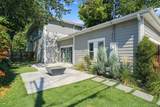
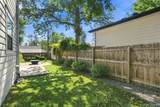
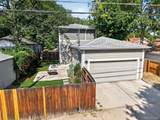
Timeless architectural character meets modern luxury in this beautifully rebuilt University Park home. Completely rebuilt in 2015, it combines the charm of an established Denver neighborhood with the comfort & confidence of newer construction. Outstanding location just minutes from Washington Park, South Pearl Street, University of Denver (DU), light rail, parks, shopping, dining, restaurants & boutiques. A welcoming covered front porch opens to a beautifully finished interior with high ceilings, rich hardwood floors, custom details & abundant natural light. The elegant formal living room & striking staircase create an impressive first impression. The beautifully appointed kitchen features a large center island with bar seating, extensive cabinetry, stainless steel appliances, gas range & generous prep space. The kitchen flows into the inviting family room with gas fireplace, while the adjoining dining area opens directly to the patio for easy indoor-outdoor living. A main-floor bedroom & adjacent full bath are ideal for guests or a private home office. Upstairs, the vaulted primary suite features a walk-in closet & luxurious bath with dual sinks, oversized walk-in shower & soaking tub. Two spacious secondary bedrooms share a full bath, and upstairs laundry adds convenience. The finished basement offers an expansive recreation area with flexibility for a media room, home gym, playroom, hobbies or game-day gatherings. Outside, enjoy the backyard & private patio with gas firepit. Four bedrooms, flexible living spaces, finished basement, modern & a prime University Park location combine to offer exceptional character, craftsmanship & functionality in one of Denver's most sought-after neighborhoods.
-
4BEDS
-
0.14ACRES
-
3BATHS
-
01/2 BATHS
-
2,906SQFT
-
$465$/SQFT
School Information
 Offered by RE/MAX Professionals.
Description
Timeless architectural character meets modern luxury in this beautifully rebuilt University Park home. Completely rebuilt in 2015, it combines the charm of an established Denver neighborhood with the comfort & confidence of newer construction. Outstanding location just minutes from Washington Park, South Pearl Street, University of Denver (DU), light rail, parks, shopping, dining, restaurants & boutiques. A welcoming covered front porch opens to a beautifully finished interior with high ceilings, rich hardwood floors, custom details & abundant natural light. The elegant formal living room & striking staircase create an impressive first impression. The beautifully appointed kitchen features a large center island with bar seating, extensive cabinetry, stainless steel appliances, gas range & generous prep space. The kitchen flows into the inviting family room with gas fireplace, while the adjoining dining area opens directly to the patio for easy indoor-outdoor living. A main-floor bedroom & adjacent full bath are ideal for guests or a private home office. Upstairs, the vaulted primary suite features a walk-in closet & luxurious bath with dual sinks, oversized walk-in shower & soaking tub. Two spacious secondary bedrooms share a full bath, and upstairs laundry adds convenience. The finished basement offers an expansive recreation area with flexibility for a media room, home gym, playroom, hobbies or game-day gatherings. Outside, enjoy the backyard & private patio with gas firepit. Four bedrooms, flexible living spaces, finished basement, modern & a prime University Park location combine to offer exceptional character, craftsmanship & functionality in one of Denver's most sought-after neighborhoods.
Digital Millennium Copyright Act
Based on information submitted to the MLS GRID as of 2026-10-13T00:21:29.767 UTC. All data is obtained from various sources and may not have been verified by broker or MLS GRID. Supplied Open House information is subject to change without notice. All information should be independently reviewed and verified for accuracy. Properties may or may not be listed by the office/agent presenting the information.
 © 2026 METROLIST, INC., DBA RECOLORADO® – All Rights Reserved
6455 S. Yosemite St., Suite 500
Greenwood Village, CO 80111 USA