














Skip To Content

2071 Locoweed Drive

Pueblo West, CO 81007
  • $625,000
  • STATUS: Active
  • ON SITE: 68 Days
  • ID#: 1436638
UPDATED: 39 min ago
$625,000
  • 5
    BEDS
  • 1.15
    ACRES
  • 3
    BATHS
  • 0
    1/2 BATHS
  • 3,520
    SQFT
  • $178
    $/SQFT
Neighborhood:
Type:
Single-Family Home
Built:
2026
County:
Area:

School Ratings & Info

School District:
Pikes Peak Multiple Listing Service logo Listing provided courtesy of RE/MAX of Pueblo Inc: 719-546-1717.

Description

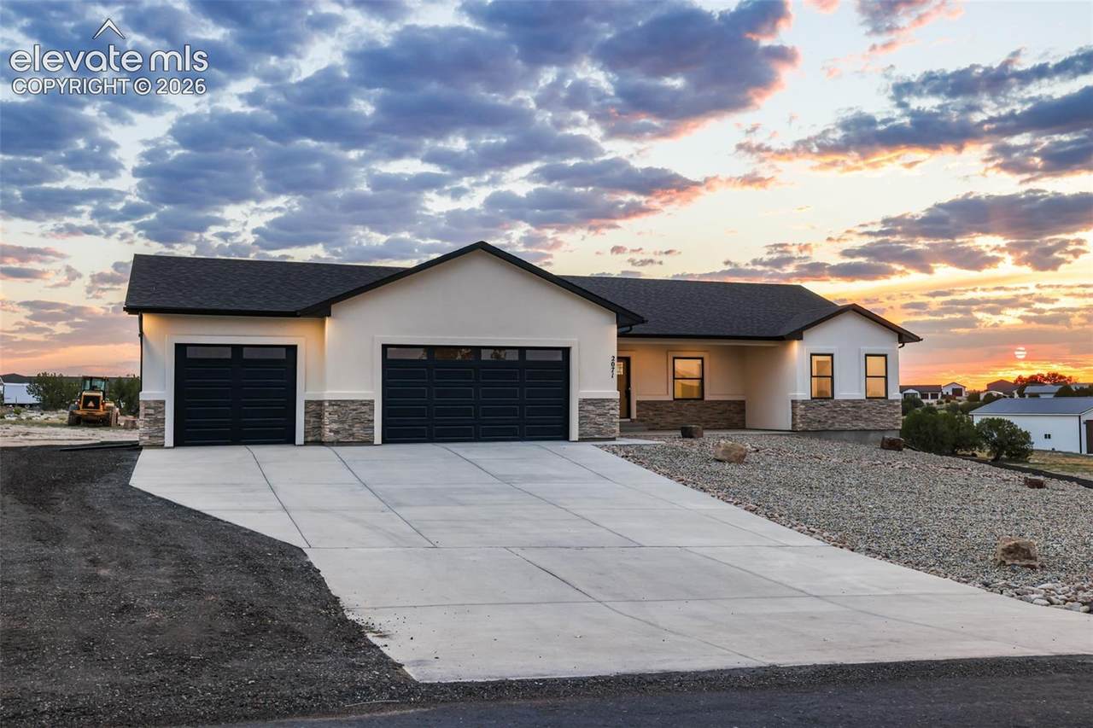
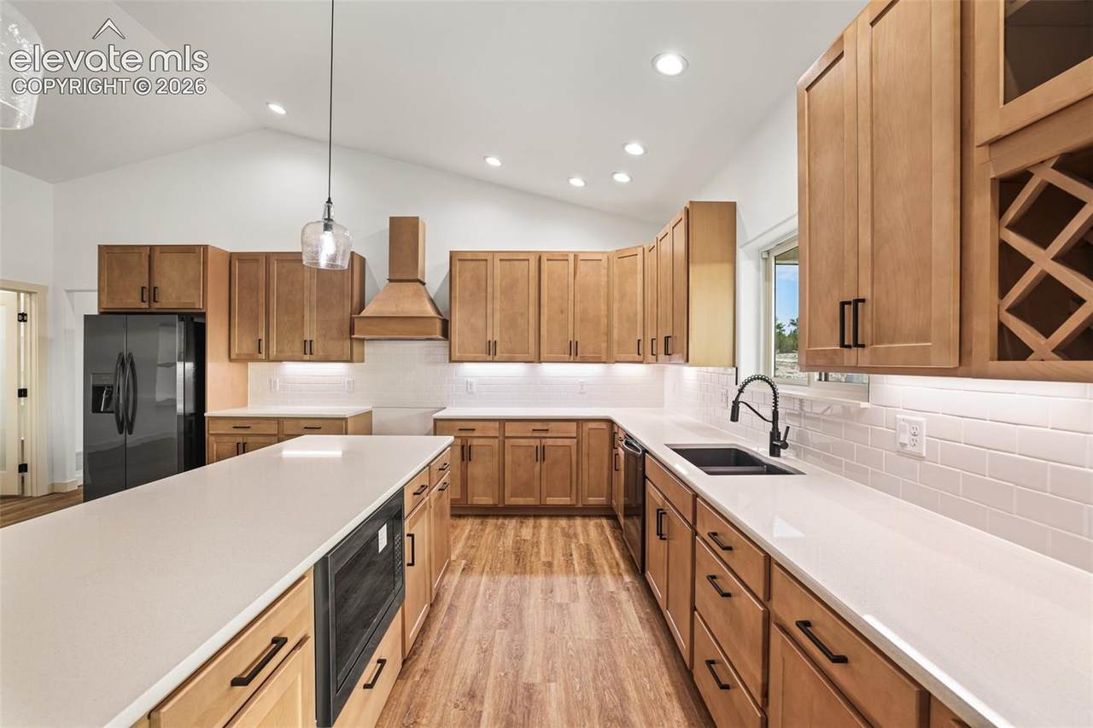
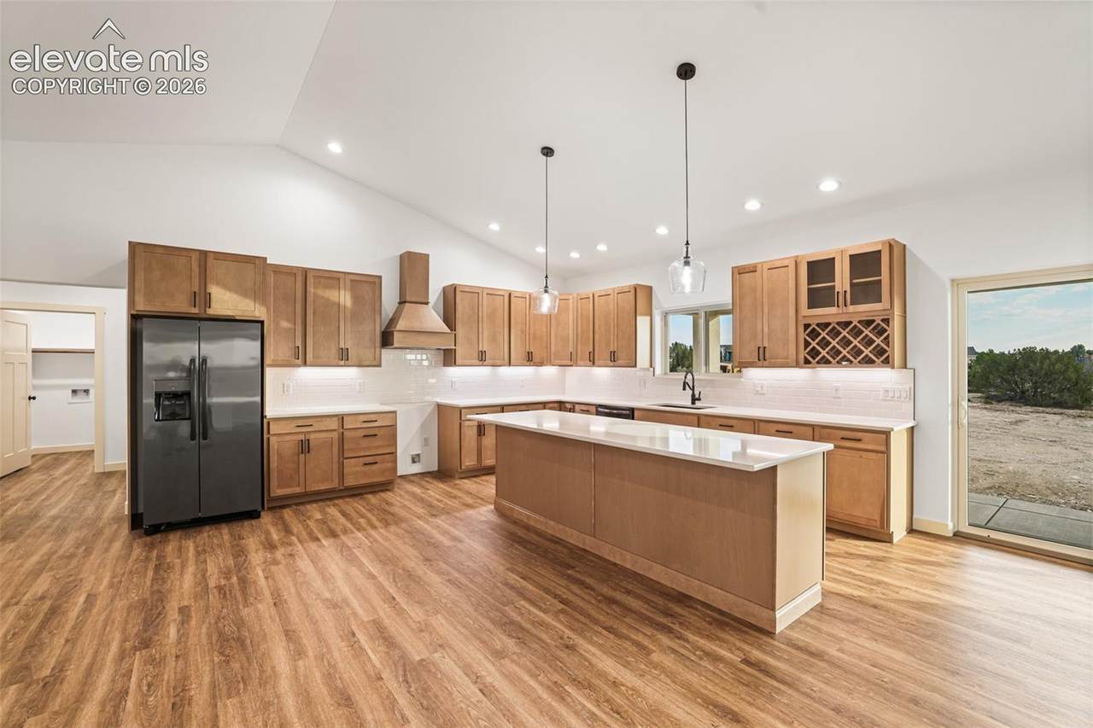
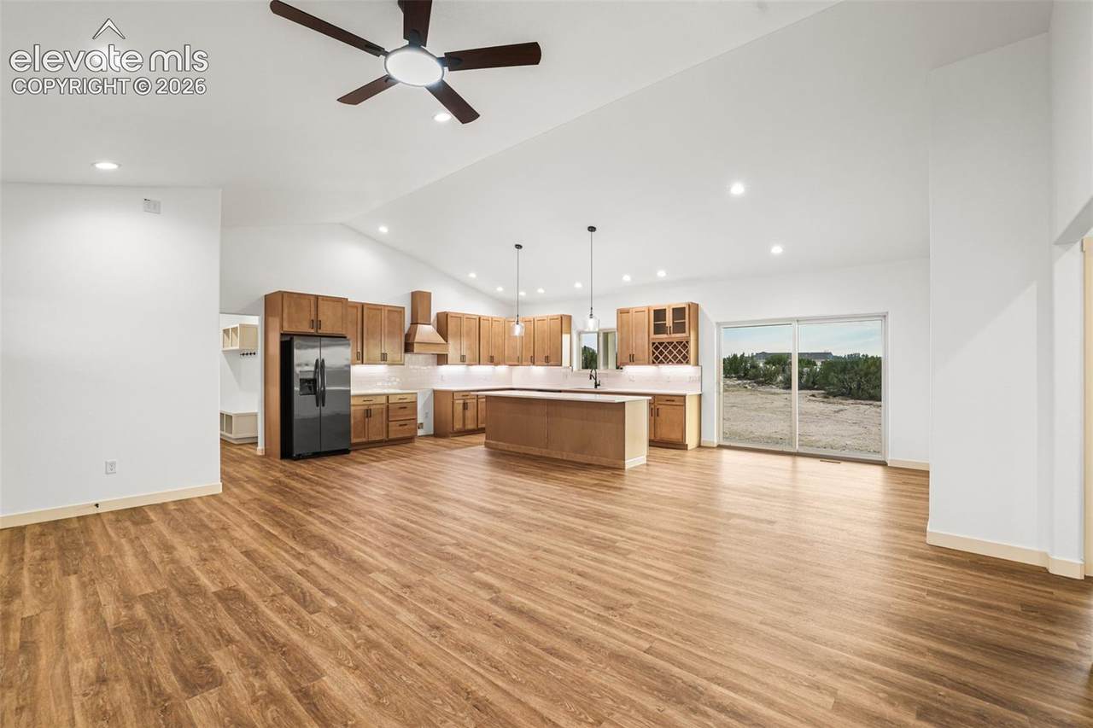
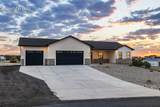
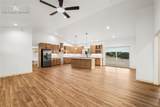
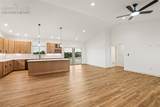
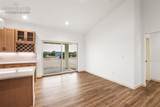
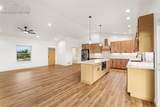
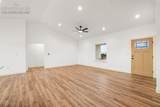
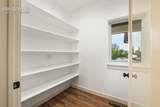
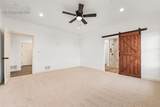
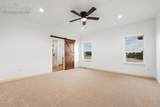
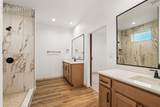
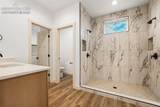
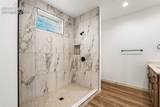
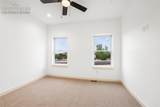
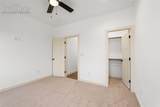
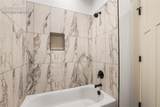
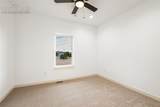
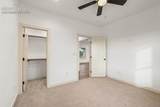
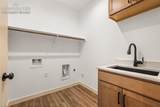
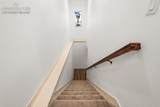
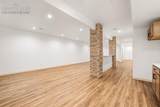
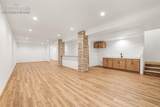
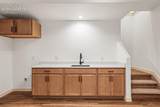
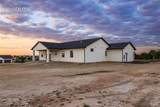
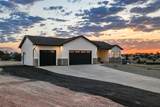
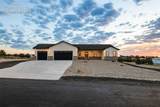
Welcome home to where thoughtful design meets timeless comfort. This stunning new construction offers 5 bedrooms, 3 bathrooms, and a fully finished basement, creating the perfect balance of luxury, function, and everyday living. A welcoming open-concept layout is complemented by a desirable split-bedroom design, soaring vaulted ceilings, and abundant natural light. The chef’s kitchen is the heart of the home, featuring a large island, vented range hood, tiled backsplash, sink overlooking the backyard, and an oversized walk-in pantry complete with electrical for small appliances. Enjoy both a spacious dining area and an inviting living room designed for gathering. Luxury LVT flooring flows throughout, while the private primary suite offers a sliding barn door leading to a spa-inspired bath with an oversized dual-head tiled shower. Every one of the five bedrooms includes its own walk-in closet. Downstairs, the finished basement is built for entertaining with an expansive family room, wet bar, and a large storage room. Additional highlights include a dedicated laundry room with mud sink and door, mudroom off the garage, tankless water heater, covered front and back patios, professionally landscaped front yard, and a thoughtfully placed rear staircase that keeps the main living space open and uninterrupted. Every detail has been carefully crafted, creating a home that’s as beautiful as it is practical. This is Home!

Monthly Payment Calculator


Pikes Peak Multiple Listing Service logo Venterra Real Estate LLC- Licensed in the State of Colorado. The real estate listing information and related content displayed on this site is provided exclusively for consumers’ personal, non-commercial use and may not be used for any purpose other than to identify prospective properties consumers may be interested in purchasing. This information and related content is deemed reliable but is not guaranteed accurate by the Pikes Peak REALTOR® Services Corp d/b/a elevateMLS. 2026-10-12T14:41:17.247.
www.venterrahomes.com/homes/179772965
Print Image

2071 Locoweed Drive Pueblo West, CO 81007

  • Price: $625,000
  • Status: Active
  • On Site: 68 Days
  • Updated: 39 min ago
  • ID#: 1436638
5
Beds
3
Baths
0
½ Baths
1.15
Acres
3,520
SQFT
$178
$/SQFT
2026
Built
Neighborhood:
Pueblo West
County:
Pueblo
Area:
Pueblo West
School District:
Pueblo-70
Property Description
Welcome home to where thoughtful design meets timeless comfort. This stunning new construction offers 5 bedrooms, 3 bathrooms, and a fully finished basement, creating the perfect balance of luxury, function, and everyday living. A welcoming open-concept layout is complemented by a desirable split-bedroom design, soaring vaulted ceilings, and abundant natural light. The chef’s kitchen is the heart of the home, featuring a large island, vented range hood, tiled backsplash, sink overlooking the backyard, and an oversized walk-in pantry complete with electrical for small appliances. Enjoy both a spacious dining area and an inviting living room designed for gathering. Luxury LVT flooring flows throughout, while the private primary suite offers a sliding barn door leading to a spa-inspired bath with an oversized dual-head tiled shower. Every one of the five bedrooms includes its own walk-in closet. Downstairs, the finished basement is built for entertaining with an expansive family room, wet bar, and a large storage room. Additional highlights include a dedicated laundry room with mud sink and door, mudroom off the garage, tankless water heater, covered front and back patios, professionally landscaped front yard, and a thoughtfully placed rear staircase that keeps the main living space open and uninterrupted. Every detail has been carefully crafted, creating a home that’s as beautiful as it is practical. This is Home!
Exterior Features

Driveway Concrete Entry Luxury Vinyl Floor Plan Ranch Garage Amenities Even with Main LevelGarage Door OpenerOversized Garage Type Attached Landscaped Front Parking Total 3 Patio And Porch Features ConcreteCovered Roof Composite Shingle Siding Stucco Window Features Vinyl

Interior Features

Above Grade Finished Area 1935 Appliances DishwasherDisposalRangeRefrigerator Basement Full Basement Basement Percent Finished 82 Building Area Total 3868 Cooling Ceiling Fan(s)Central Air Flooring CarpetLuxury Vinyl Heating Forced Air Interior Features 9Ft + CeilingsVaulted Ceilings Laundry Features Main Main Floor Bedroom YN Yes Master Bath Amenities CarpetDouble VanityFree-standing Shower Rooms Living Room (Main Level) Bathroom (Full) (Main Level) Other Room (Basement Level) Bedroom (Basement Level) Bathroom (Full) (Main Level) Family Room (Basement Level) Dining Room (Main Level) Kitchen (Main Level) Bedroom (Basement Level) Bedroom (Main Level) Bedroom - Primary (Main Level) Bathroom (Full) (Basement Level) Laundry Space (Main Level) Bedroom (Main Level) Sq Ft Lower Floor 0 Sq Ft Lower Percent 0 Sq Ft Main Floor 1935 Sq Ft Total Bsmt 1933 Sq Ft Upper Floor 0

Property Features

Association Fee 0 Association Fee Frequency Not Applicable Builder Model Tatonka Builder Name Drop Tine Construction Construction Status New Construction HOACovenants Exist YN No Listing Terms CashConventionalFHAVA Lot Description 360-degree ViewMountain View Lot Location Hiking TrailNear Fire StationNear SchoolsNear Shopping Center Lot Size 1.15 Metro District Fee 0 Miscellaneous Attic StorageHome WarrantyKitchen PantrySmart Home MediaWet Bar Notices Builder Owned Property Attached YN No Property Sub Type Single Family Sewer Septic Structure Type Framed on Lot Tax Annual Amount 1142.53 Tax Year 2025 Utilities Cable AvailableElectricity ConnectedNatural Gas Connected Water Source Assoc/Distr


Pikes Peak Multiple Listing Service logo Venterra Real Estate LLC- Licensed in the State of Colorado. The real estate listing information and related content displayed on this site is provided exclusively for consumers’ personal, non-commercial use and may not be used for any purpose other than to identify prospective properties consumers may be interested in purchasing. This information and related content is deemed reliable but is not guaranteed accurate by the Pikes Peak REALTOR® Services Corp d/b/a elevateMLS. 2026-10-12T14:41:17.247.
 
https://bt-photos.global.ssl.fastly.net/ppmls/1280_boomver_1_35301cf782d0be87a6f878c874b6d042-2.jpg https://bt-photos.global.ssl.fastly.net/ppmls/1280_boomver_1_35301cf782d0be87a6f878c874b6d042-2.jpg https://bt-photos.global.ssl.fastly.net/ppmls/1280_boomver_1_35301cf782d0be87a6f878c874b6d042-2.jpg
Logo
Venterra Real Estate LLC
802 S Tejon St.
Colorado Springs CO, 80903
Pikes Peak Multiple Listing Service logo Listing provided courtesy of RE/MAX of Pueblo Inc: 719-546-1717.