


Description
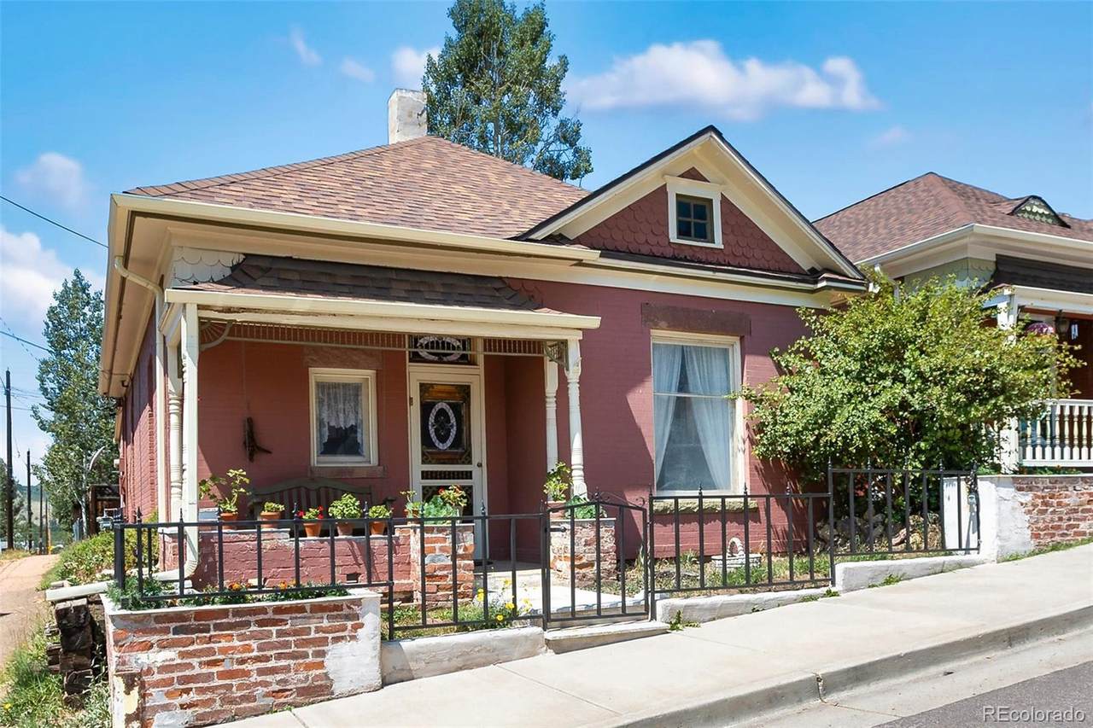
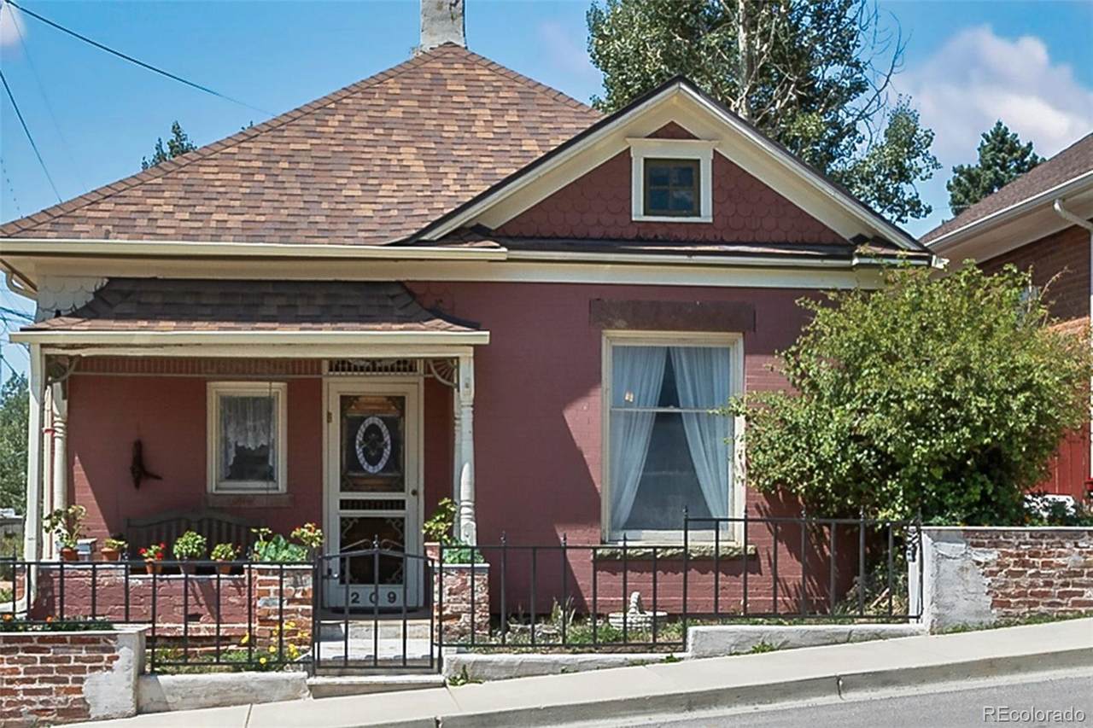
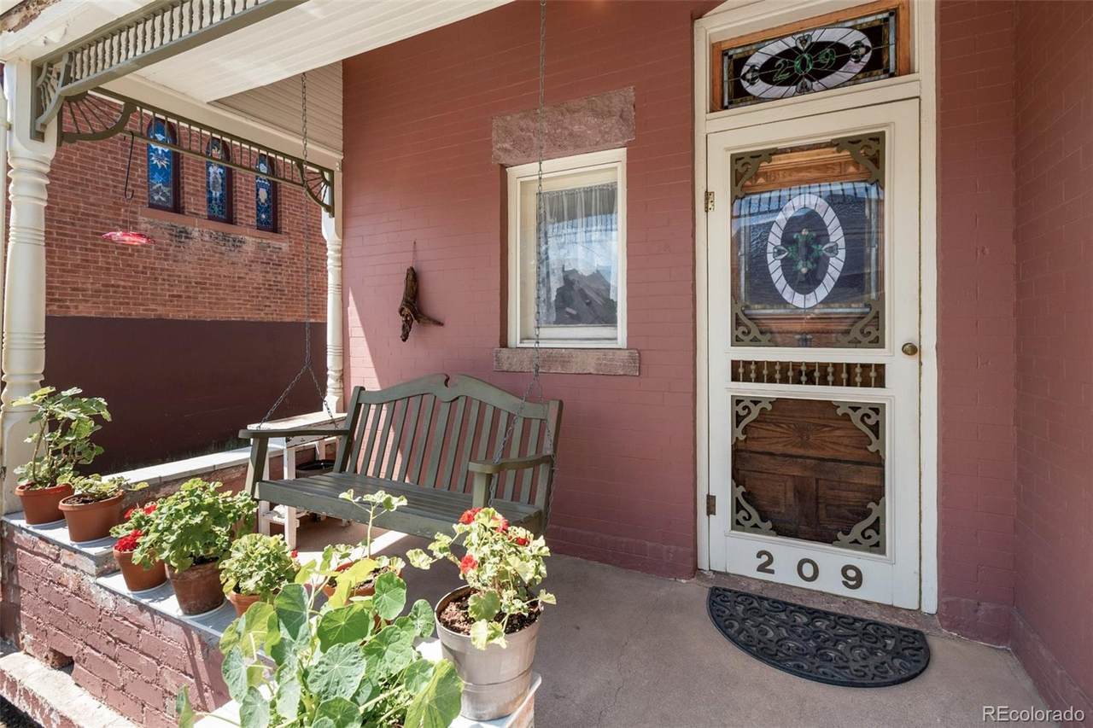
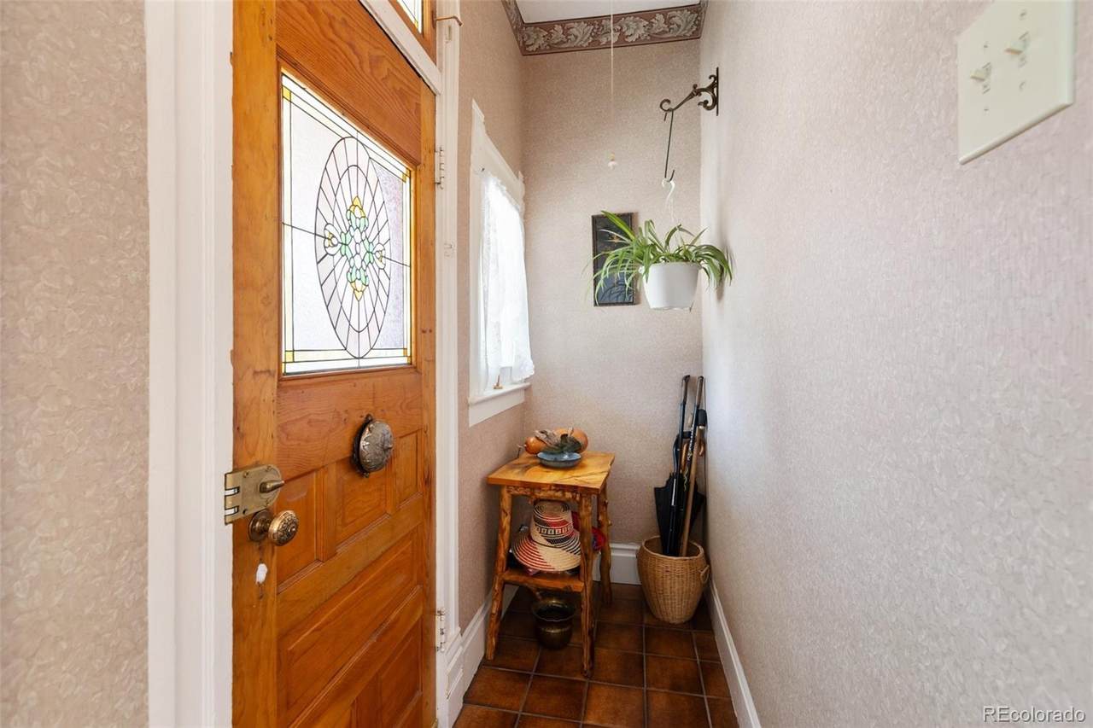
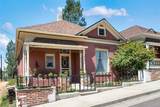
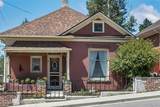
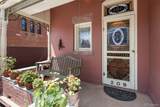
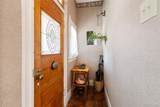
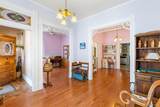
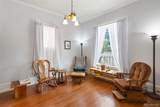
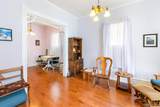
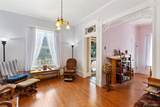
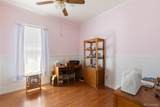
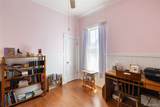
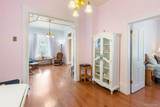
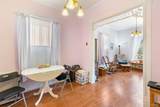
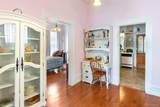
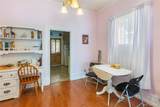
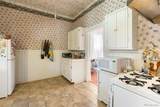
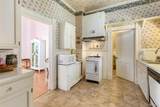
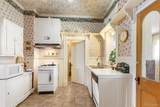
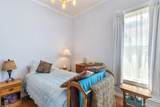
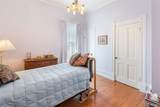
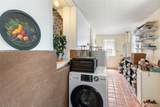
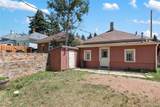
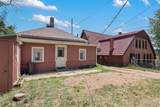
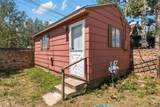
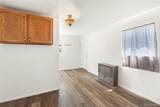
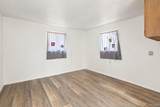
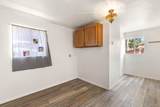
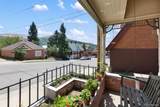
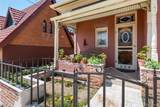
Historic character begins at the curb of this distinctive former church rectory in Cripple Creek. A covered front porch, brick accents, marble topped planters and a granite walkway create a welcoming first impression, while a newer roof and gutters add practical value. Inside, approximately 10 foot ceilings, tall windows, wide baseboards, detailed ceiling trim, decorative millwork and beautiful fretwork reflect the home’s history. Off the main bedroom, the parlor makes for a great library, office or potential guest room. Warm wood flooring carries through the light filled living and dining areas. The kitchen features an easy configuration with tile flooring, white cabinetry, beadboard detailing and comfortable workspace. A window overlooking the enclosed rear porch adds light and connects the adjoining spaces. Just beyond the kitchen, the tiled bath features a classic clawfoot tub. The enclosed porch provides laundry space, cabinets and additional storage. Step outside to the partially fenced back yard and charming cottage garden area with a gardening or storage shed behind the home. A detached accessory dwelling unit adds additional opportunities for guests, storage, or your creative plans. The ADU is a studio style layout, with 3/4 bathroom, cabinetry for possible small kitchen and newer LVP flooring. Make this your guest quarters or personal studio for those creative days! Located near the heart of historic Cripple Creek, this unique property offers authentic architectural detail and flexible living spaces along with an opportunity for its next owner to become part of its continuing story.
-
1BEDS
-
0.09ACRES
-
1BATHS
-
01/2 BATHS
-
986SQFT
-
$304$/SQFT
School Information
 Offered by Your Neighborhood Realty Inc.
Description
Historic character begins at the curb of this distinctive former church rectory in Cripple Creek. A covered front porch, brick accents, marble topped planters and a granite walkway create a welcoming first impression, while a newer roof and gutters add practical value. Inside, approximately 10 foot ceilings, tall windows, wide baseboards, detailed ceiling trim, decorative millwork and beautiful fretwork reflect the home’s history. Off the main bedroom, the parlor makes for a great library, office or potential guest room. Warm wood flooring carries through the light filled living and dining areas. The kitchen features an easy configuration with tile flooring, white cabinetry, beadboard detailing and comfortable workspace. A window overlooking the enclosed rear porch adds light and connects the adjoining spaces. Just beyond the kitchen, the tiled bath features a classic clawfoot tub. The enclosed porch provides laundry space, cabinets and additional storage. Step outside to the partially fenced back yard and charming cottage garden area with a gardening or storage shed behind the home. A detached accessory dwelling unit adds additional opportunities for guests, storage, or your creative plans. The ADU is a studio style layout, with 3/4 bathroom, cabinetry for possible small kitchen and newer LVP flooring. Make this your guest quarters or personal studio for those creative days! Located near the heart of historic Cripple Creek, this unique property offers authentic architectural detail and flexible living spaces along with an opportunity for its next owner to become part of its continuing story.
Digital Millennium Copyright Act
Based on information submitted to the MLS GRID as of 2026-10-07T23:22:35.567 UTC. All data is obtained from various sources and may not have been verified by broker or MLS GRID. Supplied Open House information is subject to change without notice. All information should be independently reviewed and verified for accuracy. Properties may or may not be listed by the office/agent presenting the information.
 © 2026 METROLIST, INC., DBA RECOLORADO® – All Rights Reserved
6455 S. Yosemite St., Suite 500
Greenwood Village, CO 80111 USA