




Description
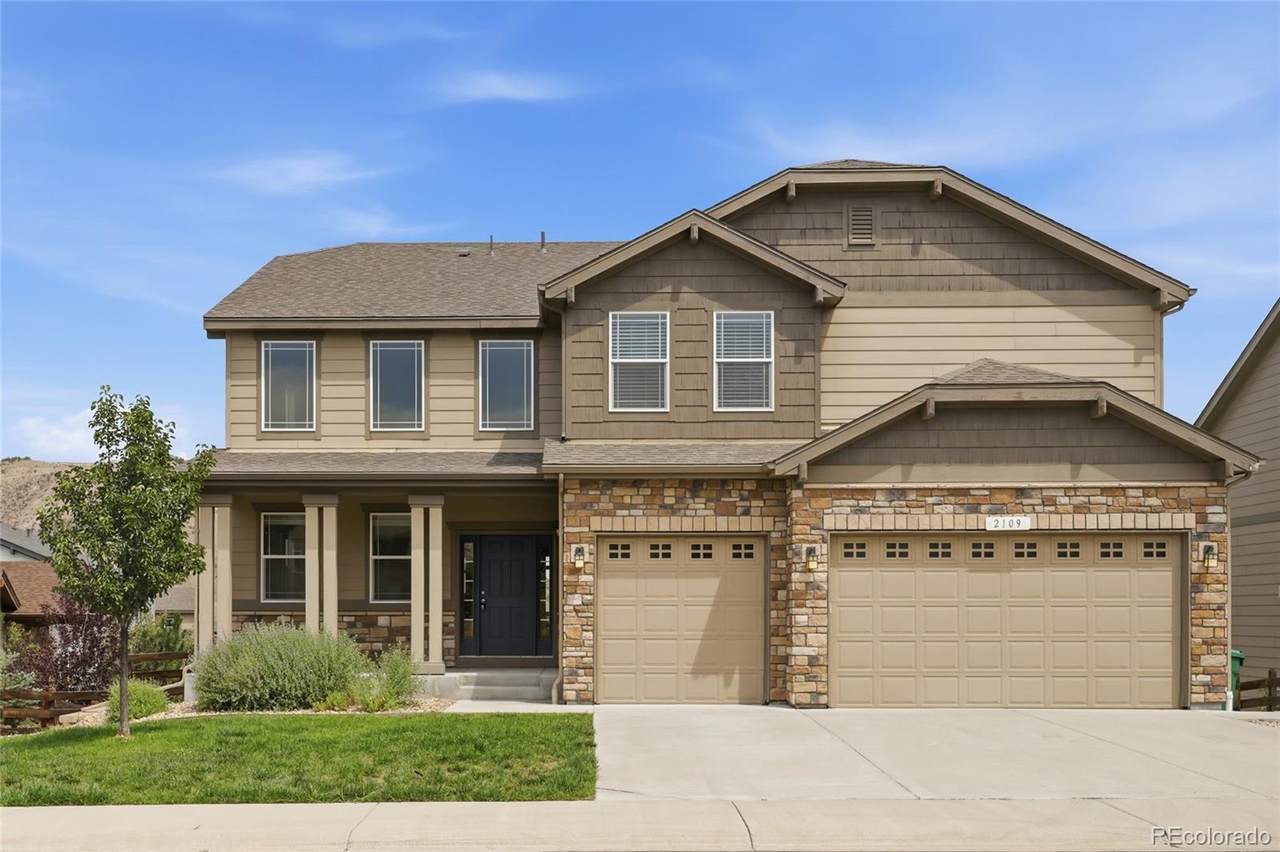
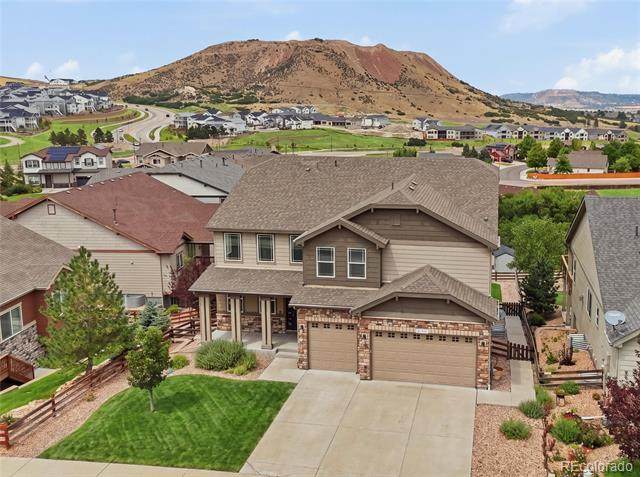
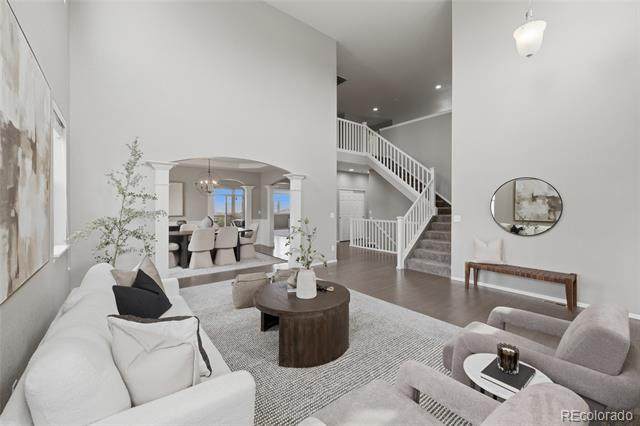
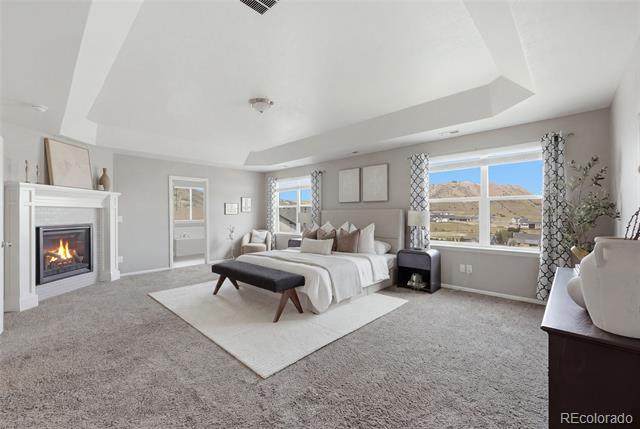
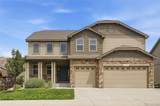
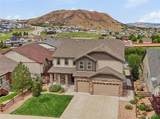
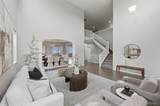
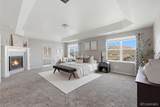
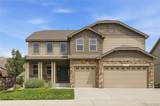
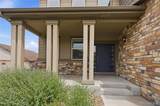
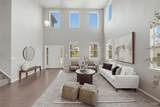
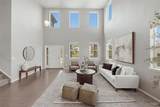
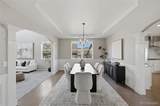
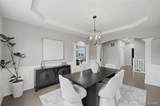
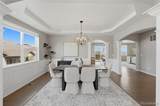
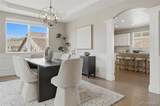
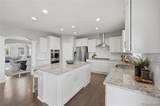
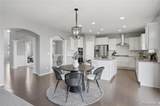
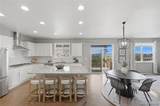
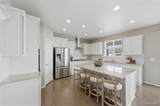
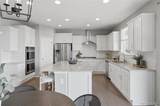
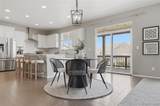
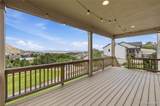
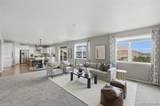
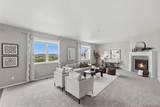
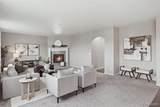
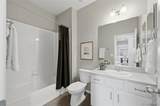
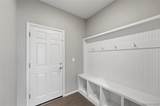
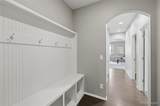
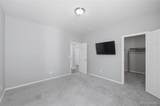
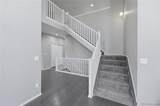
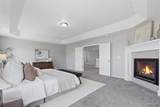
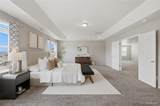
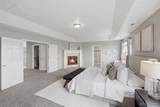
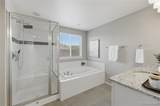
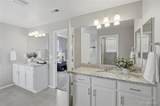
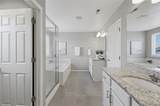
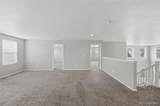
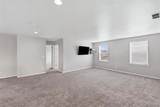
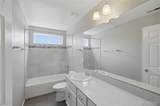
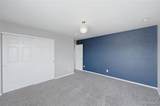
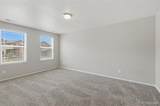
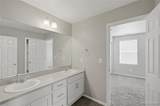
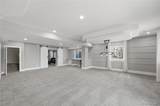
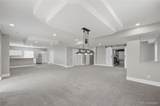
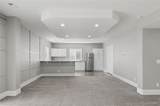
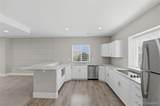
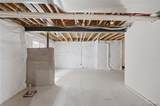
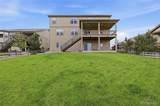
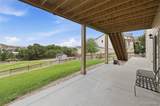
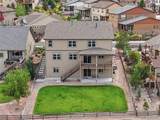
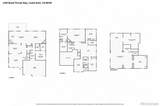
Set on a quiet cul-de-sac just minutes from downtown Castle Rock, this spacious home delivers the rare combination of generously sized rooms, incredible storage, beautiful views & an unbeatable location. From the moment you step inside, the scale of the home is immediately apparent, with oversized living spaces, vaulted ceilings & a floor plan designed to provide room for everyone & everything. The main level features expansive living and dining areas, a large kitchen with abundant cabinetry & storage, & generously proportioned bedrooms. The primary suite is truly a retreat, offering exceptional space, beautiful views, & a private gas fireplace—perfect for creating a cozy escape at the end of the day. The secondary bedrooms are also impressively sized, giving everyone their own comfortable space. The finished basement adds even more flexibility with a dedicated movie theater room, additional living space & plenty of room for hobbies, guests, recreation or a home office. Storage is a standout feature throughout the home, with ample closets & additional spaces to keep everything organized without sacrificing living space. Step outside to a large backyard with a covered deck that is ideal for entertaining, relaxing & enjoying the views. Imagine gathering around the table for dinner al fresco while taking in views, or enjoying your morning coffee surrounded by Colorado's beautiful scenery. The generous yard offers plenty of room for play, gardening or outdoor activities, while the nearby trailhead provides easy access to scenic trails and recreation. The location is exceptional, with downtown Castle Rock's restaurants, shopping, events and amenities just minutes away. With its oversized rooms, vaulted ceilings, abundant storage, finished basement and theater, private primary retreat, expansive backyard and incredible cul-de-sac location near downtown and the trails, this is a home that offers both space and convenience in one of Castle Rock's most desirable settings
-
5BEDS
-
0.21ACRES
-
4BATHS
-
01/2 BATHS
-
5,516SQFT
-
$172$/SQFT
School Information
 Offered by eXp Realty, LLC.
Description
Set on a quiet cul-de-sac just minutes from downtown Castle Rock, this spacious home delivers the rare combination of generously sized rooms, incredible storage, beautiful views & an unbeatable location. From the moment you step inside, the scale of the home is immediately apparent, with oversized living spaces, vaulted ceilings & a floor plan designed to provide room for everyone & everything. The main level features expansive living and dining areas, a large kitchen with abundant cabinetry & storage, & generously proportioned bedrooms. The primary suite is truly a retreat, offering exceptional space, beautiful views, & a private gas fireplace—perfect for creating a cozy escape at the end of the day. The secondary bedrooms are also impressively sized, giving everyone their own comfortable space. The finished basement adds even more flexibility with a dedicated movie theater room, additional living space & plenty of room for hobbies, guests, recreation or a home office. Storage is a standout feature throughout the home, with ample closets & additional spaces to keep everything organized without sacrificing living space. Step outside to a large backyard with a covered deck that is ideal for entertaining, relaxing & enjoying the views. Imagine gathering around the table for dinner al fresco while taking in views, or enjoying your morning coffee surrounded by Colorado's beautiful scenery. The generous yard offers plenty of room for play, gardening or outdoor activities, while the nearby trailhead provides easy access to scenic trails and recreation. The location is exceptional, with downtown Castle Rock's restaurants, shopping, events and amenities just minutes away. With its oversized rooms, vaulted ceilings, abundant storage, finished basement and theater, private primary retreat, expansive backyard and incredible cul-de-sac location near downtown and the trails, this is a home that offers both space and convenience in one of Castle Rock's most desirable settings
Digital Millennium Copyright Act
Based on information submitted to the MLS GRID as of 2026-10-10T16:22:22.377 UTC. All data is obtained from various sources and may not have been verified by broker or MLS GRID. Supplied Open House information is subject to change without notice. All information should be independently reviewed and verified for accuracy. Properties may or may not be listed by the office/agent presenting the information.
 © 2026 METROLIST, INC., DBA RECOLORADO® – All Rights Reserved
6455 S. Yosemite St., Suite 500
Greenwood Village, CO 80111 USA