
Description
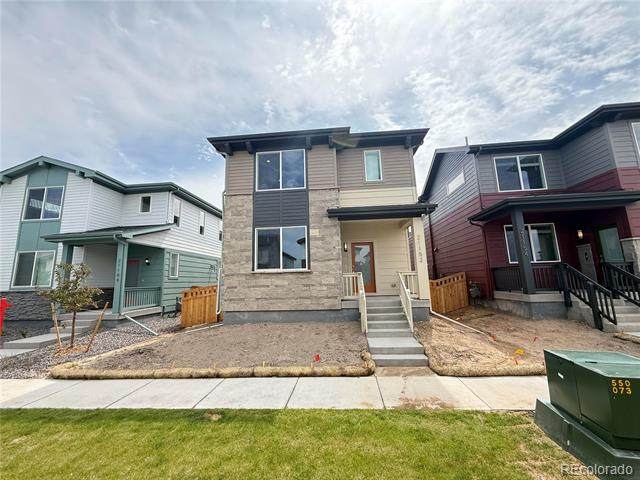
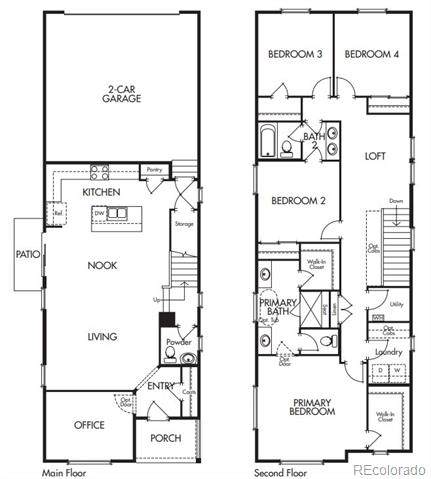
Welcome to your new home! This enchanting 2-story residence is now available for sale, offering a harmonious combination of sophistication, functionality, and energy efficiency. As you step through the front door, the spacious and well-lit living spaces welcome you. This home features 4 bedrooms, providing ample space for family and guests. The primary bedroom boasts a private ensuite bathroom, while the additional bedrooms offer convenience and style. The heart of the home is the elegant kitchen, adorned with natural 36" cabinets, a captivating kitchen backsplash, and pristine white quartz countertops. The large island not only adds extra prep space but also serves as a focal point for gatherings. Chrome accents throughout the kitchen add a touch of modern sophistication. Convenience is at the forefront of this home's design with the main floor hosting a versatile office, ideal for those who work from home or need a dedicated space for productivity. Situated on a park front, home-site, this residence offers both privacy and the luxury of being adjacent to a private park. Picture yourself enjoying the serene views from your patio or exploring the nearby green spaces. Strategically located close to upcoming town center, dining options, parks, and trails, this home ensures that you have everything you need within reach. The energy-efficient features make this home not only environmentally friendly but also a smart investment for the future. Experience the perfect blend of modern living, style, and comfort as you step into this beautiful residence. Don't miss the chance to make this house your home. Schedule a viewing today and embark on a new chapter of luxury living!
-
4BEDS
-
0.07ACRES
-
2BATHS
-
11/2 BATHS
-
2,192SQFT
-
$237$/SQFT
School Information
 Offered by RE/MAX Professionals.
Description
Welcome to your new home! This enchanting 2-story residence is now available for sale, offering a harmonious combination of sophistication, functionality, and energy efficiency. As you step through the front door, the spacious and well-lit living spaces welcome you. This home features 4 bedrooms, providing ample space for family and guests. The primary bedroom boasts a private ensuite bathroom, while the additional bedrooms offer convenience and style. The heart of the home is the elegant kitchen, adorned with natural 36" cabinets, a captivating kitchen backsplash, and pristine white quartz countertops. The large island not only adds extra prep space but also serves as a focal point for gatherings. Chrome accents throughout the kitchen add a touch of modern sophistication. Convenience is at the forefront of this home's design with the main floor hosting a versatile office, ideal for those who work from home or need a dedicated space for productivity. Situated on a park front, home-site, this residence offers both privacy and the luxury of being adjacent to a private park. Picture yourself enjoying the serene views from your patio or exploring the nearby green spaces. Strategically located close to upcoming town center, dining options, parks, and trails, this home ensures that you have everything you need within reach. The energy-efficient features make this home not only environmentally friendly but also a smart investment for the future. Experience the perfect blend of modern living, style, and comfort as you step into this beautiful residence. Don't miss the chance to make this house your home. Schedule a viewing today and embark on a new chapter of luxury living!
Digital Millennium Copyright Act
Based on information submitted to the MLS GRID as of 2026-10-15T00:21:48.237 UTC. All data is obtained from various sources and may not have been verified by broker or MLS GRID. Supplied Open House information is subject to change without notice. All information should be independently reviewed and verified for accuracy. Properties may or may not be listed by the office/agent presenting the information.
 © 2026 METROLIST, INC., DBA RECOLORADO® – All Rights Reserved
6455 S. Yosemite St., Suite 500
Greenwood Village, CO 80111 USA