







Description
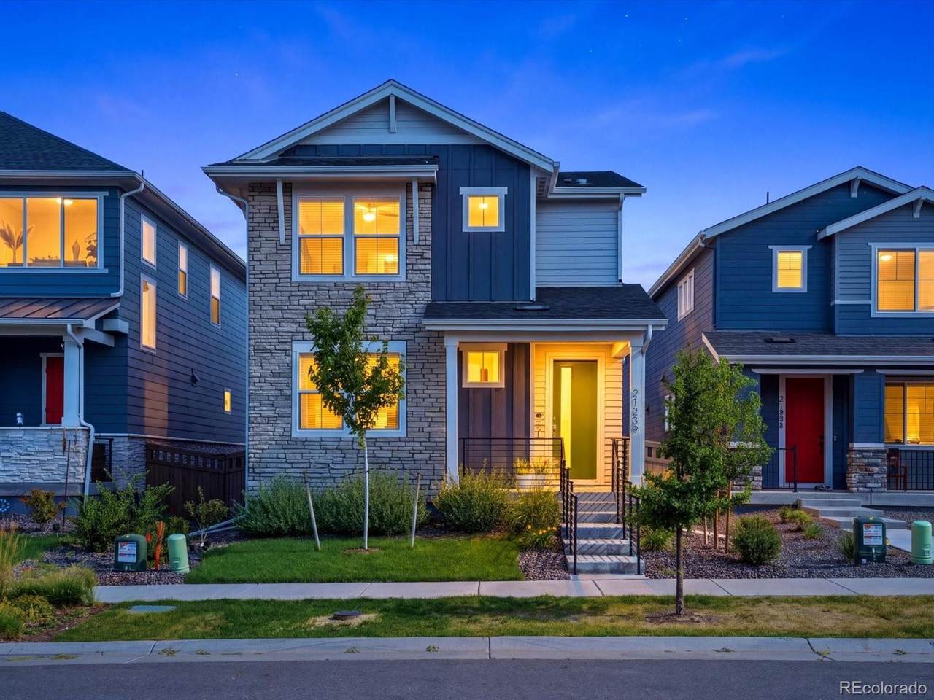
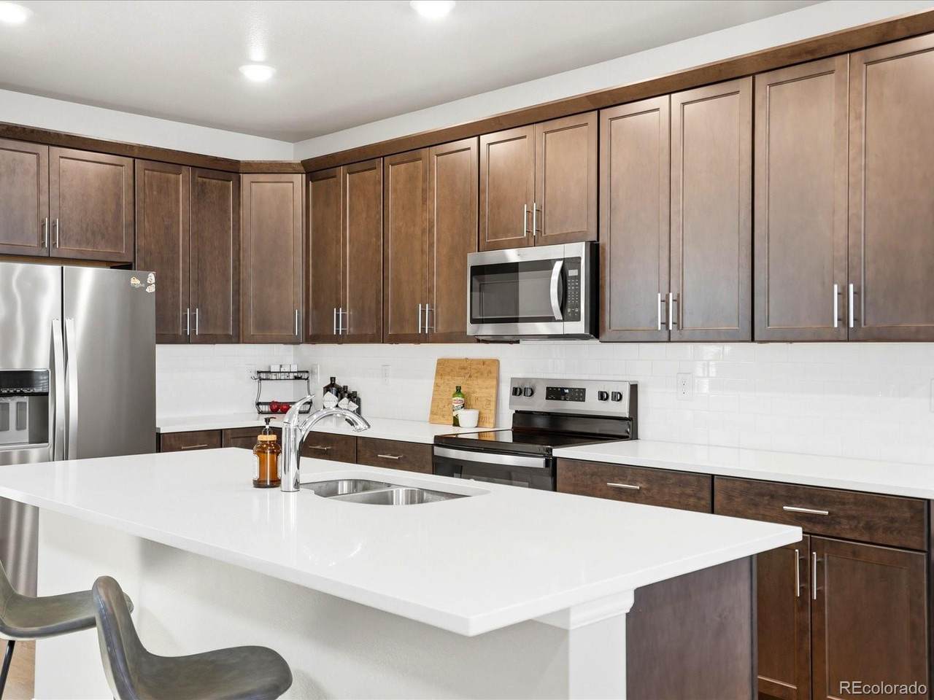
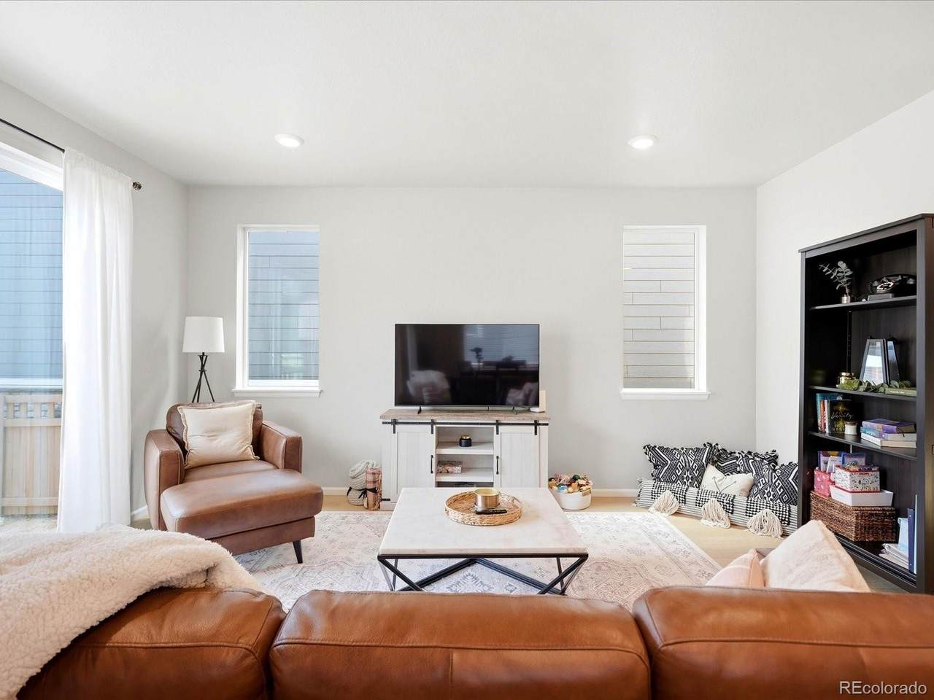
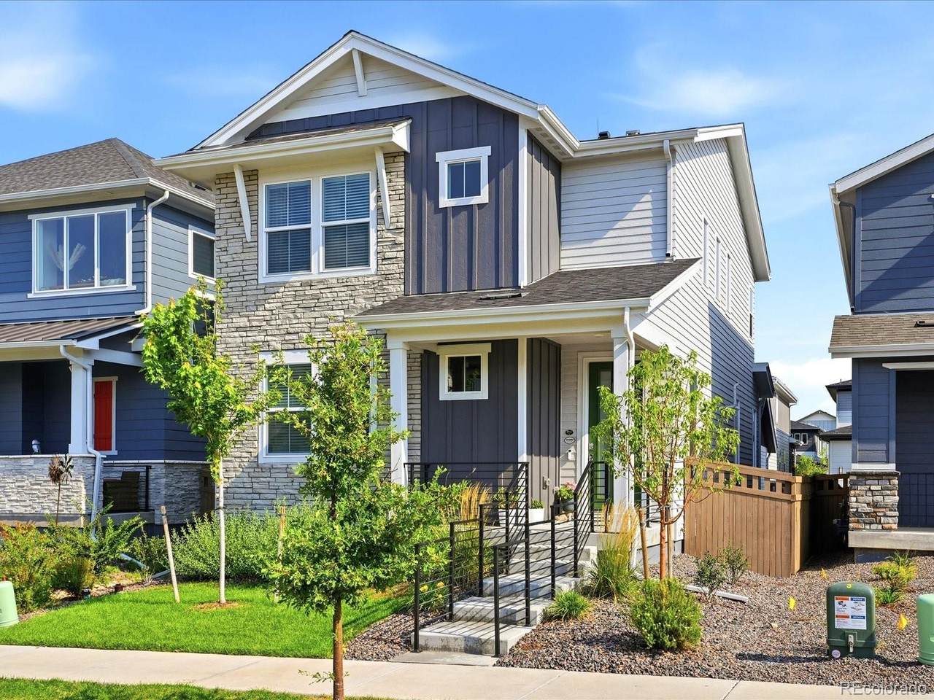
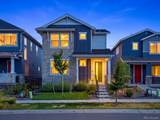
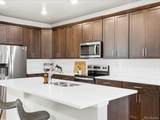
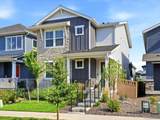
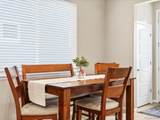
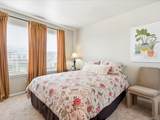
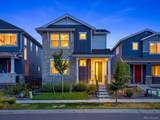
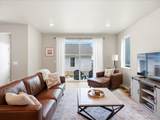
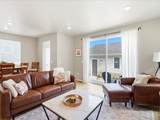
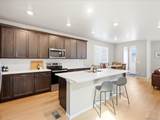
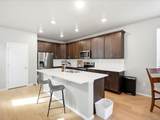
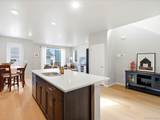
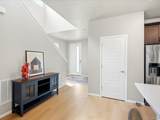
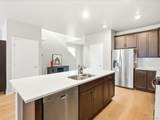
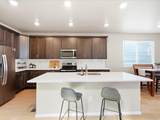
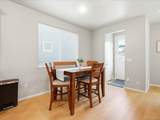
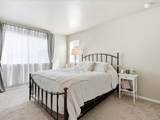
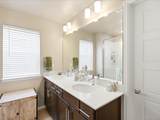
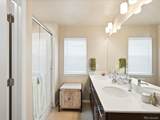
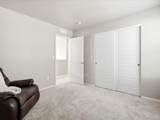
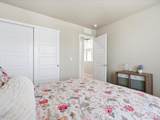
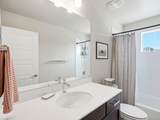
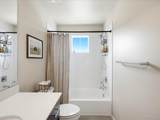
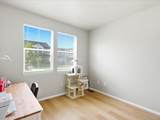
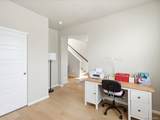
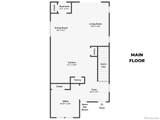
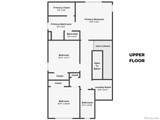
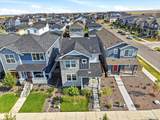
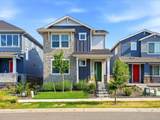
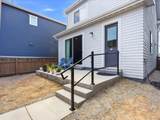
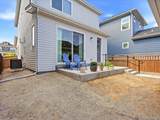
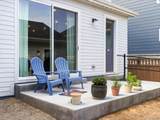
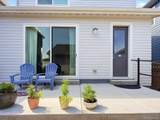
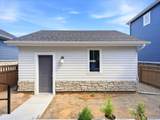
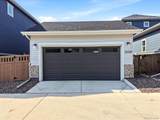
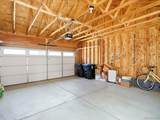
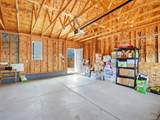
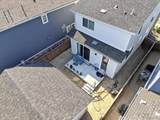
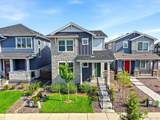
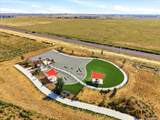
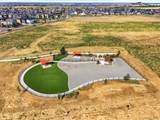
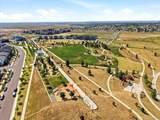
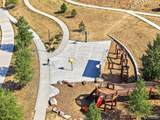
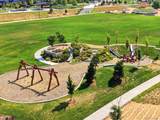
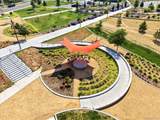
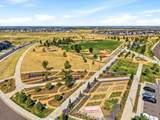
Practically brand new and beautifully maintained, this 2024 two story home in Painted Prairie offers the ease of turnkey living with modern finishes, flexible spaces and a community designed for connection. Step inside to luxury vinyl wood plank flooring that flows throughout the main level, creating a warm, cohesive feel. A dedicated office near the front of the home provides the perfect work from home space or the flexibility to serve as a fourth bedroom. At the heart of the home, the spacious kitchen was designed for both everyday living and entertaining, with an oversized quartz island, stainless steel appliances, abundant workspace and plenty of room for everyone to gather. The kitchen opens seamlessly to the living area and provides direct access to the oversized concrete patio, making indoor and outdoor living easy. The backyard is a blank canvas ready for gardens, play space or your own outdoor retreat and leads directly to the detached two car garage. Upstairs, the spacious primary suite offers a relaxing escape with a beautifully finished bath featuring quartz counters, a large walk in shower and generous walk in closet. Two additional bedrooms, a full hall bath and conveniently located laundry complete the upper level, with peek a boo mountain views from select rooms. A tankless water heater adds everyday efficiency and endless hot water, while the HOA helps simplify exterior maintenance with snow removal to the alley and care of the area between the curb and sidewalk. Beyond the home, Painted Prairie offers more than 30 acres of parks and open space, nature inspired eco friendly parks, fitness opportunities and a full calendar of community events. Enjoy neighborhood gatherings, summer music and movies in the park, Harvest Fest in the fall and Prairie Holidays in December. With nearly everything already done, this is your opportunity to settle in, explore the neighborhood and enjoy modern Colorado living from day one.
-
4BEDS
-
0.08ACRES
-
2BATHS
-
11/2 BATHS
-
1,822SQFT
-
$274$/SQFT
School Information
 Offered by Amy Ryan Group.
Description
Practically brand new and beautifully maintained, this 2024 two story home in Painted Prairie offers the ease of turnkey living with modern finishes, flexible spaces and a community designed for connection. Step inside to luxury vinyl wood plank flooring that flows throughout the main level, creating a warm, cohesive feel. A dedicated office near the front of the home provides the perfect work from home space or the flexibility to serve as a fourth bedroom. At the heart of the home, the spacious kitchen was designed for both everyday living and entertaining, with an oversized quartz island, stainless steel appliances, abundant workspace and plenty of room for everyone to gather. The kitchen opens seamlessly to the living area and provides direct access to the oversized concrete patio, making indoor and outdoor living easy. The backyard is a blank canvas ready for gardens, play space or your own outdoor retreat and leads directly to the detached two car garage. Upstairs, the spacious primary suite offers a relaxing escape with a beautifully finished bath featuring quartz counters, a large walk in shower and generous walk in closet. Two additional bedrooms, a full hall bath and conveniently located laundry complete the upper level, with peek a boo mountain views from select rooms. A tankless water heater adds everyday efficiency and endless hot water, while the HOA helps simplify exterior maintenance with snow removal to the alley and care of the area between the curb and sidewalk. Beyond the home, Painted Prairie offers more than 30 acres of parks and open space, nature inspired eco friendly parks, fitness opportunities and a full calendar of community events. Enjoy neighborhood gatherings, summer music and movies in the park, Harvest Fest in the fall and Prairie Holidays in December. With nearly everything already done, this is your opportunity to settle in, explore the neighborhood and enjoy modern Colorado living from day one.
Digital Millennium Copyright Act
Based on information submitted to the MLS GRID as of 2026-10-13T00:21:29.767 UTC. All data is obtained from various sources and may not have been verified by broker or MLS GRID. Supplied Open House information is subject to change without notice. All information should be independently reviewed and verified for accuracy. Properties may or may not be listed by the office/agent presenting the information.
 © 2026 METROLIST, INC., DBA RECOLORADO® – All Rights Reserved
6455 S. Yosemite St., Suite 500
Greenwood Village, CO 80111 USA