
Skip To Content

21568 E 61st Drive

Aurora, CO 80019
  • $625,000
  • STATUS: Active
  • ON SITE: 52 Days
  • ID#: 4558015
Price Reduced
UPDATED: 51 min ago
$625,000
  • 3
    BEDS
  • 0.16
    ACRES
  • 3
    BATHS
  • 0
    1/2 BATHS
  • 2,470
    SQFT
  • $253
    $/SQFT
Neighborhood:
Type:
Single-Family Home
Built:
2019
County:
Area:

School Information

Elementary School:
Middle School:
High School:
School District:
REcolorado logo Offered by MB Team Lassen.

Description

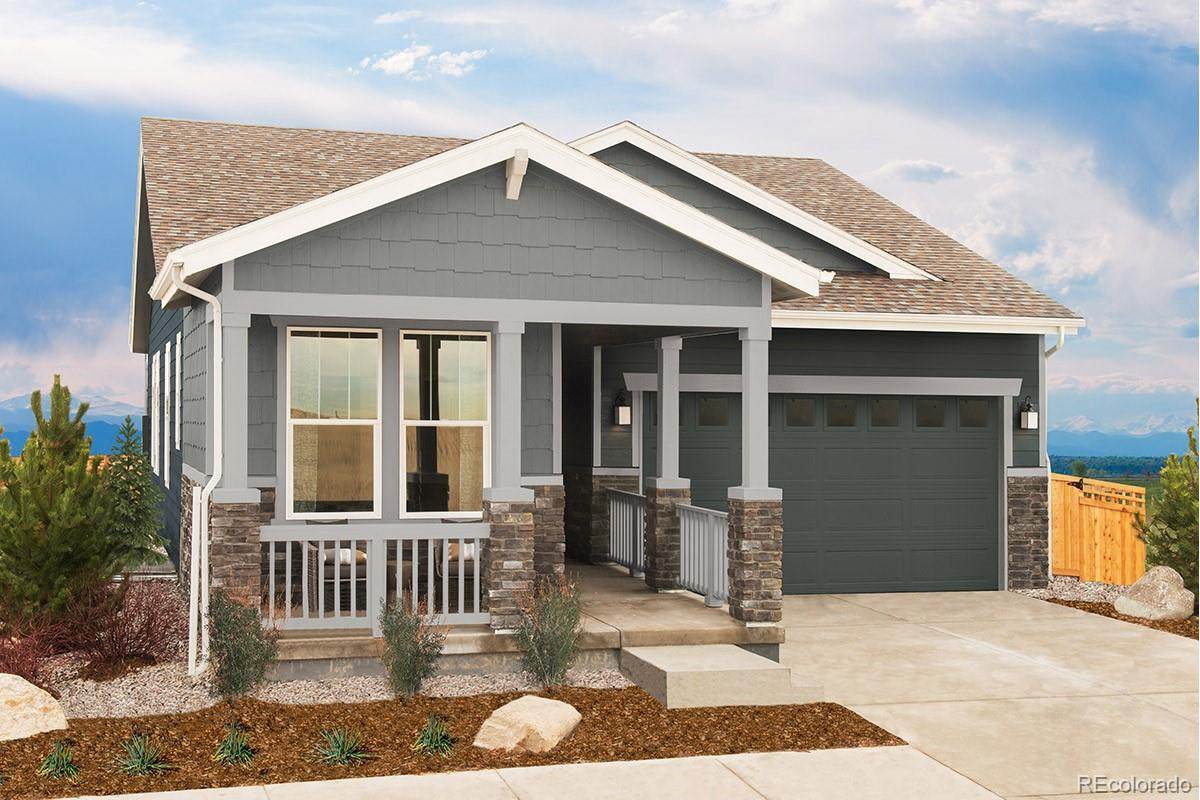
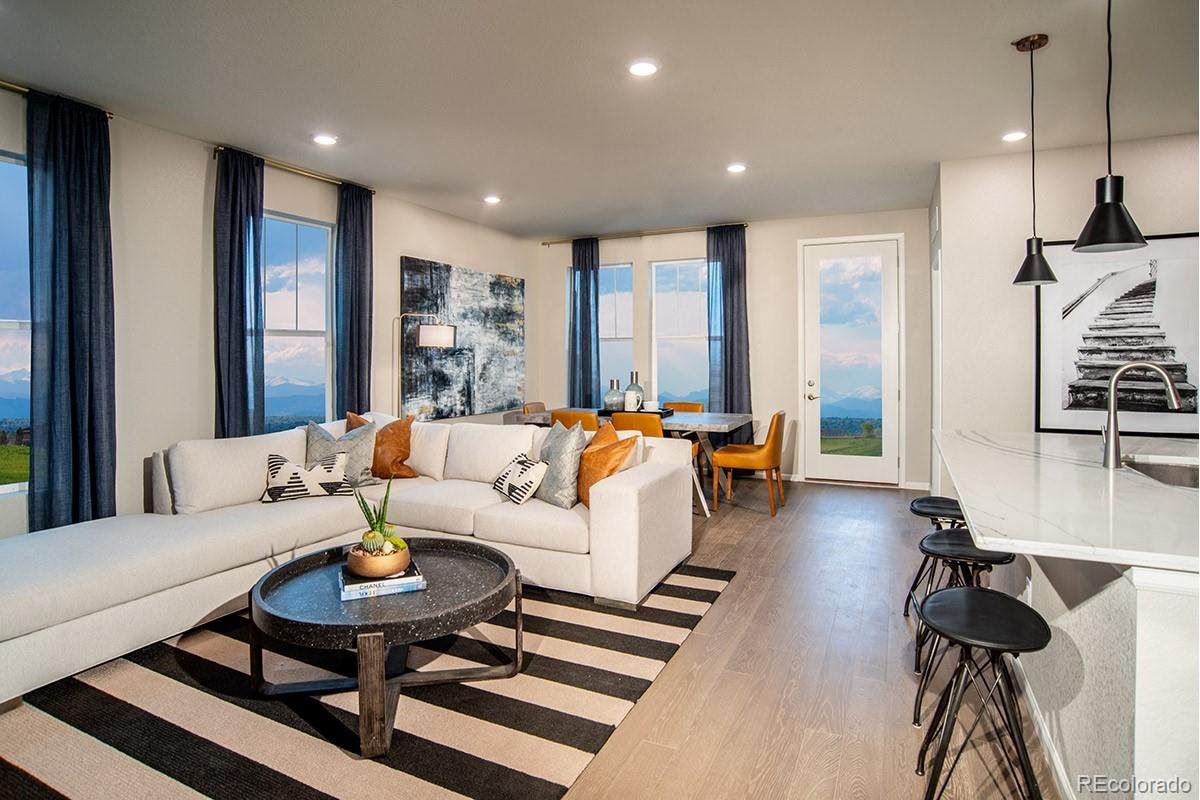
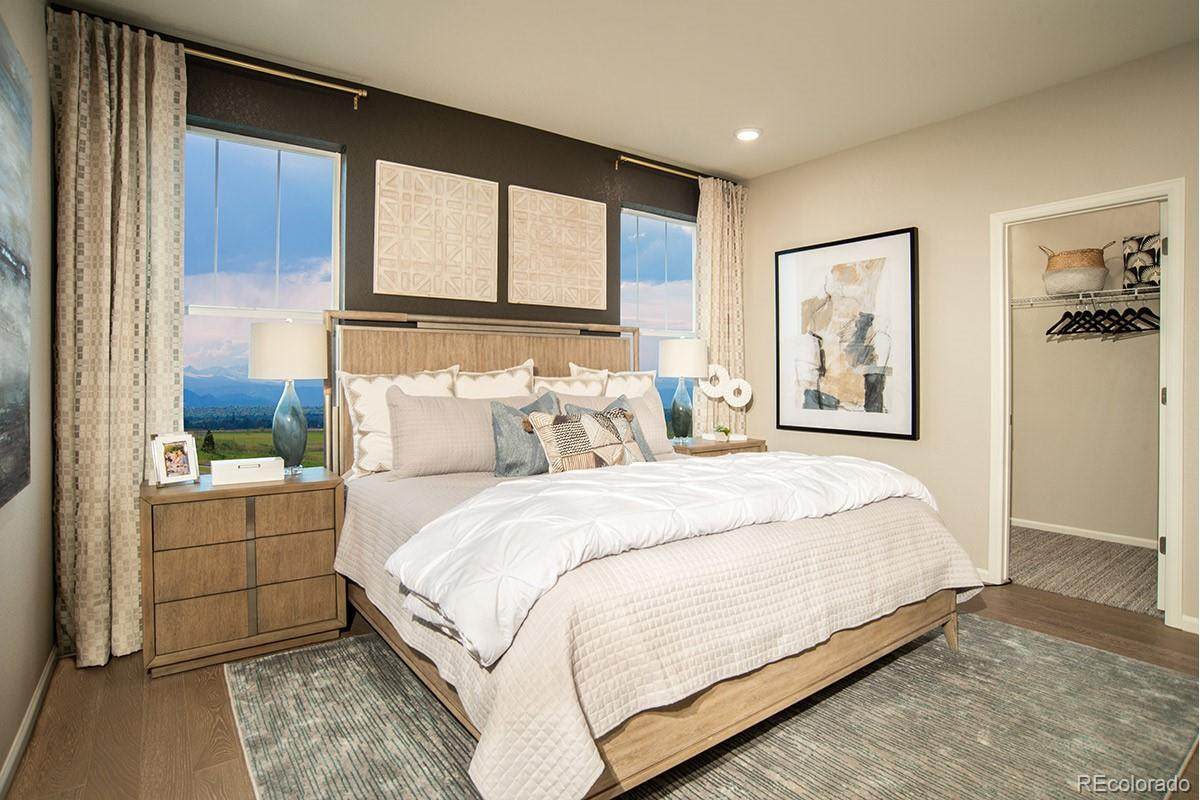
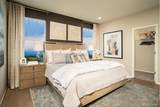
Painted Prairie is Denver's hottest new development community! This highly desirable model home-site faces across the street from the dog park, and is walking distance to the future town center (under construction) and other amenities and features one of our best selling single-story homes (1382 floorplan). This is our model home with extensive upgrades throughout, including gas appliances, quartz counter tops, upgraded wood and tile flooring, and stylish designer finishes. The finished basement offers a spacious recreation room, bedroom and full bath, making it perfect for entertaining, accommodating a large family or group of friends. The home includes decorator window treatments and full yard landscaping. The home is also only a short walk 4 blocks from the main park (22 acres of green areas, playgrounds and trails). It won't last long so please come and see for yourself today! Builder Providing 6% Lending Incentives using their Inhouse Lender.

Monthly Payment Calculator


Digital Millennium Copyright Act

Based on information submitted to the MLS GRID as of 2026-10-07T18:22:36.227 UTC. All data is obtained from various sources and may not have been verified by broker or MLS GRID. Supplied Open House information is subject to change without notice. All information should be independently reviewed and verified for accuracy. Properties may or may not be listed by the office/agent presenting the information.

REcolorado logo © 2026 METROLIST, INC., DBA RECOLORADO® – All Rights Reserved 6455 S. Yosemite St., Suite 500 Greenwood Village, CO 80111 USA

www.venterrahomes.com/homes/180184926
Print Image

21568 E 61st Drive Aurora, CO 80019

  • Price: $625,000
  • Status: Active
  • On Site: 52 Days
  • Updated: 51 min ago
  • ID#: 4558015
3
Beds
3
Baths
0
½ Baths
0.16
Acres
2,470
SQFT
$253
$/SQFT
2019
Built
Neighborhood:
Painted Prairie
County:
Adams
Area:
Aurora
Elementary School:
Aurora Highlands
Middle School:
Aurora Highlands
High School:
Vista Peak
School District:
Adams-Arapahoe 28J
Property Description
Painted Prairie is Denver's hottest new development community! This highly desirable model home-site faces across the street from the dog park, and is walking distance to the future town center (under construction) and other amenities and features one of our best selling single-story homes (1382 floorplan). This is our model home with extensive upgrades throughout, including gas appliances, quartz counter tops, upgraded wood and tile flooring, and stylish designer finishes. The finished basement offers a spacious recreation room, bedroom and full bath, making it perfect for entertaining, accommodating a large family or group of friends. The home includes decorator window treatments and full yard landscaping. The home is also only a short walk 4 blocks from the main park (22 acres of green areas, playgrounds and trails). It won't last long so please come and see for yourself today! Builder Providing 6% Lending Incentives using their Inhouse Lender.
Exterior Features

Architectural Style Traditional Carport Spaces 0 Construction Materials FrameStone Exterior Features LightingPrivate YardRain GuttersSmart Irrigation Foundation Details Concrete PerimeterSlab Levels One Parking Features ConcreteInsulated Patio And Porch Features Front PorchPatio Roof ShingleComposition Window Features Double Pane Windows

Interior Features

Appliances Convection OvenDishwasherDisposalDryerGas Water HeaterMicrowaveOvenRefrigeratorSump PumpWasher Basement FinishedFullSump Pump Bathrooms One Quarter 0 Cooling Central Air Flooring CarpetVinyl Heating Forced Air Interior Features Entrance FoyerKitchen IslandOpen FloorplanQuartz CountersSmart ThermostatSound SystemWalk-In Closet(s) Rooms Bedroom (Main Level) Bathroom Full (Main Level) Bedroom (Main Level) Bathroom Full (Main Level) Great Room (Main Level) Den (Main Level) Bedroom (Basement Level) Bathroom Full (Basement Level) Family Room (Basement Level)

Property Features

Association Fee 50 Association Fee Frequency Monthly Association Fee Includes Maintenance GroundsRecyclingSnow RemovalTrash Association YN Yes Attached Garage YN Yes Fencing Partial Lot Features LandscapedMaster PlannedSprinklers In FrontSprinklers In Rear Property Attached YN No Property Sub Type Single Family Residence Property Type Residential Senior Community YN No Sewer Community Special Listing Conditions None Known Tax Annual Amount 7356 Utilities Cable AvailableElectricity ConnectedNatural Gas Connected Water Source Public

REcolorado logoListing courtesy of REcolorado as distributed by MLS GRID.
Listing courtesy of MB Team Lassen:charles@teamlassen.com. MLS #4558015


Digital Millennium Copyright Act

Based on information submitted to the MLS GRID as of 2026-10-07T18:22:36.227 UTC. All data is obtained from various sources and may not have been verified by broker or MLS GRID. Supplied Open House information is subject to change without notice. All information should be independently reviewed and verified for accuracy. Properties may or may not be listed by the office/agent presenting the information.

REcolorado logo © 2026 METROLIST, INC., DBA RECOLORADO® – All Rights Reserved 6455 S. Yosemite St., Suite 500 Greenwood Village, CO 80111 USA

 
https://bt-photos.global.ssl.fastly.net/metrolist/orig_boomver_1_4558015-1.jpg https://bt-photos.global.ssl.fastly.net/metrolist/orig_boomver_1_4558015-1.jpg
Logo
Venterra Real Estate LLC
802 S Tejon St.
Colorado Springs CO, 80903
REcolorado logo Offered by MB Team Lassen.