


Skip To Content

2189 E 164th Avenue

Thornton, CO 80602
  • $525,000
  • STATUS: Pending
  • ON SITE: 53 Days
  • ID#: 6014755
Pending
UPDATED: 50 min ago
$525,000
  • 3
    BEDS
  • 0.06
    ACRES
  • 2
    BATHS
  • 1
    1/2 BATHS
  • 1,883
    SQFT
  • $279
    $/SQFT
Neighborhood:
Type:
Single-Family Home
Built:
2026
County:
Area:

School Information

Elementary School:
Middle School:
High School:
School District:
REcolorado logo Offered by Kerrie A. Young (Independent).

Description

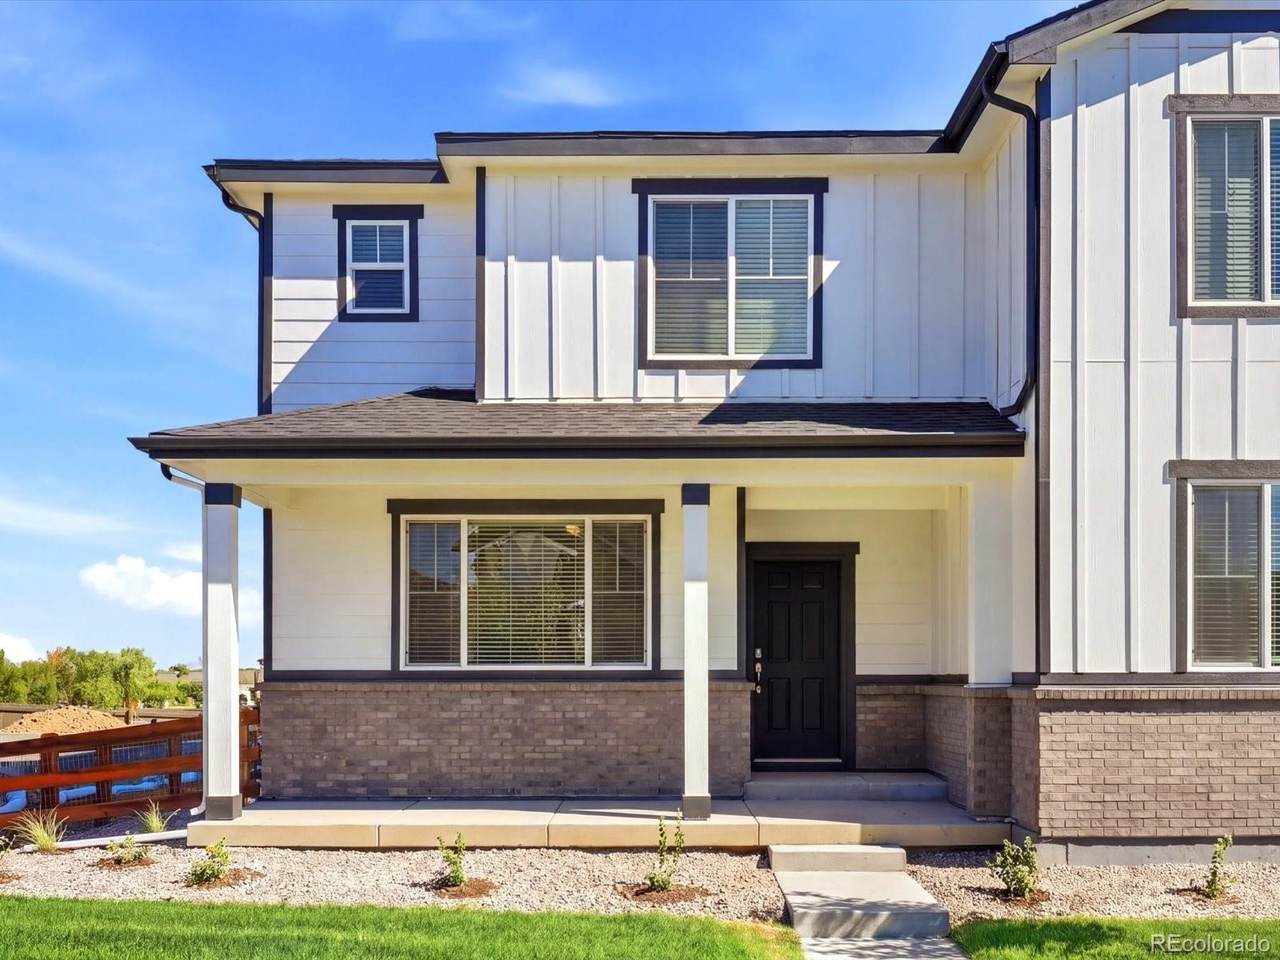
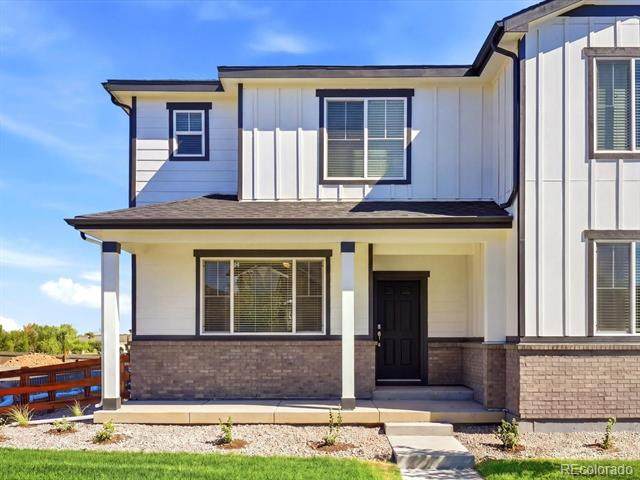
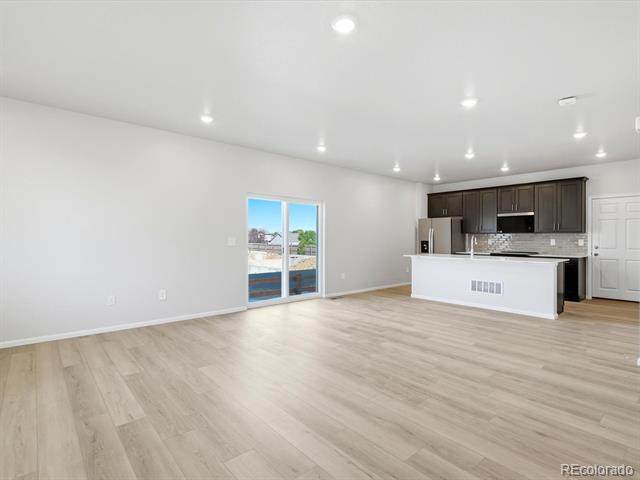
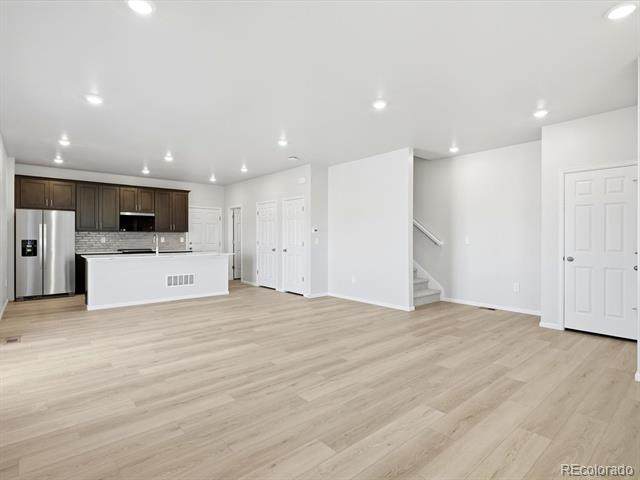
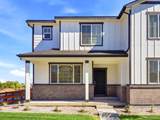
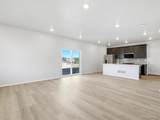
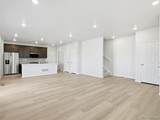
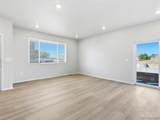
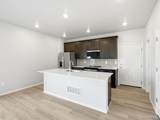
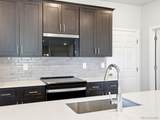
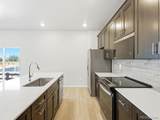
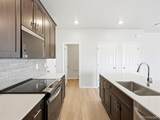
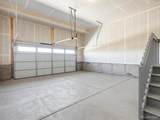
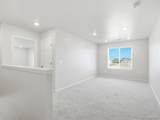
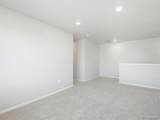
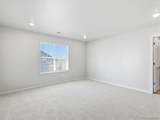
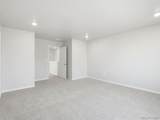
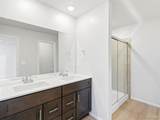
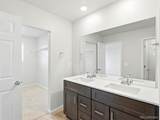
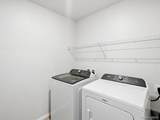
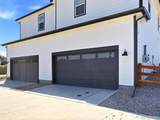
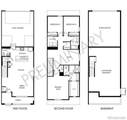
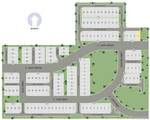
Basement for future customization and storage! Open concept kitchen with quartz countertops! The Silverton floorplan offers approximately 1,883 sq. ft. with 3 bedrooms, 2.5 baths, and a 2-car garage. Enjoy an open layout that seamlessly connects the kitchen, dining, and great room—perfect for entertaining. Upstairs, a spacious loft provides extra room for family or friends. The Meritage Home difference includes whole-home blinds for added privacy and style, plus a refrigerator, washer, and dryer, saving you thousands upfront with essential appliances already included. Enjoy improved energy efficiency with spray-foam insulation that helps keep utility costs lower year-round, advanced air filtration for cleaner everyday living, and fire-resistant siding that provides lasting durability and protection. Welcome home to a place where every detail is built for comfort, efficiency, and LIFE. BUILT. BETTER. York Station in Thornton offers a prime location near Denver with easy access to E-470, I-25, and Highway 7. Minutes from shopping, dining, and entertainment at Larkridge Shopping Center, Orchard Town Center, and Denver Premium Outlets. Quick drive times: 25 minutes to DIA, 30 to Downtown Denver, and 35 to Boulder. *This home qualifies for special incentives through builder preferred lender for a limited time. Terms and conditions apply. See sales counselor for details!

Monthly Payment Calculator


Digital Millennium Copyright Act

Based on information submitted to the MLS GRID as of 2026-10-12T13:22:52.827 UTC. All data is obtained from various sources and may not have been verified by broker or MLS GRID. Supplied Open House information is subject to change without notice. All information should be independently reviewed and verified for accuracy. Properties may or may not be listed by the office/agent presenting the information.

REcolorado logo © 2026 METROLIST, INC., DBA RECOLORADO® – All Rights Reserved 6455 S. Yosemite St., Suite 500 Greenwood Village, CO 80111 USA

www.venterrahomes.com/homes/180287577
Print Image

2189 E 164th Avenue Thornton, CO 80602

  • Price: $525,000
  • Status: Pending
  • On Site: 53 Days
  • Updated: 50 min ago
  • ID#: 6014755
3
Beds
2
Baths
1
½ Baths
0.06
Acres
1,883
SQFT
$279
$/SQFT
2026
Built
Neighborhood:
164th Ave & York St
County:
Adams
Area:
Thornton
Elementary School:
Silver Creek
Middle School:
Rocky Top
High School:
Legacy
School District:
Adams 12 5 Star Schl
Property Description
Basement for future customization and storage! Open concept kitchen with quartz countertops! The Silverton floorplan offers approximately 1,883 sq. ft. with 3 bedrooms, 2.5 baths, and a 2-car garage. Enjoy an open layout that seamlessly connects the kitchen, dining, and great room—perfect for entertaining. Upstairs, a spacious loft provides extra room for family or friends. The Meritage Home difference includes whole-home blinds for added privacy and style, plus a refrigerator, washer, and dryer, saving you thousands upfront with essential appliances already included. Enjoy improved energy efficiency with spray-foam insulation that helps keep utility costs lower year-round, advanced air filtration for cleaner everyday living, and fire-resistant siding that provides lasting durability and protection. Welcome home to a place where every detail is built for comfort, efficiency, and LIFE. BUILT. BETTER. York Station in Thornton offers a prime location near Denver with easy access to E-470, I-25, and Highway 7. Minutes from shopping, dining, and entertainment at Larkridge Shopping Center, Orchard Town Center, and Denver Premium Outlets. Quick drive times: 25 minutes to DIA, 30 to Downtown Denver, and 35 to Boulder. *This home qualifies for special incentives through builder preferred lender for a limited time. Terms and conditions apply. See sales counselor for details!
Exterior Features

Architectural Style Mountain Contemporary Carport Spaces 0 Construction Materials Cement SidingConcreteFrameStone Exterior Features Private Yard Foundation Details Slab Levels Two Parking Features ConcreteDry Walled Patio And Porch Features CoveredFront Porch Roof Composition Window Features Double Pane WindowsWindow Coverings

Interior Features

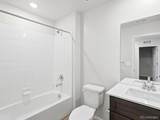
Appliances DishwasherDisposalDryerElectric Water HeaterMicrowaveRangeRefrigeratorSump PumpWasher Basement Bath/StubbedCrawl SpacePartialSump PumpUnfinished Bathrooms One Quarter 0 Cooling Central Air Flooring CarpetTileVinyl Heating ElectricHeat Pump Interior Features Eat-in KitchenHigh Speed InternetKitchen IslandOpen FloorplanPantryPrimary SuiteQuartz CountersSmart ThermostatSmoke FreeWalk-In Closet(s)Wired for Data Rooms Great Room (Main Level) Dining Room (Main Level) Kitchen (Main Level) Bathroom Half (Main Level) Bedroom (Upper Level) Bathroom Full (Upper Level) Bedroom (Upper Level) Bedroom (Upper Level) Bathroom Full (Upper Level) Laundry (Upper Level) Loft (Upper Level)

Property Features

Association Fee 190 Association Fee Frequency Monthly Association YN Yes Attached Garage YN Yes Current Use Live/Work Direction Faces North Electric 110V220 Volts Fencing Full Lot Features LandscapedSprinklers In Front Lot Number 126 Property Attached YN Yes Property Sub Type Single Family Residence Property Type Residential Senior Community YN No Sewer Public Sewer Special Listing Conditions None Known Tax Annual Amount 6143 Utilities Cable AvailableElectricity ConnectedInternet Access (Wired)Natural Gas ConnectedPhone Available Water Source Public Zoning RES

REcolorado logoListing courtesy of REcolorado as distributed by MLS GRID.
Listing courtesy of Kerrie A. Young (Independent):Denver.contact@meritagehomes.com,303-357-3011. MLS #6014755


Digital Millennium Copyright Act

Based on information submitted to the MLS GRID as of 2026-10-12T13:22:52.827 UTC. All data is obtained from various sources and may not have been verified by broker or MLS GRID. Supplied Open House information is subject to change without notice. All information should be independently reviewed and verified for accuracy. Properties may or may not be listed by the office/agent presenting the information.

REcolorado logo © 2026 METROLIST, INC., DBA RECOLORADO® – All Rights Reserved 6455 S. Yosemite St., Suite 500 Greenwood Village, CO 80111 USA

 
https://bt-photos.global.ssl.fastly.net/metrolist/orig_boomver_2_6014755-1.jpg https://bt-photos.global.ssl.fastly.net/metrolist/orig_boomver_2_6014755-1.jpg https://bt-photos.global.ssl.fastly.net/metrolist/orig_boomver_2_6014755-1.jpg
Logo
Venterra Real Estate LLC
802 S Tejon St.
Colorado Springs CO, 80903
REcolorado logo Offered by Kerrie A. Young (Independent).