Skip To Content

2210 S Sherman Street

Denver, CO 80210
  • $1,100,000
  • STATUS: Active
  • ON SITE: 61 Days
  • ID#: 3327711
Price Reduced
UPDATED: 48 min ago
$1,100,000
  • 4
    BEDS
  • 0.07
    ACRES
  • 4
    BATHS
  • 1
    1/2 BATHS
  • 3,209
    SQFT
  • $343
    $/SQFT
Neighborhood:
Type:
Single-Family Home
Built:
2022
County:
Area:

School Information

Elementary School:
Middle School:
High School:
School District:
REcolorado logo Offered by Your Castle Real Estate Inc.

Description

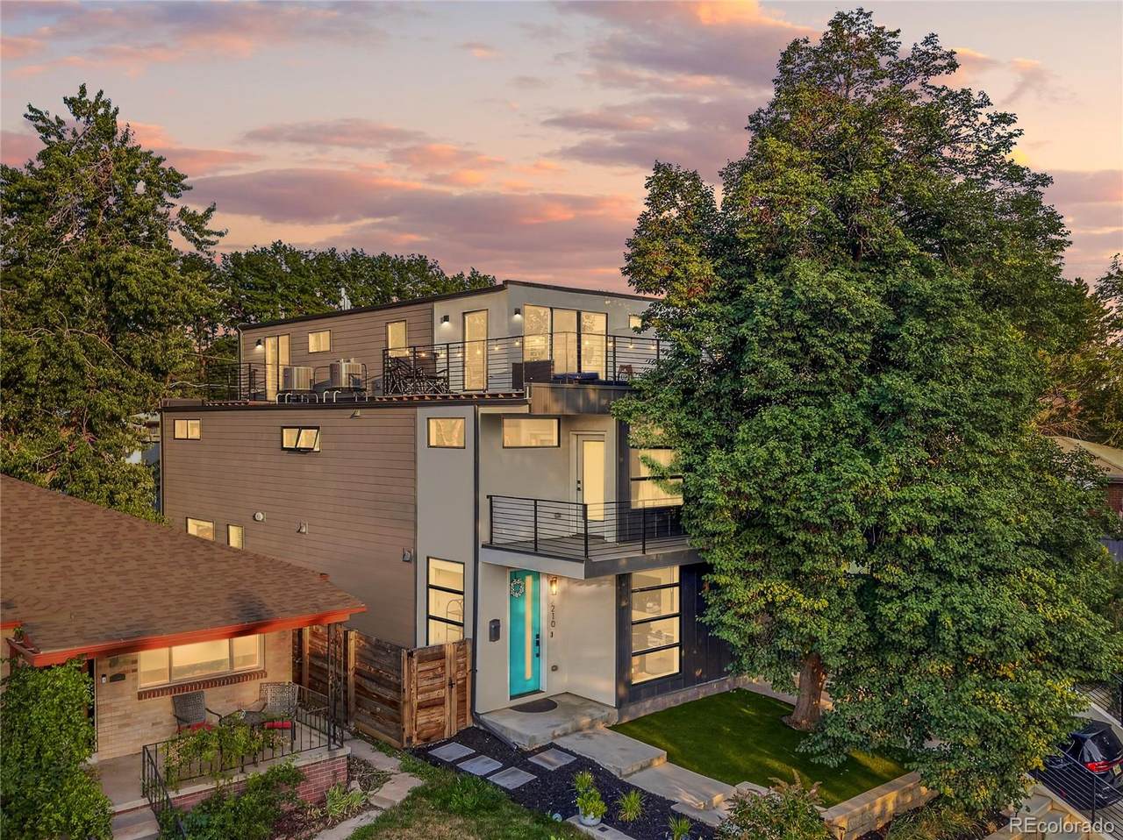
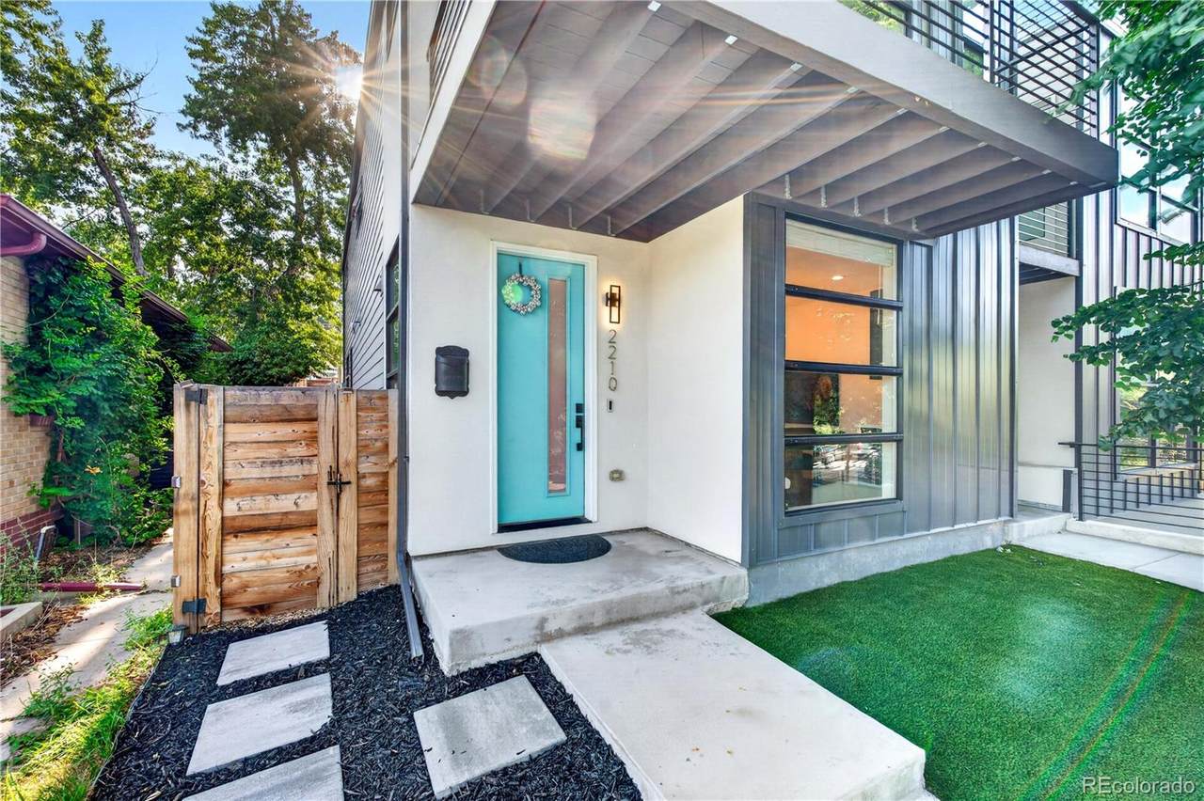
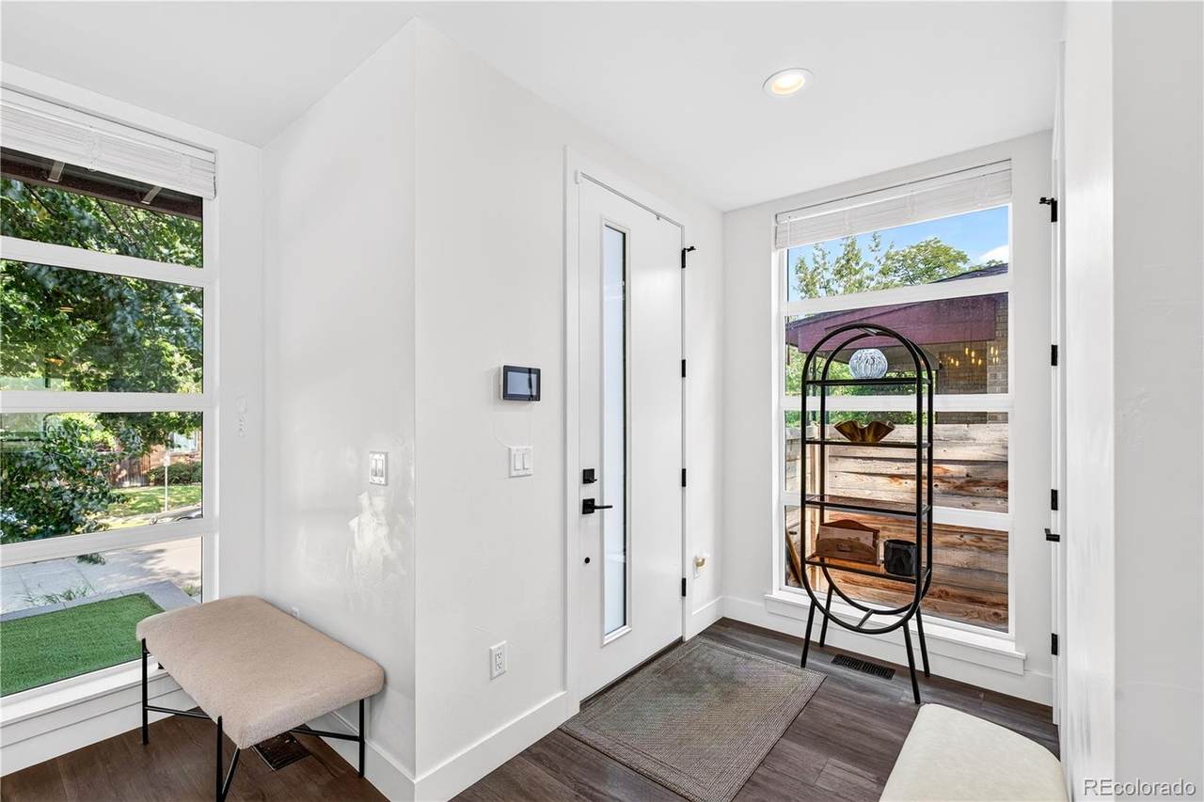
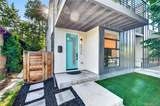
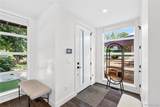
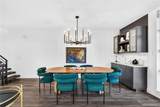
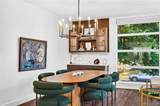
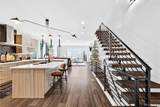
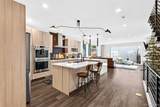
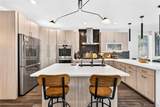
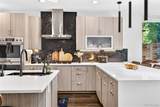
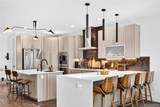
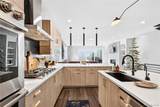
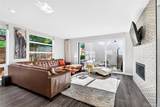
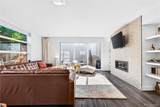
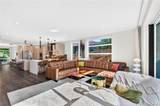
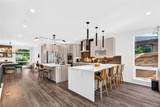
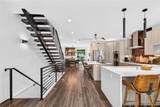
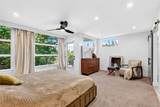
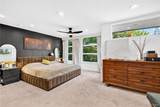
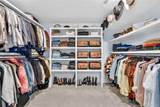
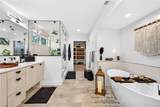
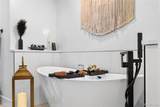
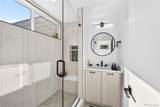
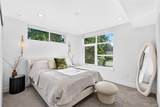
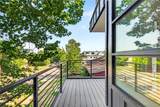
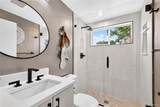
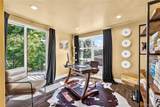
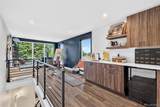
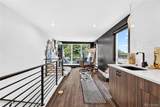
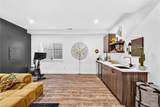
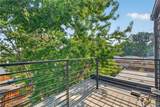
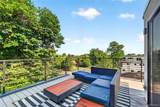
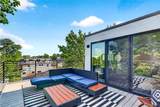
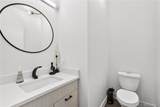
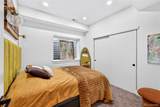
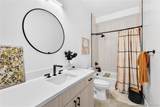
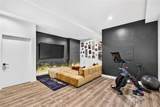
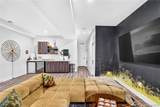
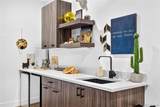
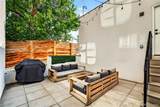
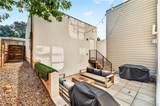
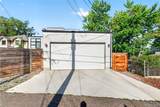
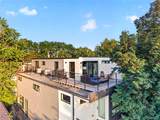
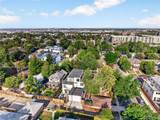
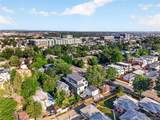
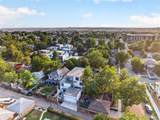
Newly positioned at $1,100,000, this modern Rosedale half-duplex offers more than 3,300 finished square feet, four bedrooms, five bathrooms, four finished levels and a detached two-car garage. The combination of newer construction, flexible living space, indoor-outdoor connection and rooftop entertaining makes this one of the strongest values in the area. The light-filled main floor connects the kitchen, dining and living areas in an open, functional layout. Euro-style cabinetry, quartz countertops, stainless steel appliances, double ovens and a 36-inch cooktop provide generous prep, seating and storage space. Fully retractable pocket doors open the living room completely to the private rear patio. The primary suite includes a private balcony, oversized walk-in closet and five-piece bathroom with a freestanding tub and steam shower. The upper level adds another bedroom, bathroom, large flex space, wet bar and direct access to the expansive rooftop deck. A finished basement provides a recreation room, guest bedroom, bathroom and second wet bar. The detached two-car garage offers additional storage and 220V power for EV charging. Located two blocks from Harvard Gulch Park with convenient access to South Broadway, South Pearl Street, restaurants, shopping, recreation and RTD service.

Monthly Payment Calculator


Digital Millennium Copyright Act

Based on information submitted to the MLS GRID as of 2026-10-12T14:21:51.533 UTC. All data is obtained from various sources and may not have been verified by broker or MLS GRID. Supplied Open House information is subject to change without notice. All information should be independently reviewed and verified for accuracy. Properties may or may not be listed by the office/agent presenting the information.

REcolorado logo © 2026 METROLIST, INC., DBA RECOLORADO® – All Rights Reserved 6455 S. Yosemite St., Suite 500 Greenwood Village, CO 80111 USA

www.venterrahomes.com/homes/180037722
Print Image

2210 S Sherman Street Denver, CO 80210

  • Price: $1,100,000
  • Status: Active
  • On Site: 61 Days
  • Updated: 48 min ago
  • ID#: 3327711
4
Beds
4
Baths
1
½ Baths
0.07
Acres
3,209
SQFT
$343
$/SQFT
2022
Built
Neighborhood:
Rosedale
County:
Denver
Area:
Denver
Elementary School:
Asbury
Middle School:
Grant
High School:
South
School District:
Denver 1
Property Description
Newly positioned at $1,100,000, this modern Rosedale half-duplex offers more than 3,300 finished square feet, four bedrooms, five bathrooms, four finished levels and a detached two-car garage. The combination of newer construction, flexible living space, indoor-outdoor connection and rooftop entertaining makes this one of the strongest values in the area. The light-filled main floor connects the kitchen, dining and living areas in an open, functional layout. Euro-style cabinetry, quartz countertops, stainless steel appliances, double ovens and a 36-inch cooktop provide generous prep, seating and storage space. Fully retractable pocket doors open the living room completely to the private rear patio. The primary suite includes a private balcony, oversized walk-in closet and five-piece bathroom with a freestanding tub and steam shower. The upper level adds another bedroom, bathroom, large flex space, wet bar and direct access to the expansive rooftop deck. A finished basement provides a recreation room, guest bedroom, bathroom and second wet bar. The detached two-car garage offers additional storage and 220V power for EV charging. Located two blocks from Harvard Gulch Park with convenient access to South Broadway, South Pearl Street, restaurants, shopping, recreation and RTD service.
Exterior Features

Architectural Style Contemporary Carport Spaces 0 Construction Materials FrameMetal SidingStuccoWood Siding Exterior Features Balcony Levels Three Or More Parking Features 220 Volts Patio And Porch Features Front PorchPatioRooftop Roof Membrane View Mountain(s) Window Features Double Pane Windows

Interior Features

Appliances DishwasherDisposalDryerSelf Cleaning OvenSump PumpTankless Water HeaterWasherWine Cooler Basement Finished Bathrooms One Quarter 0 Cooling Central Air Fireplace Features Gas Fireplaces Total 1 Flooring CarpetTileWood Heating Forced Air Interior Features Ceiling Fan(s)Five Piece BathHigh CeilingsKitchen IslandOpen FloorplanPrimary SuiteQuartz CountersSmoke FreeWalk-In Closet(s)Wet Bar Laundry Features Laundry Closet Rooms Dining Room (Main Level) Kitchen (Main Level) Family Room (Main Level) Bathroom Full (Upper Level) Bedroom (Upper Level) Bathroom Half (Main Level) Bedroom (Upper Level) Bathroom Full (Upper Level) Bedroom (Upper Level) Bathroom Three Quarter (Upper Level) Bonus Room (Upper Level) Bedroom (Basement Level) Bathroom Full (Basement Level) Great Room (Basement Level)

Property Features

Association YN No Attached Garage YN No Electric 110V220 Volts Fencing Full Lot Features LandscapedLevel Property Attached YN Yes Property Sub Type Single Family Residence Property Type Residential Senior Community YN No Sewer Public Sewer Special Listing Conditions None Known Tax Annual Amount 6361 Utilities Cable AvailableElectricity ConnectedNatural Gas ConnectedPhone Available Water Source Public Zoning U-TU-B

REcolorado logoListing courtesy of REcolorado as distributed by MLS GRID.
Listing courtesy of Your Castle Real Estate Inc:MicahF@mynewera.com,303-945-1379. MLS #3327711


Digital Millennium Copyright Act

Based on information submitted to the MLS GRID as of 2026-10-12T14:21:51.533 UTC. All data is obtained from various sources and may not have been verified by broker or MLS GRID. Supplied Open House information is subject to change without notice. All information should be independently reviewed and verified for accuracy. Properties may or may not be listed by the office/agent presenting the information.

REcolorado logo © 2026 METROLIST, INC., DBA RECOLORADO® – All Rights Reserved 6455 S. Yosemite St., Suite 500 Greenwood Village, CO 80111 USA

 
https://bt-photos.global.ssl.fastly.net/metrolist/1280_boomver_2_3327711-2.jpg https://bt-photos.global.ssl.fastly.net/metrolist/1280_boomver_2_3327711-2.jpg https://bt-photos.global.ssl.fastly.net/metrolist/1280_boomver_2_3327711-2.jpg
Logo
Venterra Real Estate LLC
802 S Tejon St.
Colorado Springs CO, 80903
REcolorado logo Offered by Your Castle Real Estate Inc.