










Description
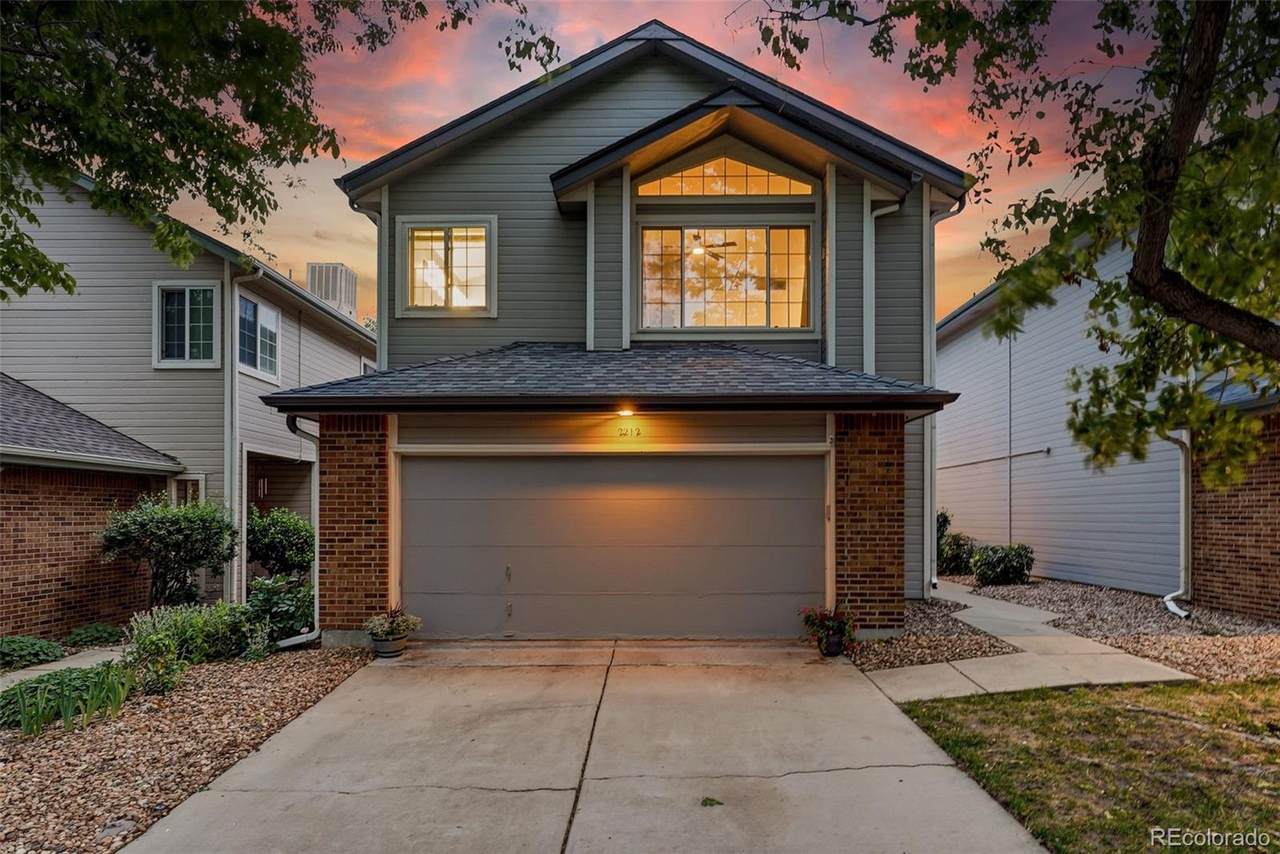
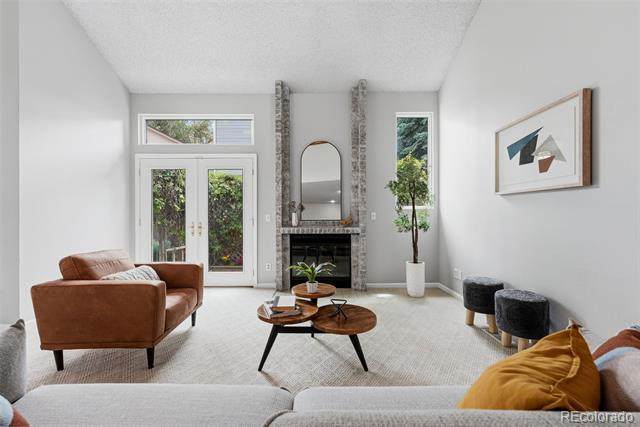
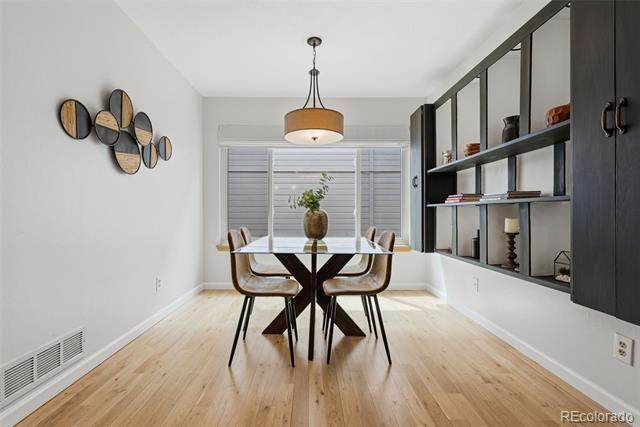
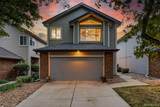
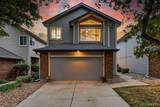
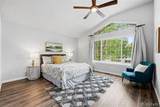
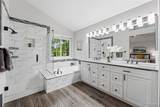
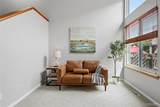
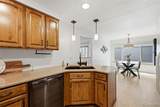
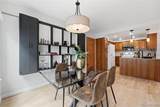
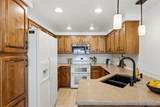
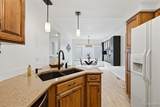
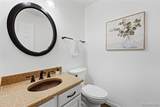
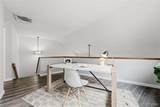
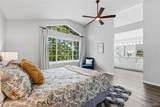
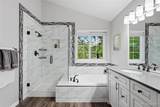
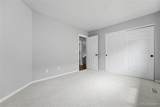
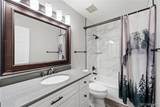
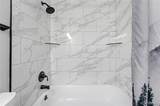
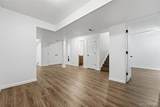
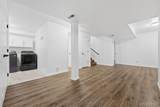
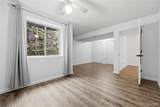
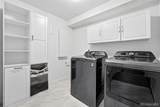
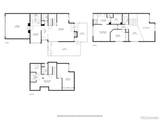
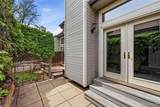
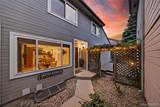
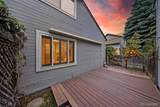
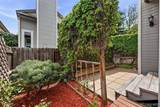
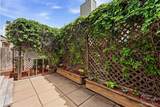
Nestled in the desirable Chelsea Hills community, this thoughtfully maintained and beautifully updated home offers over 2,500 finished square feet, a fully finished basement, and the low-maintenance lifestyle buyers are seeking in the Cherry Creek School District. From the moment you step inside, soaring vaulted ceilings and abundant natural light create a warm and inviting atmosphere. The spacious main level is designed for both everyday living and entertaining, while the private outdoor space becomes a true retreat in the warmer months, with lush vines, mature landscaping, and a magical setting for morning coffee or evening gatherings. Upstairs, the generous primary suite features a large walk-in closet, tranquil views of a mature tree just outside the window, and a peaceful place to unwind. Two additional bedrooms and four bathrooms provide flexibility for guests, family, or work-from-home needs. The finished basement adds exceptional versatility with a private guest suite, full bathroom, and brand-new luxury vinyl plank flooring—perfect for visitors, a home office, gym, or media room. Recent improvements include a new electrical panel with whole-house surge protection and GFCI protection on all circuits, plus a drip irrigation system for easy plant care. Additional long-term investments by the original owner include triple-pane windows, a newer roof, and LeafGuard gutters, reflecting decades of meticulous ownership and pride of care. The HOA covers landscaping, snow removal, and trash, and residents enjoy access to a community pool. Conveniently located near parks, shopping, dining, public transit, and light rail, this home offers a rare combination of space, privacy, and lock-and-leave convenience. A beautifully maintained home with timeless quality and meaningful updates—this is one you can feel good about from the moment you walk through the door.
-
3BEDS
-
0.07ACRES
-
3BATHS
-
11/2 BATHS
-
2,540SQFT
-
$193$/SQFT
School Information
 Offered by Compass - Denver.
Description
Nestled in the desirable Chelsea Hills community, this thoughtfully maintained and beautifully updated home offers over 2,500 finished square feet, a fully finished basement, and the low-maintenance lifestyle buyers are seeking in the Cherry Creek School District. From the moment you step inside, soaring vaulted ceilings and abundant natural light create a warm and inviting atmosphere. The spacious main level is designed for both everyday living and entertaining, while the private outdoor space becomes a true retreat in the warmer months, with lush vines, mature landscaping, and a magical setting for morning coffee or evening gatherings. Upstairs, the generous primary suite features a large walk-in closet, tranquil views of a mature tree just outside the window, and a peaceful place to unwind. Two additional bedrooms and four bathrooms provide flexibility for guests, family, or work-from-home needs. The finished basement adds exceptional versatility with a private guest suite, full bathroom, and brand-new luxury vinyl plank flooring—perfect for visitors, a home office, gym, or media room. Recent improvements include a new electrical panel with whole-house surge protection and GFCI protection on all circuits, plus a drip irrigation system for easy plant care. Additional long-term investments by the original owner include triple-pane windows, a newer roof, and LeafGuard gutters, reflecting decades of meticulous ownership and pride of care. The HOA covers landscaping, snow removal, and trash, and residents enjoy access to a community pool. Conveniently located near parks, shopping, dining, public transit, and light rail, this home offers a rare combination of space, privacy, and lock-and-leave convenience. A beautifully maintained home with timeless quality and meaningful updates—this is one you can feel good about from the moment you walk through the door.
Digital Millennium Copyright Act
Based on information submitted to the MLS GRID as of 2026-10-10T15:22:22.78 UTC. All data is obtained from various sources and may not have been verified by broker or MLS GRID. Supplied Open House information is subject to change without notice. All information should be independently reviewed and verified for accuracy. Properties may or may not be listed by the office/agent presenting the information.
 © 2026 METROLIST, INC., DBA RECOLORADO® – All Rights Reserved
6455 S. Yosemite St., Suite 500
Greenwood Village, CO 80111 USA