











Skip To Content

22421 E 46th Avenue

Aurora, CO 80019
  • $409,990
  • STATUS: Active
  • ON SITE: 65 Days
  • ID#: 8708631
UPDATED: 64 min ago
$409,990
  • 3
    BEDS
  • 0.05
    ACRES
  • 2
    BATHS
  • 1
    1/2 BATHS
  • 1,448
    SQFT
  • $283
    $/SQFT
Neighborhood:
Type:
Single-Family Home
Built:
2026
County:
Area:

School Information

Elementary School:
Middle School:
High School:
School District:
REcolorado logo Offered by Oakwood Homes Real Estate LLC.

Description

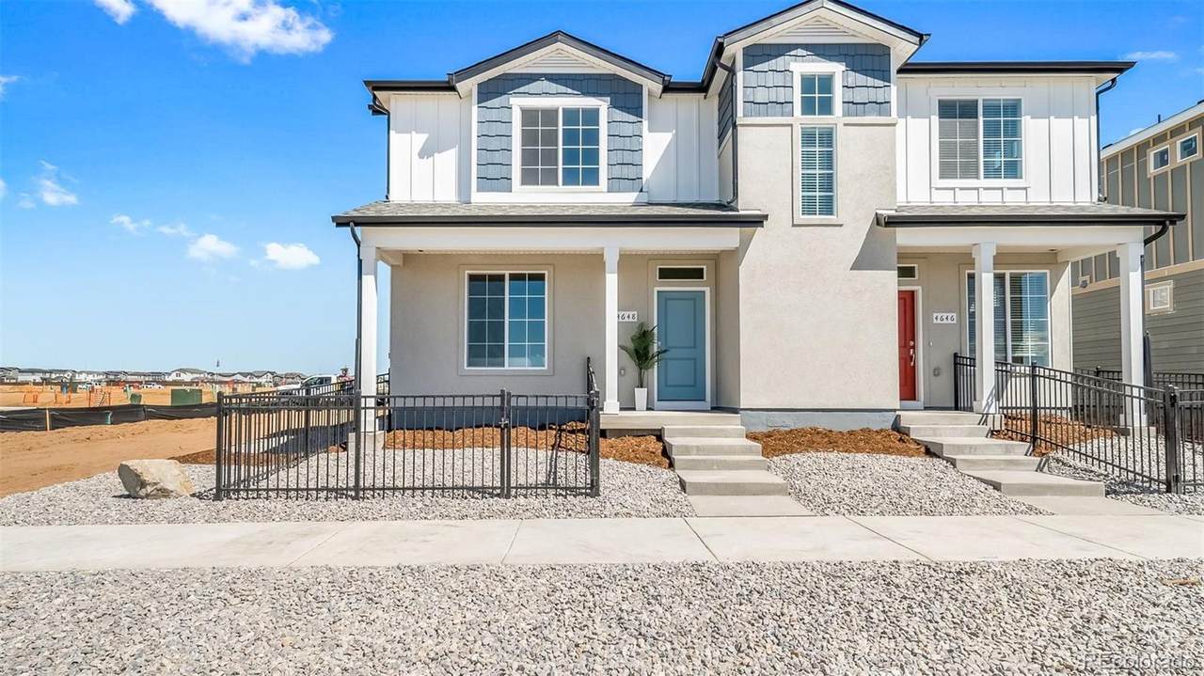
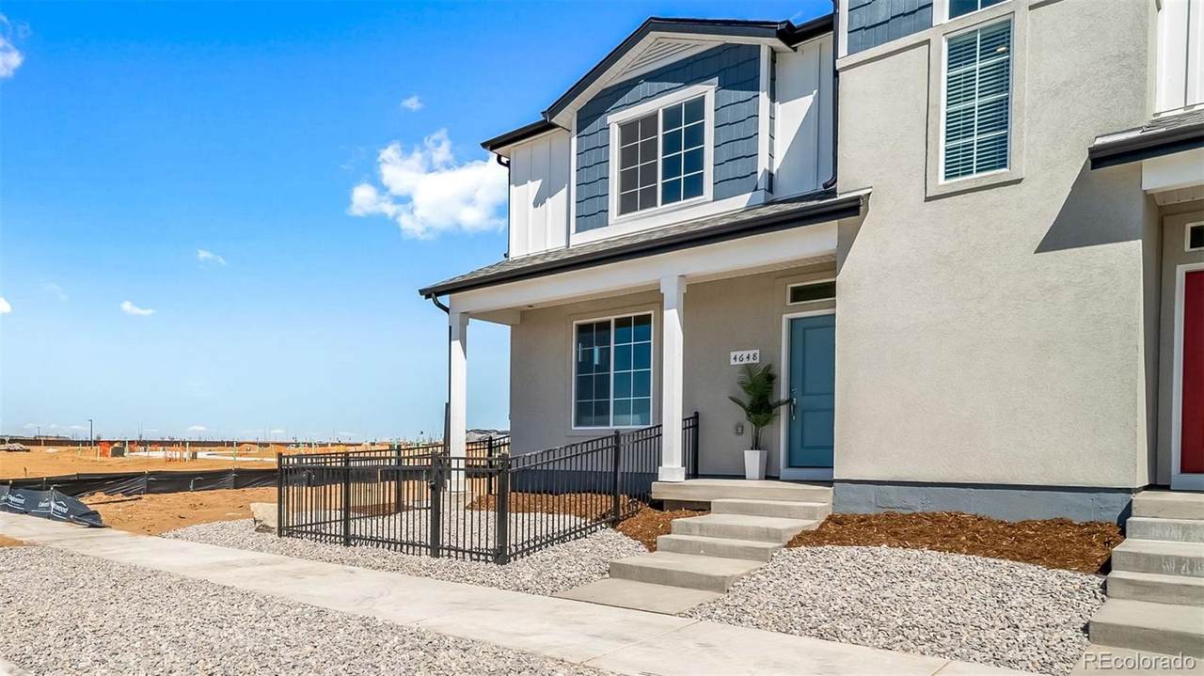
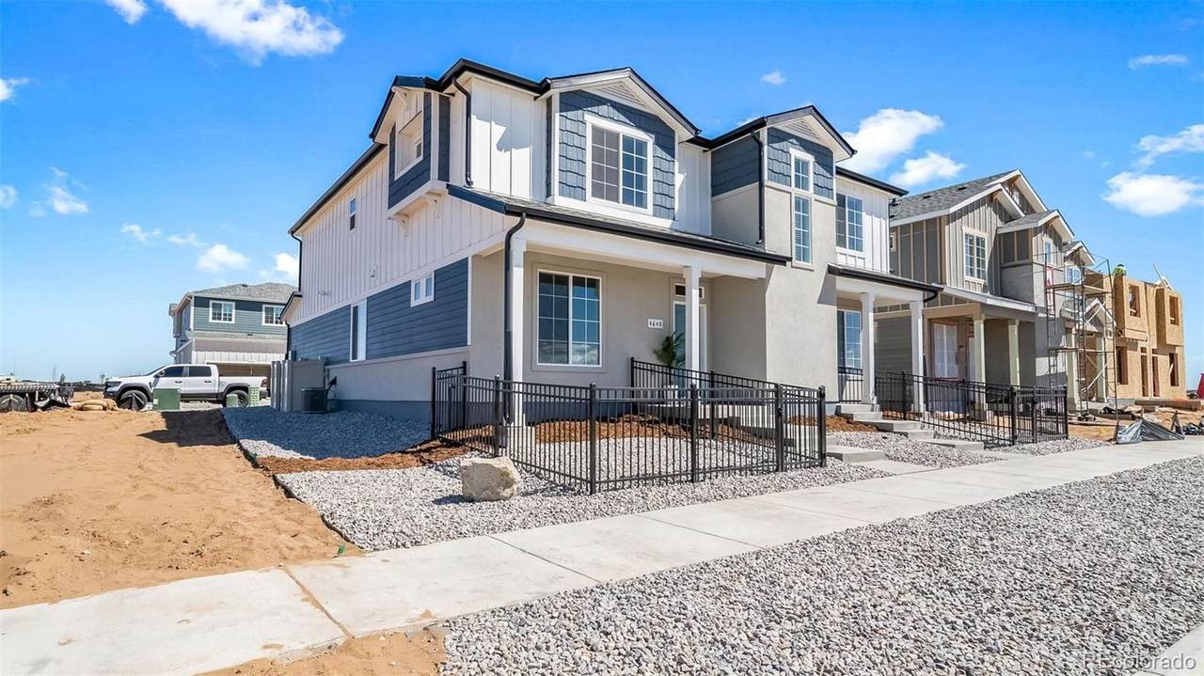
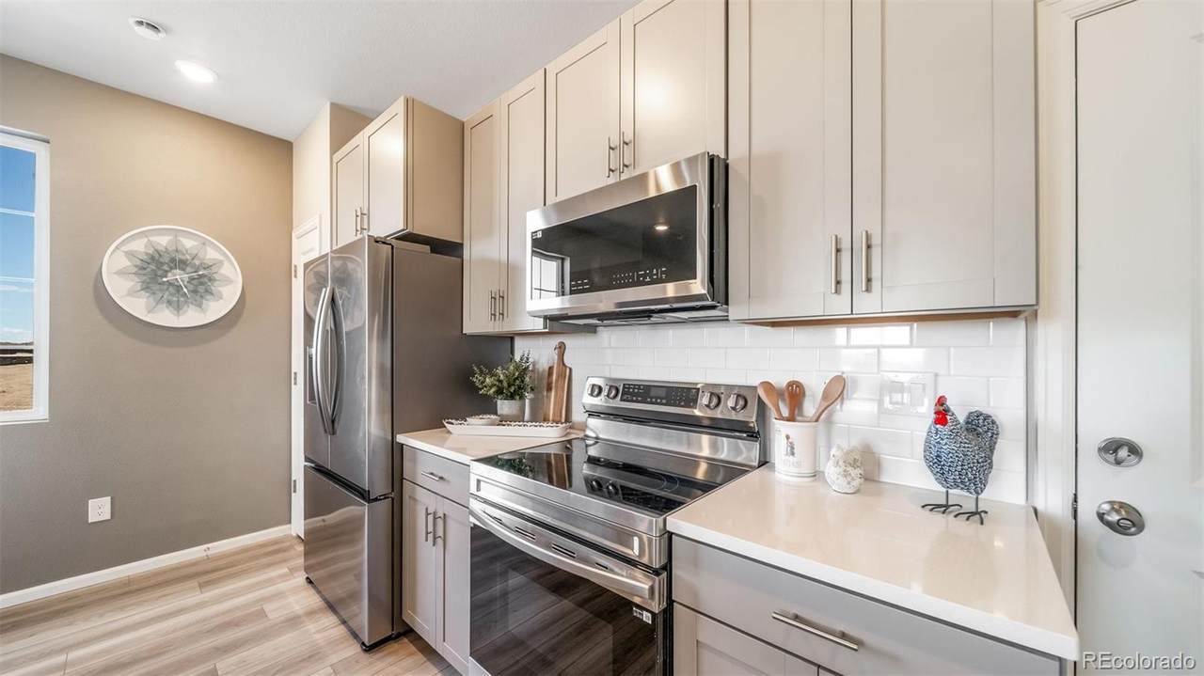
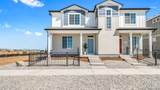
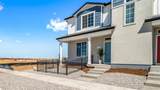
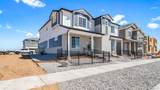
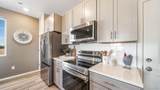
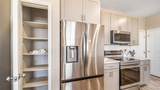
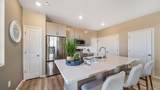
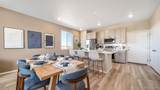
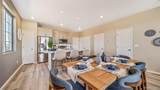
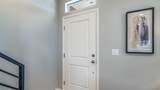
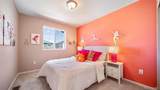
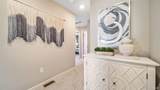
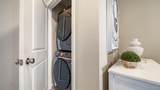
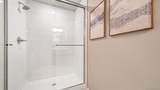
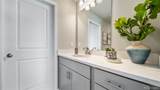
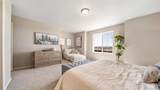
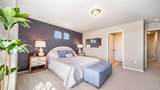
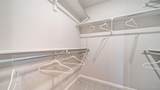
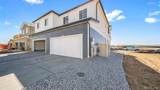
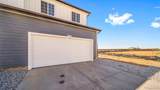
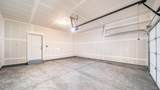
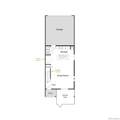
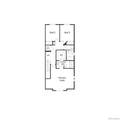
Meet the Plateau, where modern design meets smart living. This 2-story duet home offers 1,448 sq. ft. with 3 bedrooms, 2.5 baths, and a 2-car alley-load insulated garage. Enjoy low-maintenance living in an open-concept design. Built with energy efficiency in mind, this home is thoughtfully designed to help you save on monthly costs while maintaining year-round comfort, all backed by Oakwood’s Energy Smart Guarantee. Enjoy details such as LVP flooring, Shaw carpeting, Delta faucets, and Sherwin-Williams paint throughout. The kitchen includes a spacious dining island, sleek countertops, and large pantry space. Upstairs, the primary suite offers a walk-in closet and spa shower, plus two additional bedrooms and a convenient laundry area. Live with confidence knowing Oakwood Homes builds with advanced practices that reduce maintenance costs while enhancing comfort and value. Renderings, photos, and virtual tours are illustrative only and may include virtual staging or show options, upgrades, finishes, features, or configurations not included in the home. See sales counselor for details.

Monthly Payment Calculator


Digital Millennium Copyright Act

Based on information submitted to the MLS GRID as of 2026-10-15T22:21:55.253 UTC. All data is obtained from various sources and may not have been verified by broker or MLS GRID. Supplied Open House information is subject to change without notice. All information should be independently reviewed and verified for accuracy. Properties may or may not be listed by the office/agent presenting the information.

REcolorado logo © 2026 METROLIST, INC., DBA RECOLORADO® – All Rights Reserved 6455 S. Yosemite St., Suite 500 Greenwood Village, CO 80111 USA

www.venterrahomes.com/homes/180009103
Print Image

22421 E 46th Avenue Aurora, CO 80019

  • Price: $409,990
  • Status: Active
  • On Site: 65 Days
  • Updated: 64 min ago
  • ID#: 8708631
3
Beds
2
Baths
1
½ Baths
0.05
Acres
1,448
SQFT
$283
$/SQFT
2026
Built
Neighborhood:
Green Valley Ranch East
County:
Adams
Area:
Aurora
Elementary School:
Harmony Ridge P-8
Middle School:
Harmony Ridge P-8
High School:
Vista Peak
School District:
Adams-Arapahoe 28J
Property Description
Meet the Plateau, where modern design meets smart living. This 2-story duet home offers 1,448 sq. ft. with 3 bedrooms, 2.5 baths, and a 2-car alley-load insulated garage. Enjoy low-maintenance living in an open-concept design. Built with energy efficiency in mind, this home is thoughtfully designed to help you save on monthly costs while maintaining year-round comfort, all backed by Oakwood’s Energy Smart Guarantee. Enjoy details such as LVP flooring, Shaw carpeting, Delta faucets, and Sherwin-Williams paint throughout. The kitchen includes a spacious dining island, sleek countertops, and large pantry space. Upstairs, the primary suite offers a walk-in closet and spa shower, plus two additional bedrooms and a convenient laundry area. Live with confidence knowing Oakwood Homes builds with advanced practices that reduce maintenance costs while enhancing comfort and value. Renderings, photos, and virtual tours are illustrative only and may include virtual staging or show options, upgrades, finishes, features, or configurations not included in the home. See sales counselor for details.
Exterior Features

Architectural Style Traditional Carport Spaces 0 Construction Materials Cement SidingStucco Exterior Features Private YardRain Gutters Foundation Details Slab Levels Two Patio And Porch Features Front Porch Roof Shingle Window Features Double Pane Windows

Interior Features

Appliances DishwasherDisposalDryerMicrowaveOvenRefrigeratorWasher Basement Crawl Space Bathrooms One Quarter 0 Cooling Central Air Flooring CarpetVinyl Heating Forced Air Interior Features Eat-in KitchenEntrance FoyerGranite CountersKitchen IslandOpen FloorplanPantryPrimary SuiteSmart ThermostatSmoke FreeWalk-In Closet(s)Wired for Data Laundry Features Laundry Closet Rooms Kitchen (Main Level) Great Room (Main Level) Bathroom Half (Main Level) Bedroom (Upper Level) Bathroom Three Quarter (Upper Level) Bedroom (Upper Level) Laundry (Upper Level) Bathroom Full (Upper Level) Bedroom (Upper Level)

Property Features

Association Amenities ClubhouseFitness CenterParkPlaygroundPoolTrail(s) Association Fee 185 Association Fee Frequency Monthly Association Fee Includes Irrigation WaterMaintenance GroundsSnow Removal Association YN Yes Attached Garage YN Yes Electric 110V220 Volts Fencing Partial Lot Features Master Planned Property Attached YN Yes Property Sub Type Single Family Residence Property Type Residential Senior Community YN No Sewer Public Sewer Special Listing Conditions None Known Tax Annual Amount 5710 Utilities Cable AvailableElectricity AvailableElectricity ConnectedNatural Gas AvailableNatural Gas ConnectedPhone Available Water Source Public

REcolorado logoListing courtesy of REcolorado as distributed by MLS GRID.
Listing courtesy of Oakwood Homes Real Estate LLC:CCurlee2@oakwoodhomesco.com,303-486-8649. MLS #8708631


Digital Millennium Copyright Act

Based on information submitted to the MLS GRID as of 2026-10-15T22:21:55.253 UTC. All data is obtained from various sources and may not have been verified by broker or MLS GRID. Supplied Open House information is subject to change without notice. All information should be independently reviewed and verified for accuracy. Properties may or may not be listed by the office/agent presenting the information.

REcolorado logo © 2026 METROLIST, INC., DBA RECOLORADO® – All Rights Reserved 6455 S. Yosemite St., Suite 500 Greenwood Village, CO 80111 USA

 
https://bt-photos.global.ssl.fastly.net/metrolist/1280_boomver_1_8708631-1.jpg https://bt-photos.global.ssl.fastly.net/metrolist/1280_boomver_1_8708631-1.jpg https://bt-photos.global.ssl.fastly.net/metrolist/1280_boomver_1_8708631-1.jpg
Logo
Venterra Real Estate LLC
802 S Tejon St.
Colorado Springs CO, 80903
REcolorado logo Offered by Oakwood Homes Real Estate LLC.