




Description
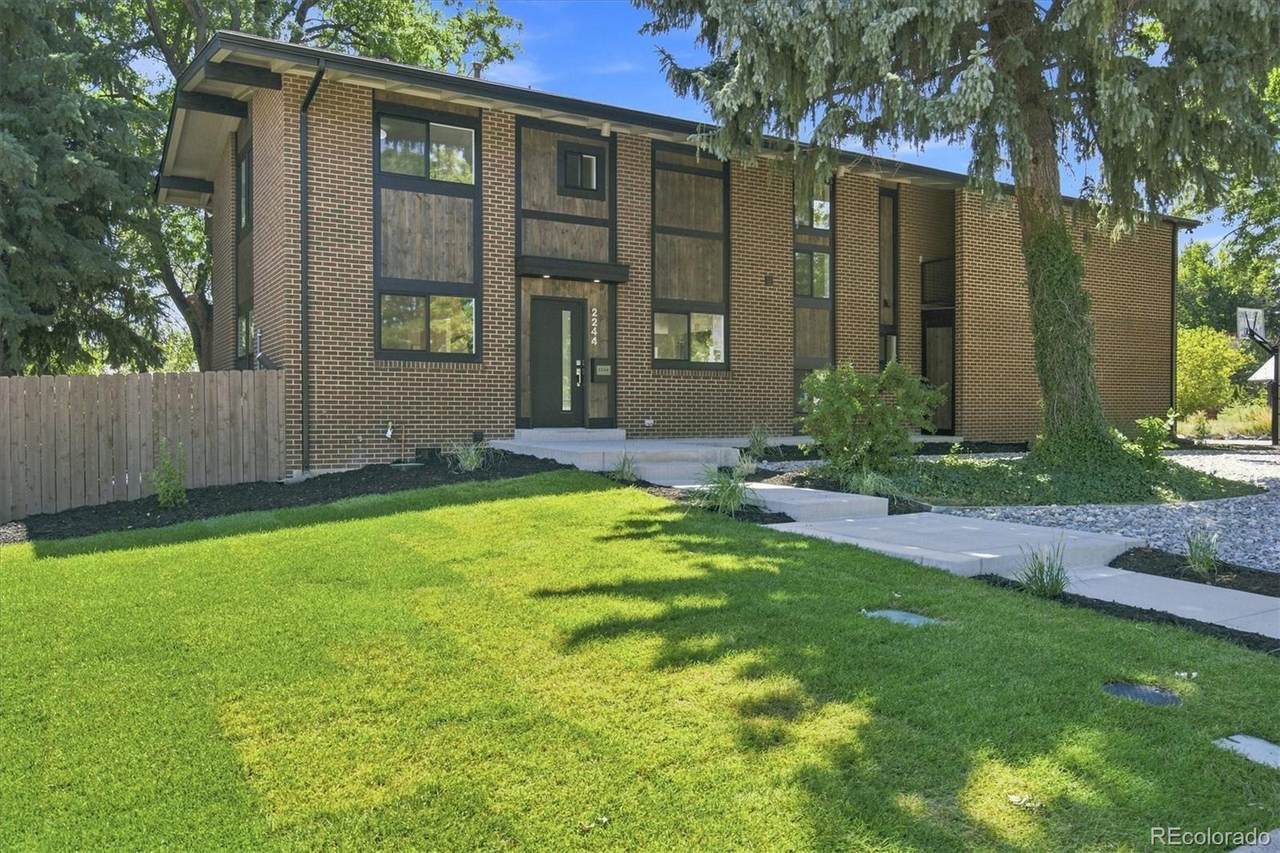
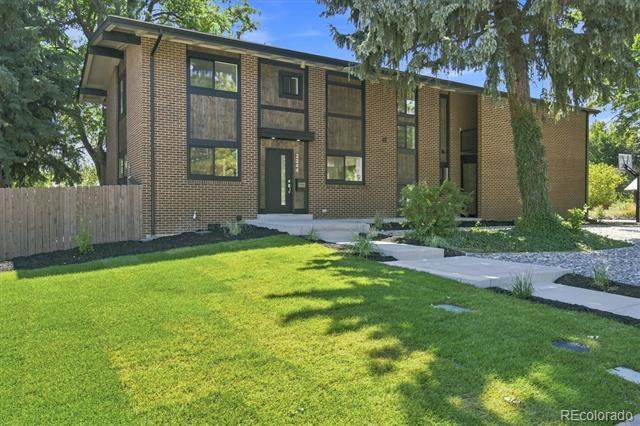
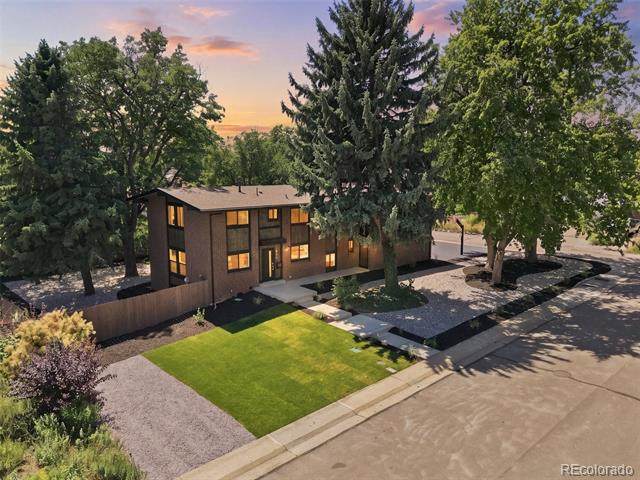
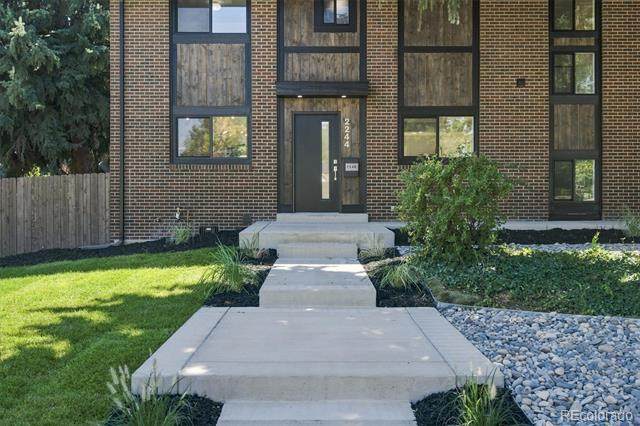
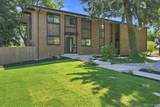
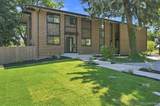
Welcome to this beautifully appointed 6-bedroom, 4-bathroom residence, ideally situated on a desirable corner lot and offering an impressive combination of space, versatility, and indoor-outdoor living. The expansive yard offers ample outdoor space for entertaining, gardening, recreation, dining al fresco, or simply enjoying Colorado’s beautiful seasons. Inside, thoughtfully designed living spaces are filled with warmth and character. The main-level family room is anchored by an inviting fireplace, creating a comfortable gathering space, while the kitchen, dining area, and living room flow seamlessly together for effortless everyday living and entertaining. Just off the kitchen, a huge deck extends the living space outdoors and creates the perfect setting for summer dinners, weekend gatherings, or relaxing in the sunshine. An additional 3/4 bathroom on the main level adds everyday convenience and functionality. Upstairs, the spacious primary suite offers a private retreat with an ensuite bathroom and direct access to its own expansive private deck—perfect for morning coffee, evening cocktails, or unwinding outdoors. Additional bedrooms, a full bathroom, and a second conveniently located laundry room complete the upper level. The finished basement extends the home’s living and entertaining space with a wet bar and flexible space for a media room, game room, fitness area, guest space, or private office. Ideally located near Crown Hill Park and Morse Park and Pool, with convenient access to scenic trails, open space, recreation, dining, shopping, and downtown amenities. With six bedrooms, four bathrooms, two laundry areas, an inviting fireplace, wet bar, two expansive decks, and an exceptionally spacious yard, this home offers an outstanding combination of comfort, functionality, and room to enjoy both indoors and out.
-
6BEDS
-
0.28ACRES
-
4BATHS
-
01/2 BATHS
-
3,132SQFT
-
$393$/SQFT
School Information
 Offered by eXp Realty, LLC.
Description
Welcome to this beautifully appointed 6-bedroom, 4-bathroom residence, ideally situated on a desirable corner lot and offering an impressive combination of space, versatility, and indoor-outdoor living. The expansive yard offers ample outdoor space for entertaining, gardening, recreation, dining al fresco, or simply enjoying Colorado’s beautiful seasons. Inside, thoughtfully designed living spaces are filled with warmth and character. The main-level family room is anchored by an inviting fireplace, creating a comfortable gathering space, while the kitchen, dining area, and living room flow seamlessly together for effortless everyday living and entertaining. Just off the kitchen, a huge deck extends the living space outdoors and creates the perfect setting for summer dinners, weekend gatherings, or relaxing in the sunshine. An additional 3/4 bathroom on the main level adds everyday convenience and functionality. Upstairs, the spacious primary suite offers a private retreat with an ensuite bathroom and direct access to its own expansive private deck—perfect for morning coffee, evening cocktails, or unwinding outdoors. Additional bedrooms, a full bathroom, and a second conveniently located laundry room complete the upper level. The finished basement extends the home’s living and entertaining space with a wet bar and flexible space for a media room, game room, fitness area, guest space, or private office. Ideally located near Crown Hill Park and Morse Park and Pool, with convenient access to scenic trails, open space, recreation, dining, shopping, and downtown amenities. With six bedrooms, four bathrooms, two laundry areas, an inviting fireplace, wet bar, two expansive decks, and an exceptionally spacious yard, this home offers an outstanding combination of comfort, functionality, and room to enjoy both indoors and out.
Digital Millennium Copyright Act
Based on information submitted to the MLS GRID as of 2026-10-12T13:22:52.827 UTC. All data is obtained from various sources and may not have been verified by broker or MLS GRID. Supplied Open House information is subject to change without notice. All information should be independently reviewed and verified for accuracy. Properties may or may not be listed by the office/agent presenting the information.
 © 2026 METROLIST, INC., DBA RECOLORADO® – All Rights Reserved
6455 S. Yosemite St., Suite 500
Greenwood Village, CO 80111 USA