





















Skip To Content

2318 Fairway Wood Circle

Castle Rock, CO 80109
  • $850,000
  • STATUS: Active
  • ON SITE: 61 Days
  • ID#: 8451238
UPDATED: 50 min ago
$850,000
  • 5
    BEDS
  • 0.17
    ACRES
  • 4
    BATHS
  • 1
    1/2 BATHS
  • 3,873
    SQFT
  • $219
    $/SQFT
Neighborhood:
Type:
Single-Family Home
Built:
2012
County:
Area:

School Information

Elementary School:
Middle School:
High School:
School District:
REcolorado logo Offered by Redfin Corporation.

Description

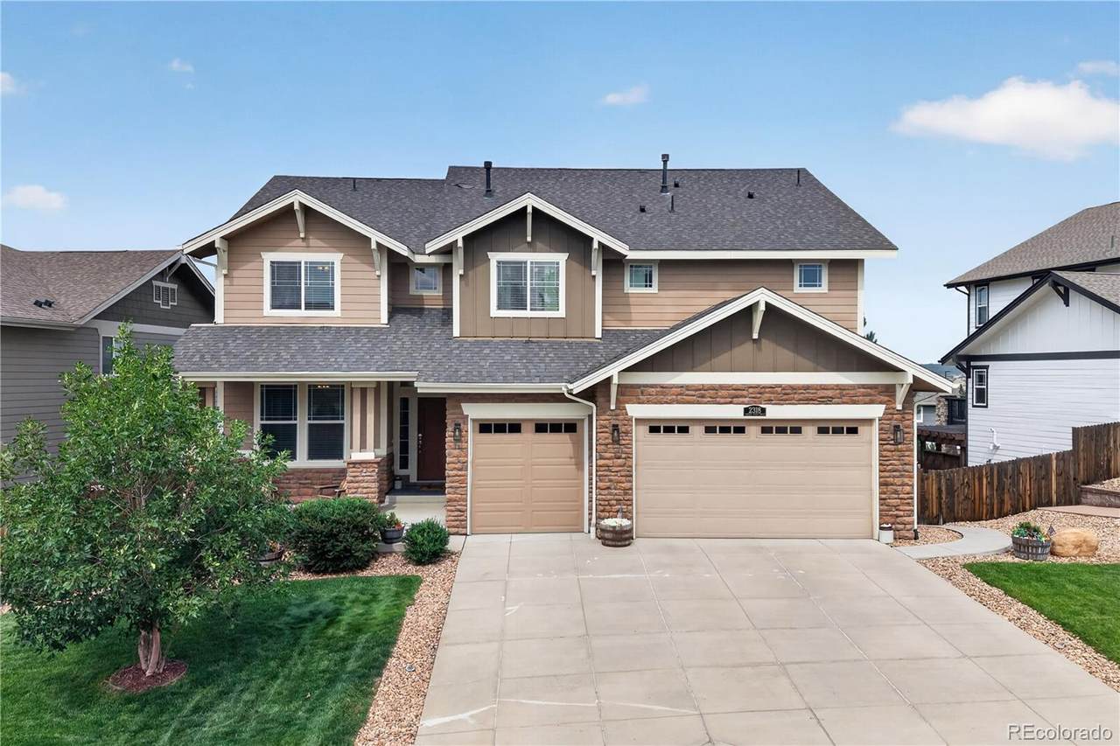
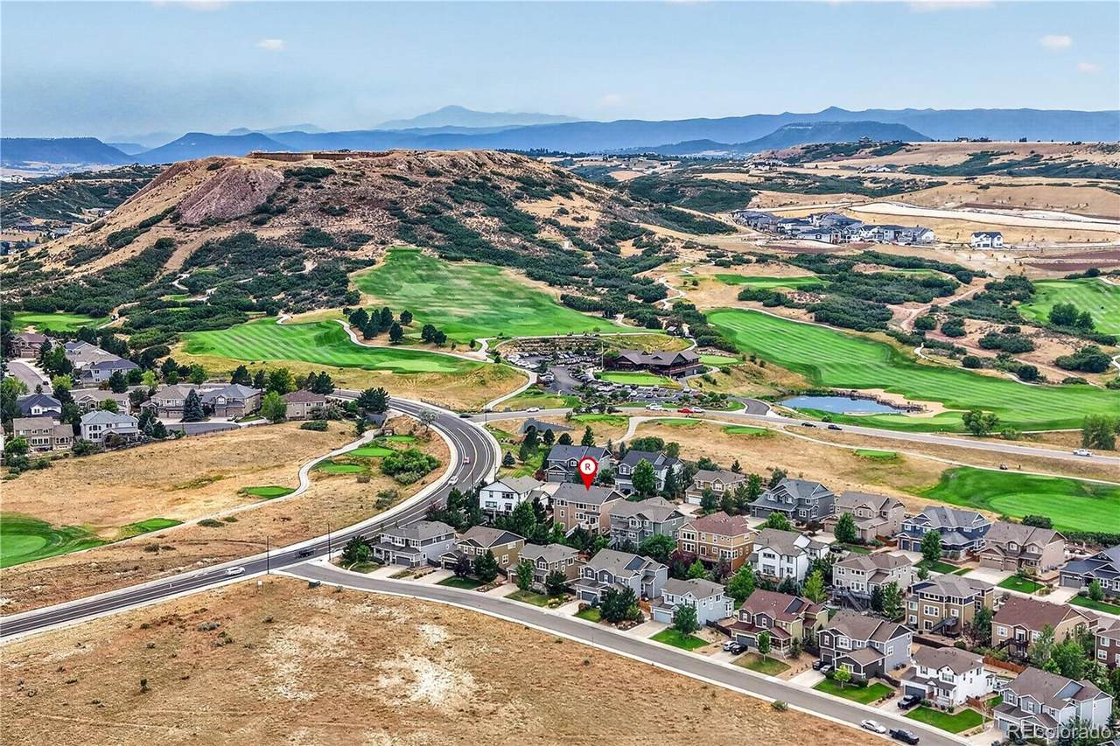
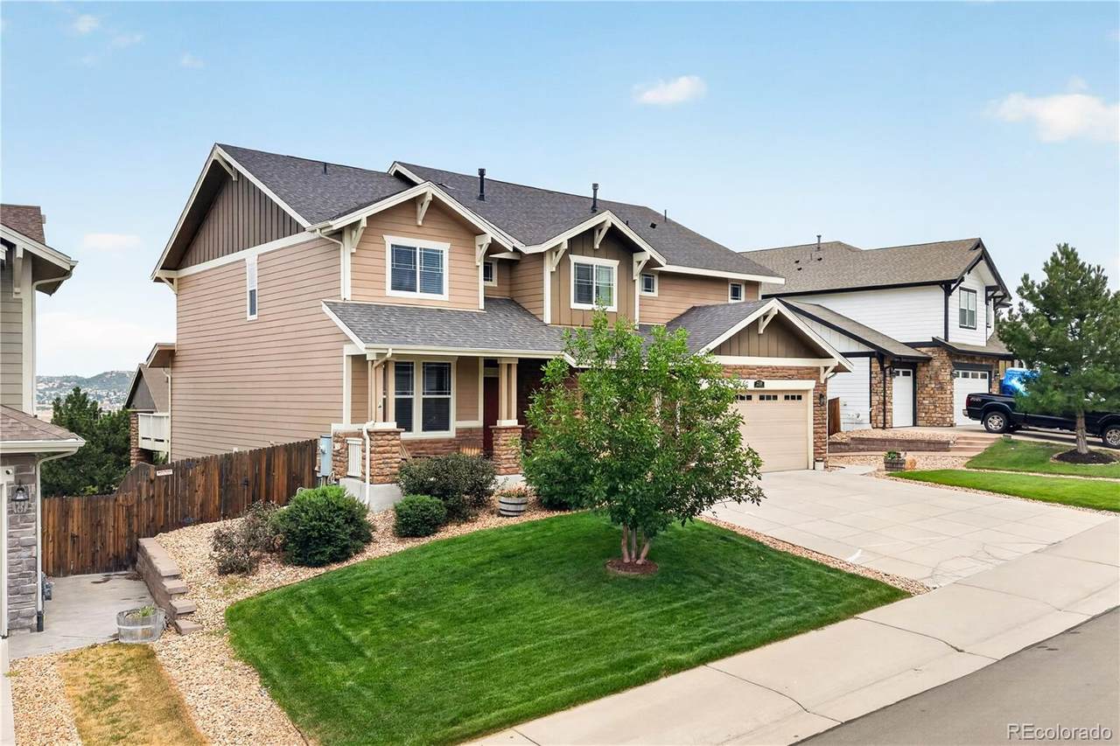
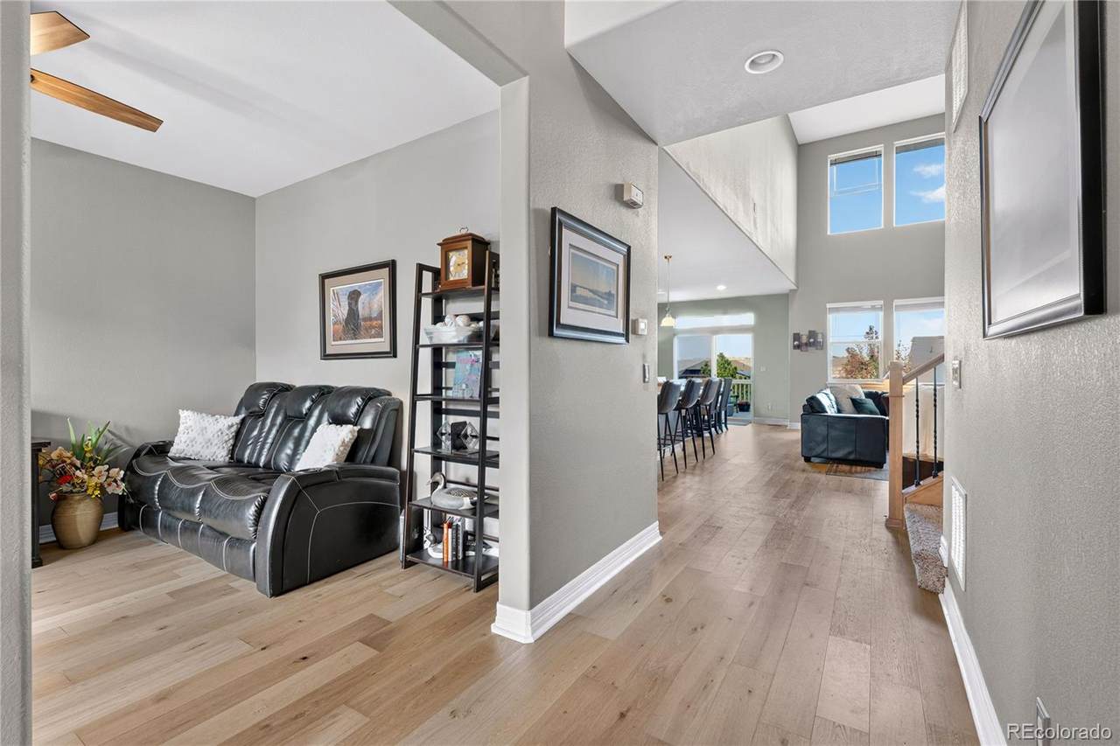
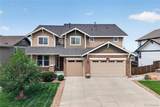
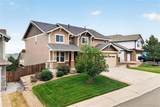
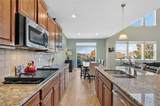
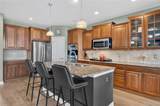
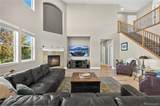
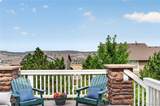
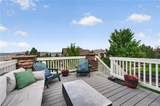
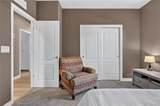
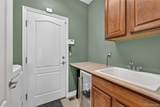
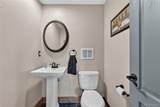
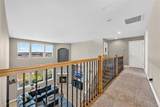
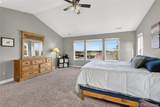
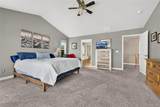
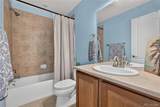
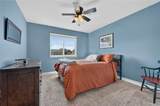
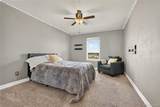
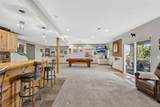
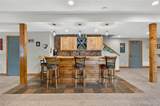
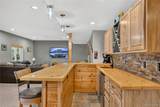
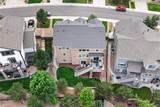
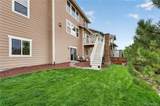
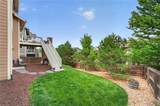
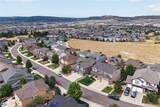
Welcome home to this striking Castle Rock Red Hawk gem! Situated just a 2-minute walk to Red Hawk Ridge Golf Course and only a 5-minute drive to downtown Castle Rock, this move-in-ready home offers an unbeatable location, beautiful views, and an easy-to-love Colorado lifestyle. Step inside to a bright, open floor plan featuring gorgeous new wide-plank hardwood floors installed in 2024 and a spacious layout designed for comfortable living and entertaining. The chef’s kitchen impresses with abundant cabinetry, generous counter space, gas cooktop, and eat-in island, all seamlessly connected to the main living areas. A main-level office provides a private work-from-home space, while a main-level bedroom with a nearby full bath is ideal for guests. Upstairs, find four generously sized bedrooms, including a luxurious primary retreat with vaulted ceilings, extra space, and a spa-like 5-piece en-suite bath. One secondary bedroom also has an attached bath! The recently finished walk-out basement creates an incredible additional entertaining space complete with wet bar. Enjoy Colorado sunsets from the classic covered front porch while taking in peaceful surroundings and stunning views. A 3-car garage provides plenty of room for vehicles, storage, and outdoor gear. With a low HOA and exceptional proximity to golf, downtown Castle Rock, shopping, dining, and outdoor recreation, this Red Hawk home is a rare opportunity to enjoy Colorado living at its best!

Monthly Payment Calculator


Digital Millennium Copyright Act

Based on information submitted to the MLS GRID as of 2026-10-15T22:21:55.253 UTC. All data is obtained from various sources and may not have been verified by broker or MLS GRID. Supplied Open House information is subject to change without notice. All information should be independently reviewed and verified for accuracy. Properties may or may not be listed by the office/agent presenting the information.

REcolorado logo © 2026 METROLIST, INC., DBA RECOLORADO® – All Rights Reserved 6455 S. Yosemite St., Suite 500 Greenwood Village, CO 80111 USA

www.venterrahomes.com/homes/180172533
Print Image

2318 Fairway Wood Circle Castle Rock, CO 80109

  • Price: $850,000
  • Status: Active
  • On Site: 61 Days
  • Updated: 50 min ago
  • ID#: 8451238
5
Beds
4
Baths
1
½ Baths
0.17
Acres
3,873
SQFT
$219
$/SQFT
2012
Built
Neighborhood:
Red Hawk
County:
Douglas
Area:
Castle Rock
Elementary School:
Clear Sky
Middle School:
Castle Rock
High School:
Castle View
School District:
Douglas RE-1
Property Description
Welcome home to this striking Castle Rock Red Hawk gem! Situated just a 2-minute walk to Red Hawk Ridge Golf Course and only a 5-minute drive to downtown Castle Rock, this move-in-ready home offers an unbeatable location, beautiful views, and an easy-to-love Colorado lifestyle. Step inside to a bright, open floor plan featuring gorgeous new wide-plank hardwood floors installed in 2024 and a spacious layout designed for comfortable living and entertaining. The chef’s kitchen impresses with abundant cabinetry, generous counter space, gas cooktop, and eat-in island, all seamlessly connected to the main living areas. A main-level office provides a private work-from-home space, while a main-level bedroom with a nearby full bath is ideal for guests. Upstairs, find four generously sized bedrooms, including a luxurious primary retreat with vaulted ceilings, extra space, and a spa-like 5-piece en-suite bath. One secondary bedroom also has an attached bath! The recently finished walk-out basement creates an incredible additional entertaining space complete with wet bar. Enjoy Colorado sunsets from the classic covered front porch while taking in peaceful surroundings and stunning views. A 3-car garage provides plenty of room for vehicles, storage, and outdoor gear. With a low HOA and exceptional proximity to golf, downtown Castle Rock, shopping, dining, and outdoor recreation, this Red Hawk home is a rare opportunity to enjoy Colorado living at its best!
Exterior Features

Architectural Style Traditional Carport Spaces 0 Construction Materials FrameRockWood Siding Exterior Features BalconyGas GrillLightingPrivate YardRain Gutters Levels Two Parking Features ConcreteFloor CoatingOversized DoorSmart Garage Door Patio And Porch Features DeckFront Porch Roof Composition View CityGolf Course Window Features Double Pane WindowsWindow Treatments

Interior Features

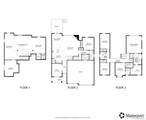
Appliances Bar FridgeConvection OvenDishwasherDisposalDouble OvenDryerFreezerMicrowaveRangeRange HoodRefrigeratorSelf Cleaning OvenSump PumpWasher Basement Exterior EntryFinishedFullInterior EntrySump PumpWalk-Out Access Bathrooms One Quarter 0 Cooling Central Air Fireplace Features Living Room Fireplaces Total 1 Flooring CarpetTileWood Heating ElectricNatural Gas Interior Features Ceiling Fan(s)Eat-in KitchenGranite CountersKitchen IslandMarble CountersOpen FloorplanPantrySmoke FreeUtility SinkWalk-In Closet(s) Rooms Office (Main Level) Kitchen (Main Level) Dining Room (Main Level) Living Room (Main Level) Bedroom (Main Level) Bathroom Full (Main Level) Laundry (Main Level) Bedroom (Upper Level) Bathroom Full (Upper Level) Bedroom (Upper Level) Bedroom (Upper Level) Bathroom Full (Upper Level) Bedroom (Upper Level) Bathroom Full (Upper Level) Family Room (Basement Level) Bathroom Half (Basement Level)

Property Features

Association Fee 190 Association Fee Frequency Quarterly Association Fee Includes Maintenance GroundsRecyclingRoad MaintenanceSewerSnow RemovalTrash Association YN Yes Attached Garage YN Yes Electric 110V220 VoltsSingle Phase Fencing Full Lot Features IrrigatedLandscapedMaster PlannedSprinklers In FrontSprinklers In Rear Property Attached YN No Property Sub Type Single Family Residence Property Type Residential Senior Community YN No Sewer Public Sewer Special Listing Conditions None Known Tax Annual Amount 3409 Utilities Cable AvailableElectricity ConnectedInternet Access (Wired)Natural Gas ConnectedPhone Connected Water Source Public

REcolorado logoListing courtesy of REcolorado as distributed by MLS GRID.
Listing courtesy of Redfin Corporation:jim.titus@redfin.com,720-371-9458. MLS #8451238


Digital Millennium Copyright Act

Based on information submitted to the MLS GRID as of 2026-10-15T22:21:55.253 UTC. All data is obtained from various sources and may not have been verified by broker or MLS GRID. Supplied Open House information is subject to change without notice. All information should be independently reviewed and verified for accuracy. Properties may or may not be listed by the office/agent presenting the information.

REcolorado logo © 2026 METROLIST, INC., DBA RECOLORADO® – All Rights Reserved 6455 S. Yosemite St., Suite 500 Greenwood Village, CO 80111 USA

 
https://bt-photos.global.ssl.fastly.net/metrolist/1280_boomver_1_8451238-2.jpg https://bt-photos.global.ssl.fastly.net/metrolist/1280_boomver_1_8451238-2.jpg https://bt-photos.global.ssl.fastly.net/metrolist/1280_boomver_1_8451238-2.jpg
Logo
Venterra Real Estate LLC
802 S Tejon St.
Colorado Springs CO, 80903
REcolorado logo Offered by Redfin Corporation.