








Description
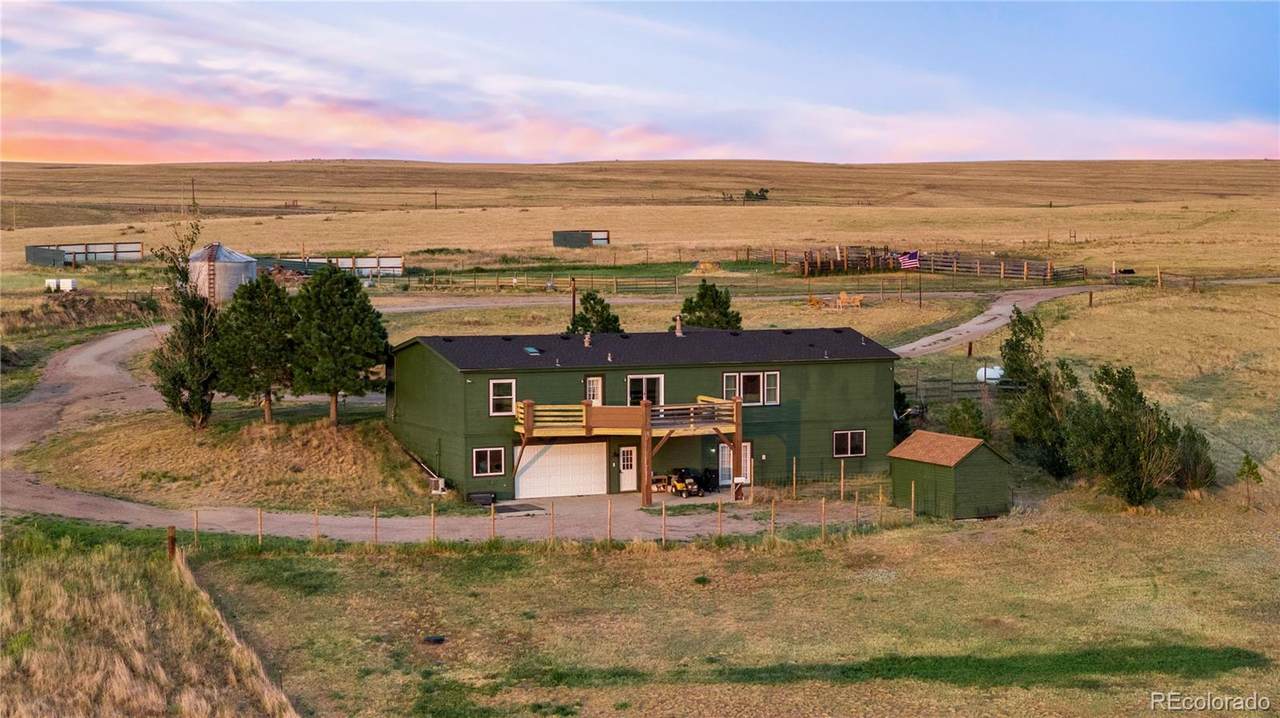
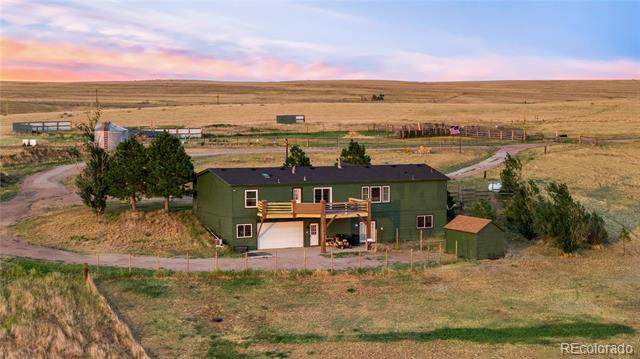
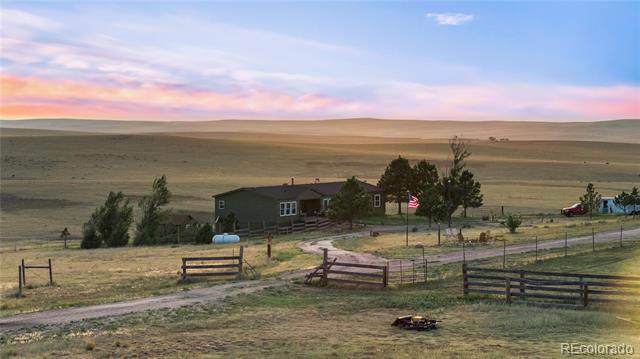
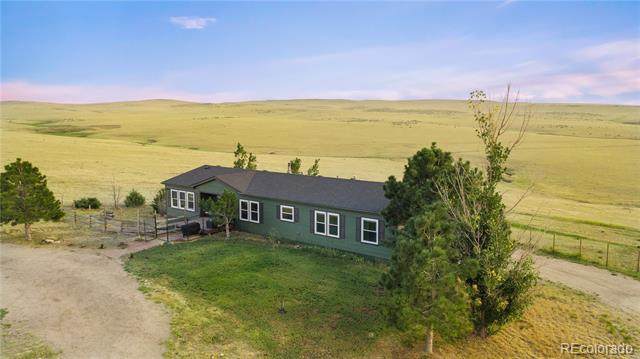
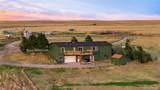
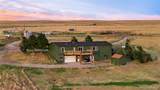
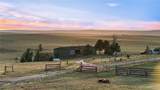
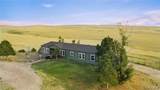
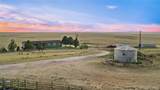
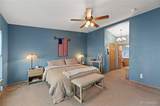
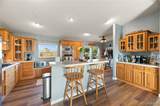
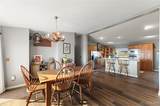
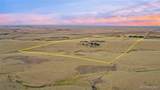
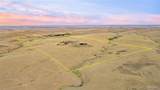
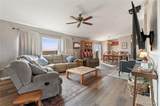
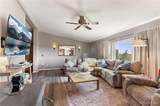
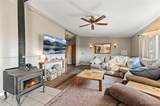
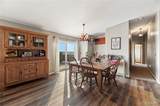
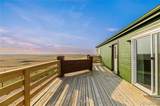
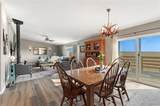
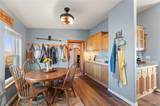
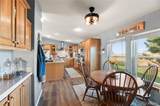
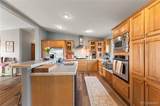
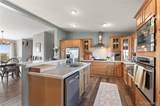
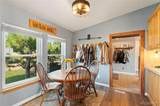
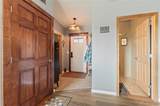
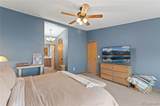
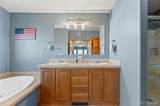
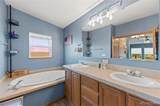
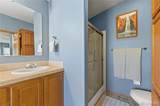
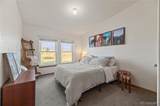
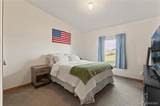
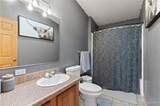
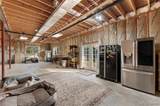
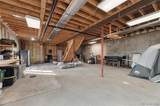
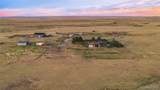
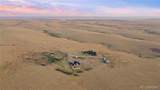
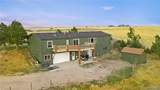
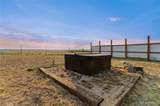
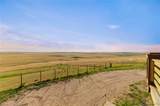
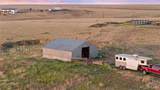
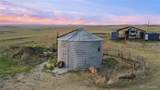
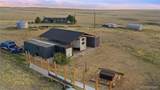
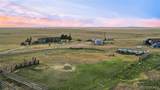
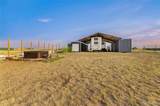
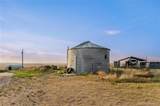
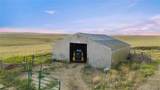
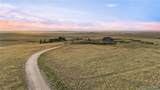
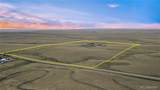
Set on 88± acres of Colorado grassland, this updated country property offers expansive Pikes Peak views, productive grazing ground and space for rural pursuits. The acreage is fenced and cross-fenced into multiple pastures for horses, livestock and rotational grazing. A seasonal creek crosses the property, while a productive domestic well and exterior water spigots serve the homesite and improvements. The four-bedroom, 2.5-bath modular home features new interior paint, floating wood flooring, new windows and a hail-resistant roof. Vaulted ceilings, a wood-burning stove and large windows define the main living area. The kitchen includes abundant cabinetry, stainless steel appliances, a gas cooktop, breakfast bar, coffee nook and adjoining dining area. The primary suite offers two walk-in closets and a five-piece bathroom with a soaking tub. Three additional bedrooms and a full bathroom are located at the opposite end of the home. A utility room with a sink, laundry area and storage provides access to the rear deck overlooking the countryside and wide-open sunsets. The unfinished walkout basement features approximately 10-foot ceilings, French doors leading to a large patio and room for future expansion. An oversized garage provides space for vehicles, equipment and recreational gear. Additional improvements include a two-stall barn with a chicken coop and 220-volt service, plus a grain silo with a concrete floor. A newly manufactured setup with multiple shipping containers and a metal roof spanning the center for covered camper parking is excluded but negotiable. A hot tub, established trees, irrigated yard areas, and outdoor living spaces complete the property. County-maintained County Road 125 provides access to a private driveway, with the home set back for seclusion. Located minutes from Simla, the usable grassland and practical improvements create a versatile small-scale Colorado ranch.
-
4BEDS
-
88.13ACRES
-
2BATHS
-
11/2 BATHS
-
2,304SQFT
-
$315$/SQFT
School Information
 Offered by Whitetail Properties Real Estate Llc.
Description
Set on 88± acres of Colorado grassland, this updated country property offers expansive Pikes Peak views, productive grazing ground and space for rural pursuits. The acreage is fenced and cross-fenced into multiple pastures for horses, livestock and rotational grazing. A seasonal creek crosses the property, while a productive domestic well and exterior water spigots serve the homesite and improvements. The four-bedroom, 2.5-bath modular home features new interior paint, floating wood flooring, new windows and a hail-resistant roof. Vaulted ceilings, a wood-burning stove and large windows define the main living area. The kitchen includes abundant cabinetry, stainless steel appliances, a gas cooktop, breakfast bar, coffee nook and adjoining dining area. The primary suite offers two walk-in closets and a five-piece bathroom with a soaking tub. Three additional bedrooms and a full bathroom are located at the opposite end of the home. A utility room with a sink, laundry area and storage provides access to the rear deck overlooking the countryside and wide-open sunsets. The unfinished walkout basement features approximately 10-foot ceilings, French doors leading to a large patio and room for future expansion. An oversized garage provides space for vehicles, equipment and recreational gear. Additional improvements include a two-stall barn with a chicken coop and 220-volt service, plus a grain silo with a concrete floor. A newly manufactured setup with multiple shipping containers and a metal roof spanning the center for covered camper parking is excluded but negotiable. A hot tub, established trees, irrigated yard areas, and outdoor living spaces complete the property. County-maintained County Road 125 provides access to a private driveway, with the home set back for seclusion. Located minutes from Simla, the usable grassland and practical improvements create a versatile small-scale Colorado ranch.
Digital Millennium Copyright Act
Based on information submitted to the MLS GRID as of 2026-10-13T00:21:29.767 UTC. All data is obtained from various sources and may not have been verified by broker or MLS GRID. Supplied Open House information is subject to change without notice. All information should be independently reviewed and verified for accuracy. Properties may or may not be listed by the office/agent presenting the information.
 © 2026 METROLIST, INC., DBA RECOLORADO® – All Rights Reserved
6455 S. Yosemite St., Suite 500
Greenwood Village, CO 80111 USA