


Description
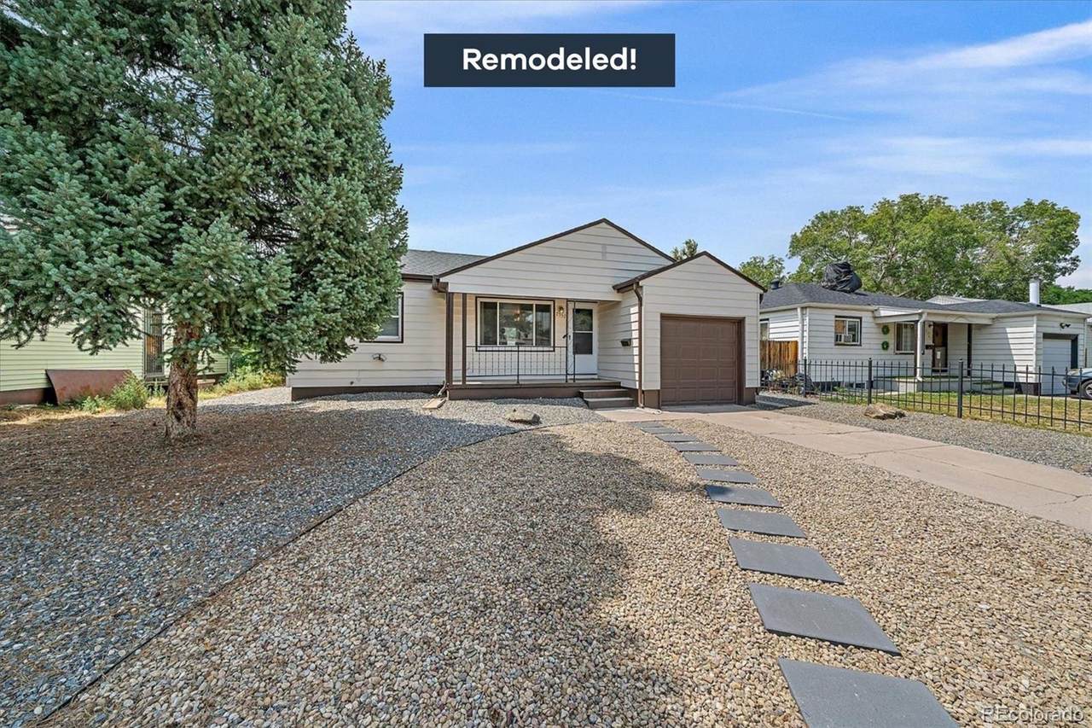
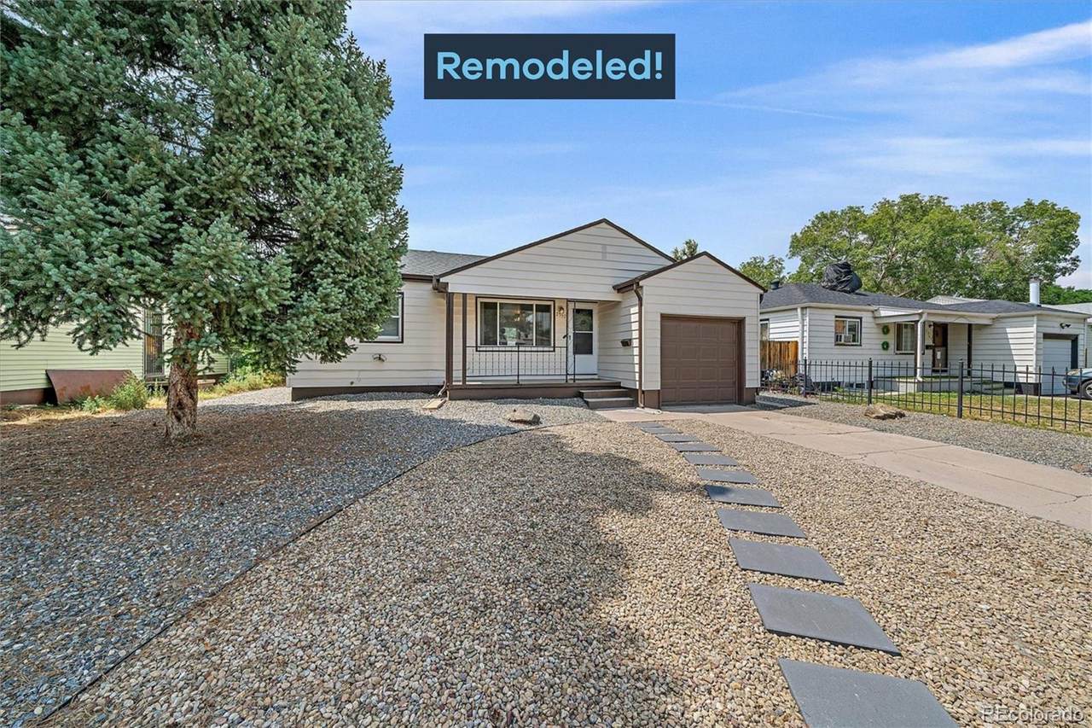
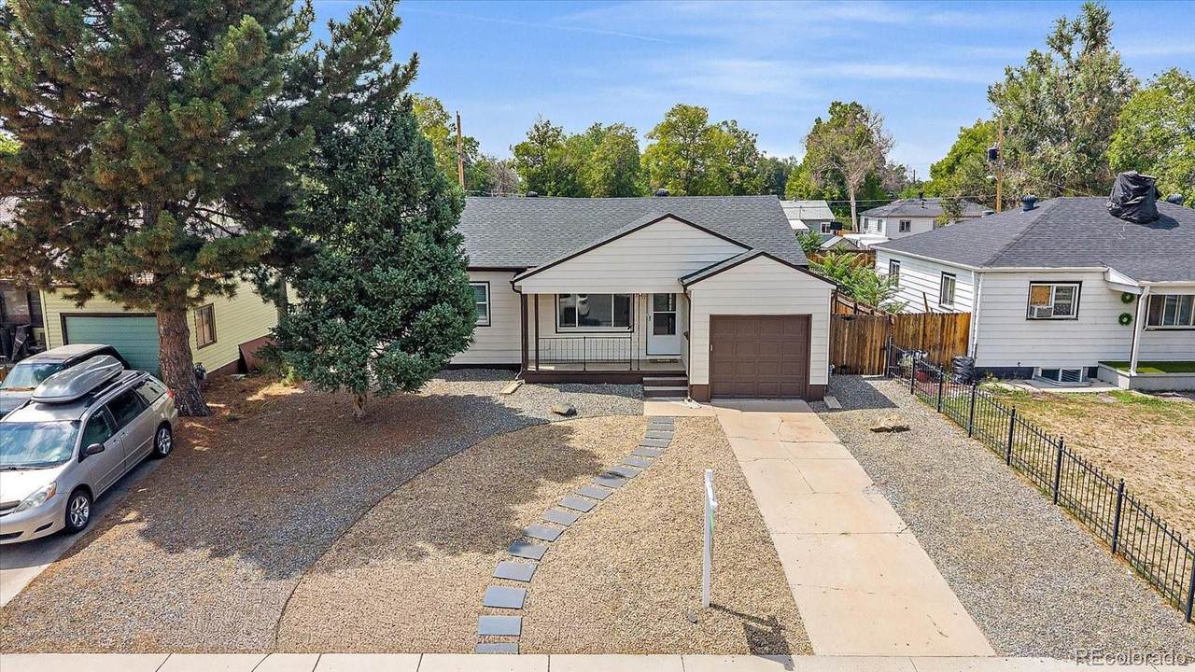
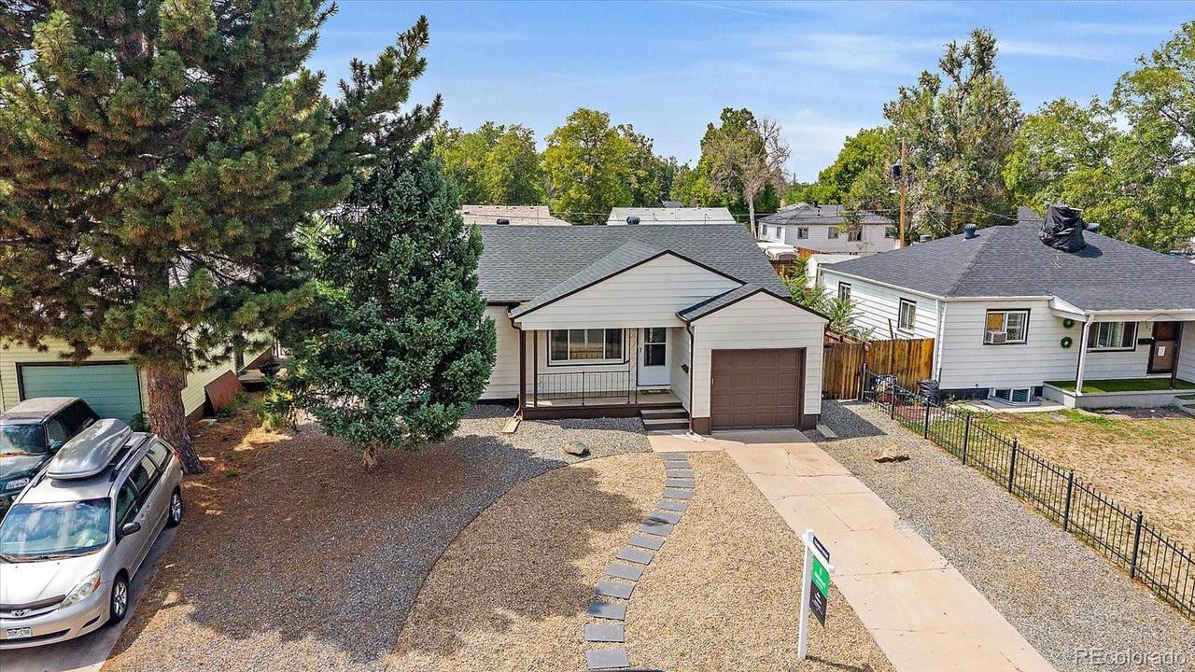
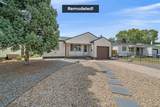
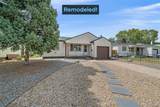
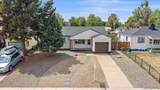
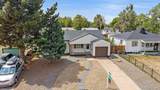
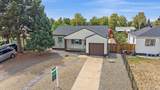
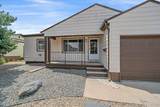
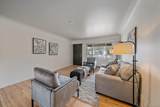
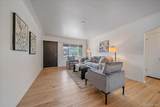
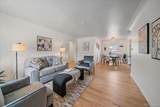
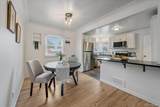
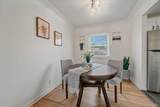
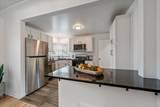
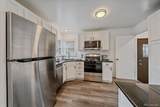
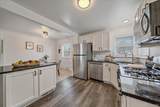
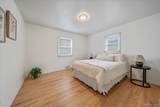
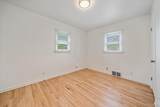
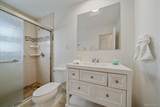
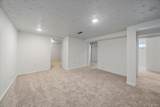
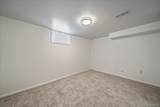
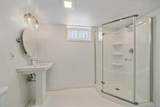
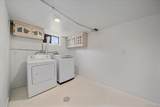
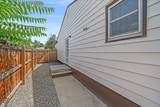
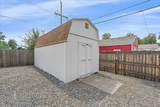
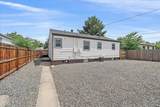
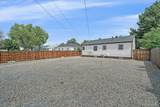
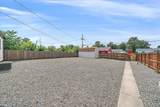
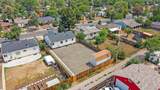
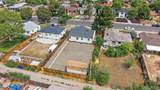
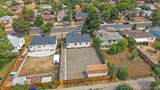
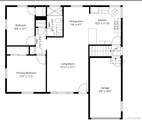
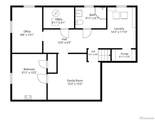
Perfectly positioned just about a half mile from the renowned Anschutz/Fitzsimons medical campus and Children’s And VA, Hospitals, this beautifully updated home also offers convenient access to light rail and public transportation less than a mile away. From the moment you enter, the character and charm are evident with the coved and inlaid ceiling details accenting the living room. The thoughtfully remodeled floor plan creates an inviting and open atmosphere ideal for both everyday living and entertaining. Two main-floor bedrooms with convenient access to the updated full bath, along with the spacious living and dining areas, provide comfortable main-level living. The kitchen has been tastefully remodeled within the past four years, including the removal of a wall to enhance the open-concept design. Featuring newer appliances including a gas cooktop, oven, microwave, and dishwasher, the kitchen allows the chef of the home to stay connected with guests and gatherings while preparing meals. A pantry closet adds valuable storage for all your culinary essentials. The finished basement with new carpet, paint and expanded living space with a comfortable family room, non-conforming bedroom, den or office area, updated 3/4 bath, and utility room with additional storage space. Additional highlights include an attached finished one-car garage with a newer garage door, double-pane windows, and a roof replaced approximately six years ago, also the sewer line has been replaced! Step outside the side entrance to enjoy the expansive backyard complete with an oversized utility shed — offering plenty of room for gardening, recreation, or additional storage. Picture and imagine living here! One bedroom in the basement is non-conforming(not a large egress window)
-
4BEDS
-
0.15ACRES
-
2BATHS
-
01/2 BATHS
-
1,704SQFT
-
$229$/SQFT
School Information
 Offered by Kentwood Real Estate DTC, LLC.
Description
Perfectly positioned just about a half mile from the renowned Anschutz/Fitzsimons medical campus and Children’s And VA, Hospitals, this beautifully updated home also offers convenient access to light rail and public transportation less than a mile away. From the moment you enter, the character and charm are evident with the coved and inlaid ceiling details accenting the living room. The thoughtfully remodeled floor plan creates an inviting and open atmosphere ideal for both everyday living and entertaining. Two main-floor bedrooms with convenient access to the updated full bath, along with the spacious living and dining areas, provide comfortable main-level living. The kitchen has been tastefully remodeled within the past four years, including the removal of a wall to enhance the open-concept design. Featuring newer appliances including a gas cooktop, oven, microwave, and dishwasher, the kitchen allows the chef of the home to stay connected with guests and gatherings while preparing meals. A pantry closet adds valuable storage for all your culinary essentials. The finished basement with new carpet, paint and expanded living space with a comfortable family room, non-conforming bedroom, den or office area, updated 3/4 bath, and utility room with additional storage space. Additional highlights include an attached finished one-car garage with a newer garage door, double-pane windows, and a roof replaced approximately six years ago, also the sewer line has been replaced! Step outside the side entrance to enjoy the expansive backyard complete with an oversized utility shed — offering plenty of room for gardening, recreation, or additional storage. Picture and imagine living here! One bedroom in the basement is non-conforming(not a large egress window)
Digital Millennium Copyright Act
Based on information submitted to the MLS GRID as of 2026-10-07T23:22:35.567 UTC. All data is obtained from various sources and may not have been verified by broker or MLS GRID. Supplied Open House information is subject to change without notice. All information should be independently reviewed and verified for accuracy. Properties may or may not be listed by the office/agent presenting the information.
 © 2026 METROLIST, INC., DBA RECOLORADO® – All Rights Reserved
6455 S. Yosemite St., Suite 500
Greenwood Village, CO 80111 USA