































Description
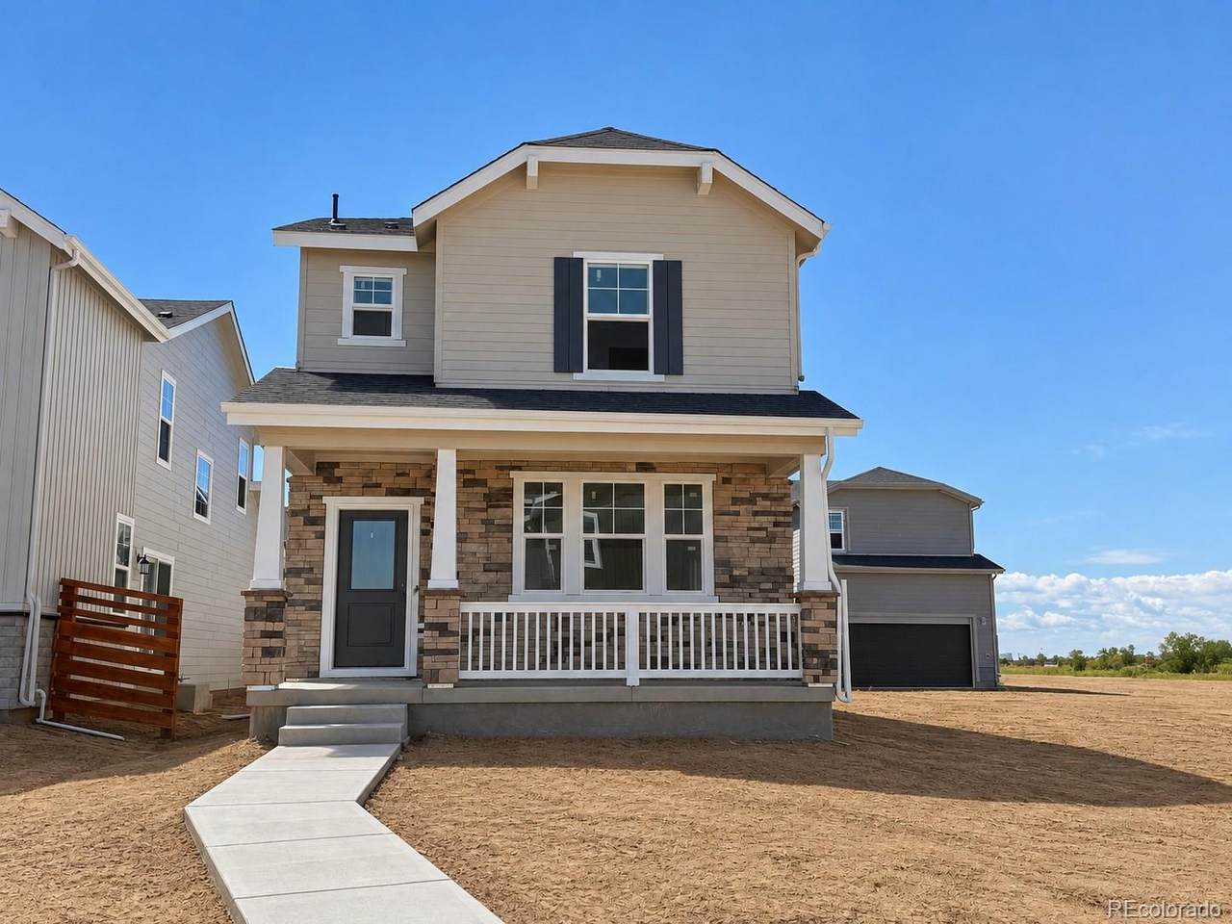
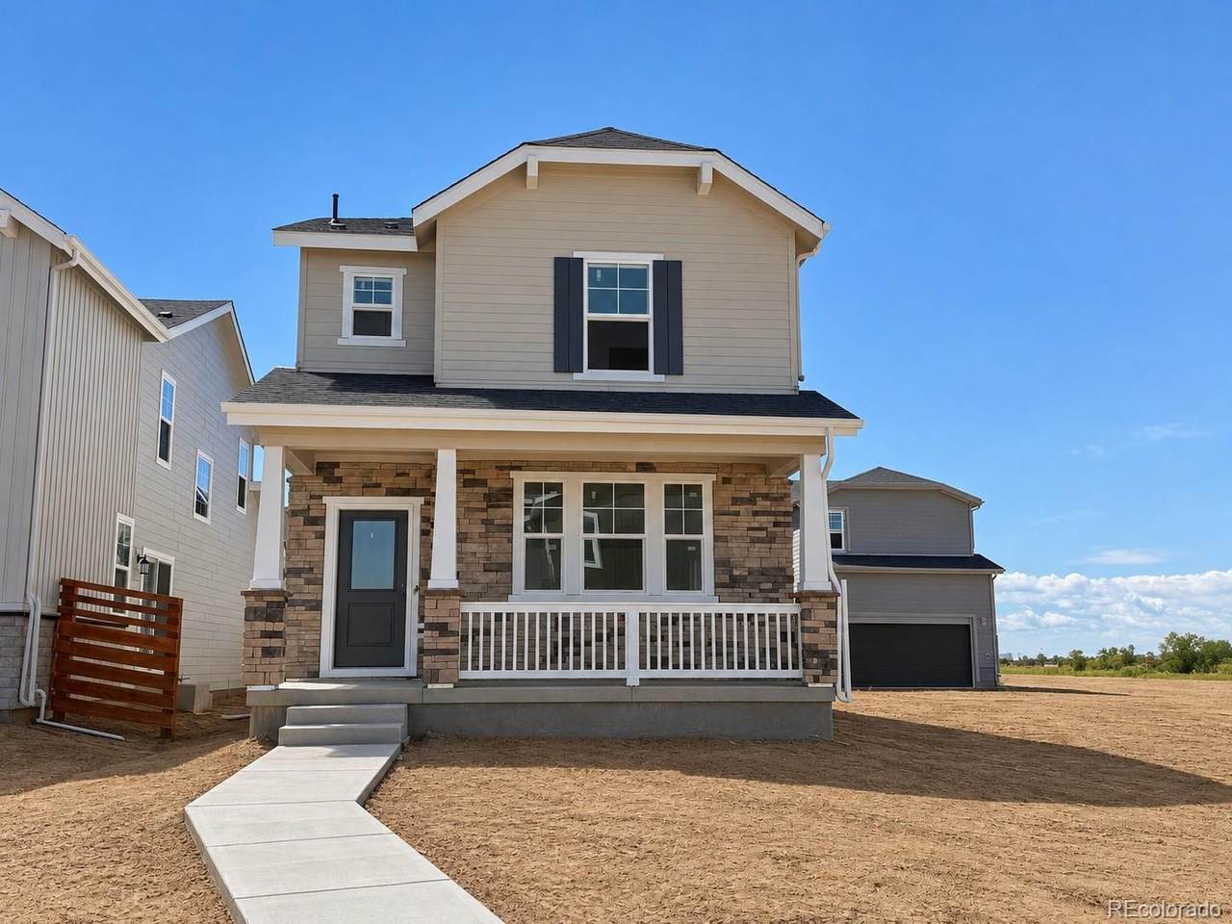
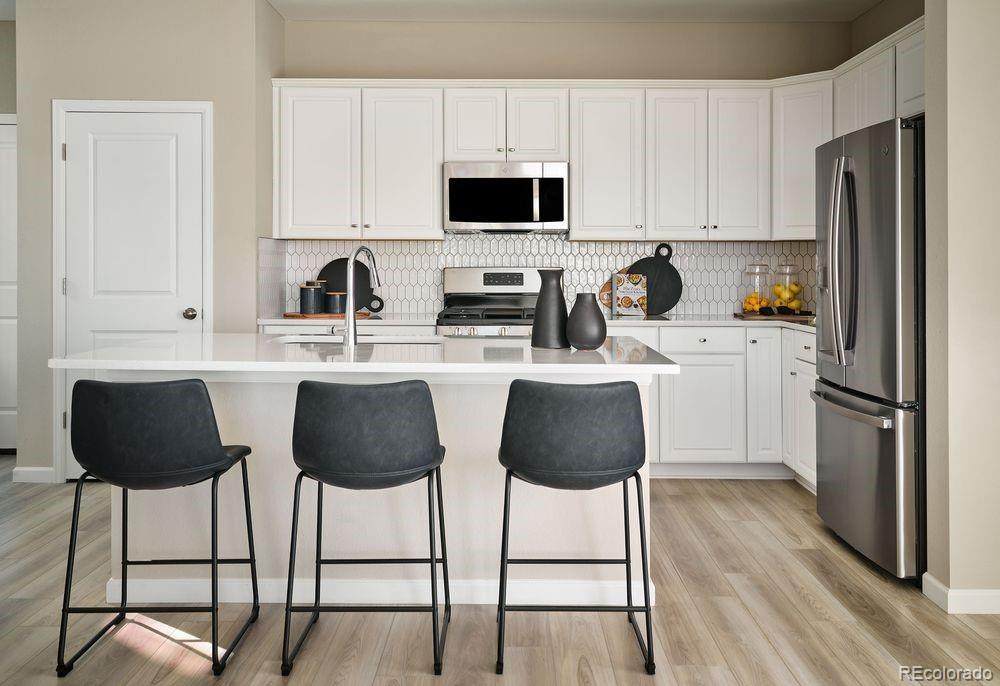
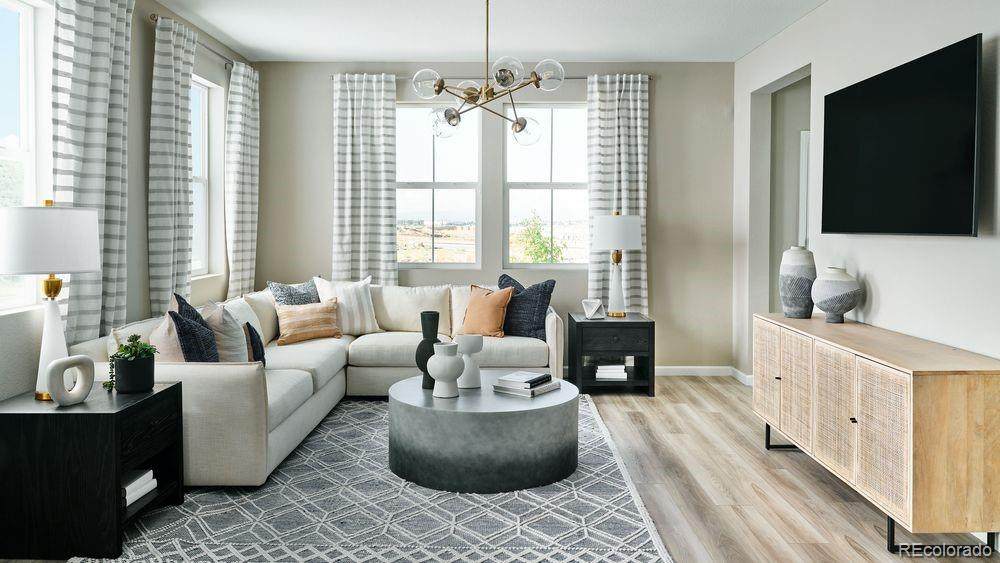
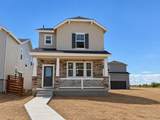
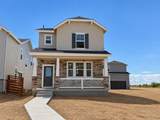
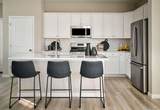
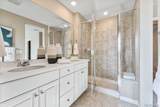
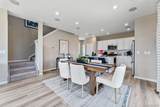
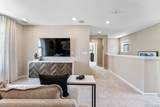
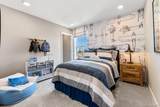
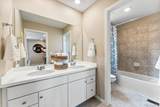
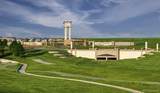
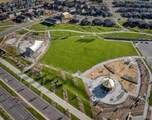
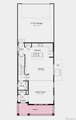
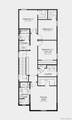
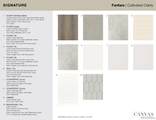
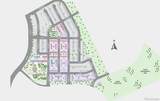
What's Special: Close to Park | Close to Trails | White Cabinets | North Facing Lot. New Construction - October Completion! Built by America's Most Trusted Home Builder. Welcome to the Aurora at 23722 E 33rd Place in The Aurora Highlands Horizon Collection! This thoughtfully designed new two-story home offers an inviting open-concept main level with a spacious great room that flows seamlessly into the dining area and well-appointed kitchen with a large island and convenient garage entry. Upstairs, the private primary suite includes a generous walk-in closet and en-suite bathroom, while three secondary bedrooms, a full bathroom, and centrally located laundry room provide comfort and functionality. Ideally situated near community trails and the future park, this home offers easy access to outdoor recreation and neighborhood amenities. Come home to The Aurora Highlands, a vibrant community in Aurora, CO. Enjoy scenic trails, parks, an outdoor pool, and an onsite school, with future retail and dining on the way. With its own E-470 entrance, you're just 10 miles from DIA and close to downtown Denver and the Tech Center. Explore 21 miles of trails or relax in your private backyard—life here is full of connection. Additional Highlights Include: air conditioning, additional sink at secondary bath, 42" upper cabinets, crown molding at kitchen, pendant light prewire at kitchen island, single basin undermount kitchen sink, gas range, satin nickel hardware, double trash bin at kitchen, and extended flooring at main level. Interior photos are for representative purposes only. MLS#7406159
-
4BEDS
-
0.07ACRES
-
2BATHS
-
11/2 BATHS
-
1,794SQFT
-
$287$/SQFT
School Information
 Offered by RE/MAX Professionals.
Description
What's Special: Close to Park | Close to Trails | White Cabinets | North Facing Lot. New Construction - October Completion! Built by America's Most Trusted Home Builder. Welcome to the Aurora at 23722 E 33rd Place in The Aurora Highlands Horizon Collection! This thoughtfully designed new two-story home offers an inviting open-concept main level with a spacious great room that flows seamlessly into the dining area and well-appointed kitchen with a large island and convenient garage entry. Upstairs, the private primary suite includes a generous walk-in closet and en-suite bathroom, while three secondary bedrooms, a full bathroom, and centrally located laundry room provide comfort and functionality. Ideally situated near community trails and the future park, this home offers easy access to outdoor recreation and neighborhood amenities. Come home to The Aurora Highlands, a vibrant community in Aurora, CO. Enjoy scenic trails, parks, an outdoor pool, and an onsite school, with future retail and dining on the way. With its own E-470 entrance, you're just 10 miles from DIA and close to downtown Denver and the Tech Center. Explore 21 miles of trails or relax in your private backyard—life here is full of connection. Additional Highlights Include: air conditioning, additional sink at secondary bath, 42" upper cabinets, crown molding at kitchen, pendant light prewire at kitchen island, single basin undermount kitchen sink, gas range, satin nickel hardware, double trash bin at kitchen, and extended flooring at main level. Interior photos are for representative purposes only. MLS#7406159
Digital Millennium Copyright Act
Based on information submitted to the MLS GRID as of 2026-10-07T23:22:35.567 UTC. All data is obtained from various sources and may not have been verified by broker or MLS GRID. Supplied Open House information is subject to change without notice. All information should be independently reviewed and verified for accuracy. Properties may or may not be listed by the office/agent presenting the information.
 © 2026 METROLIST, INC., DBA RECOLORADO® – All Rights Reserved
6455 S. Yosemite St., Suite 500
Greenwood Village, CO 80111 USA