




Description
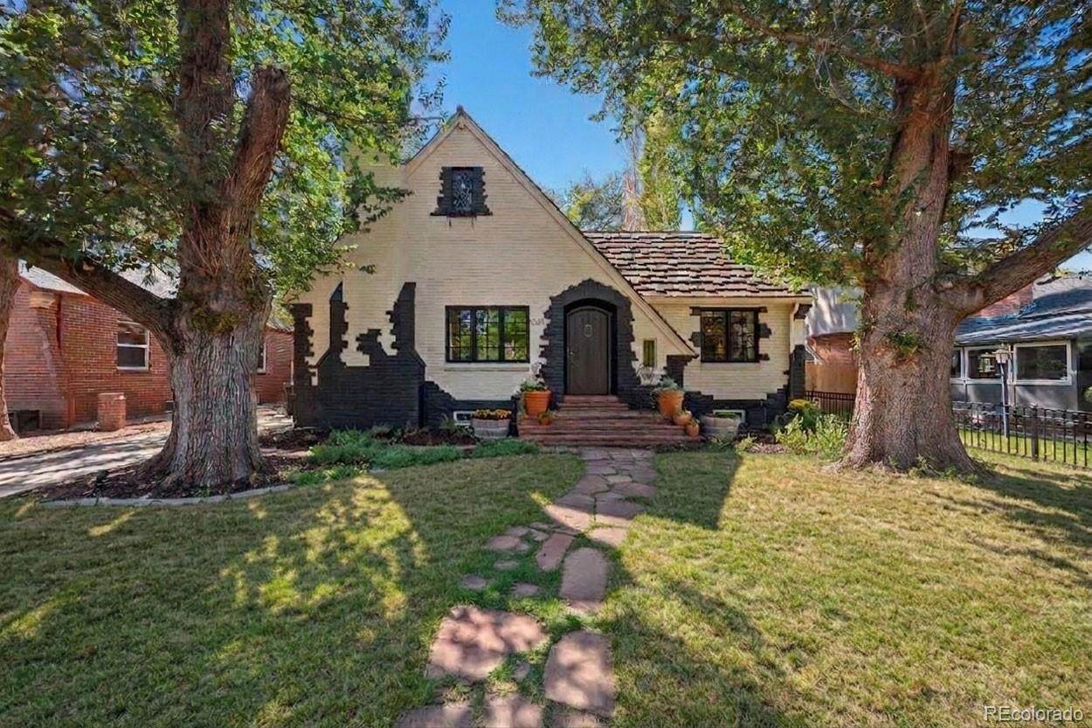
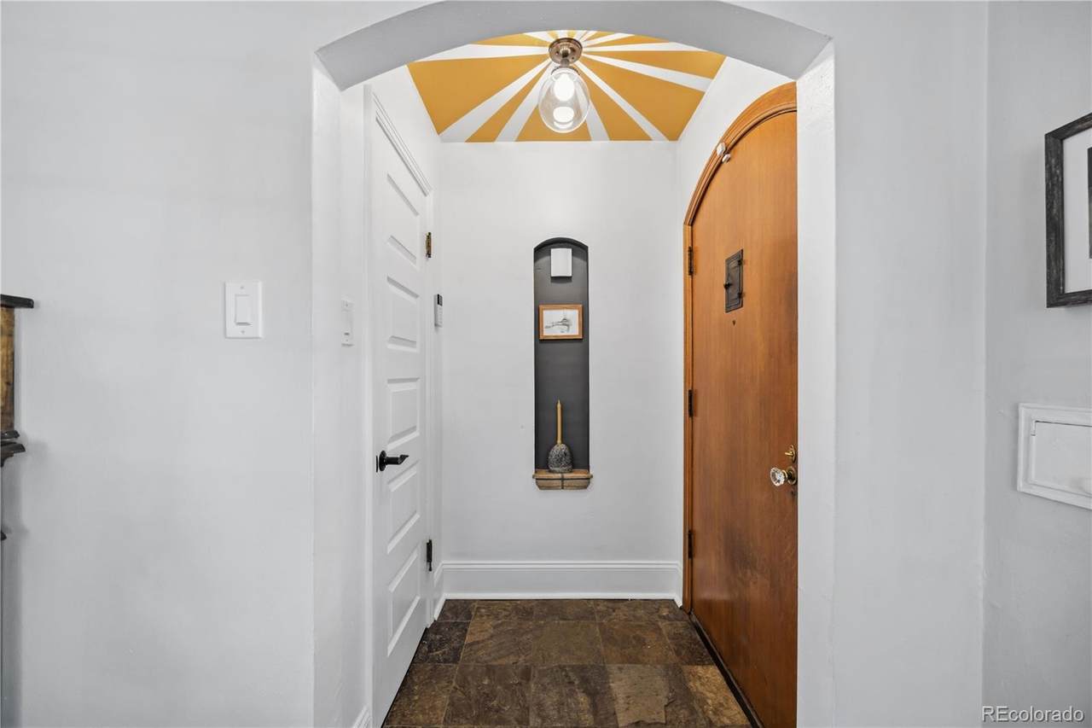
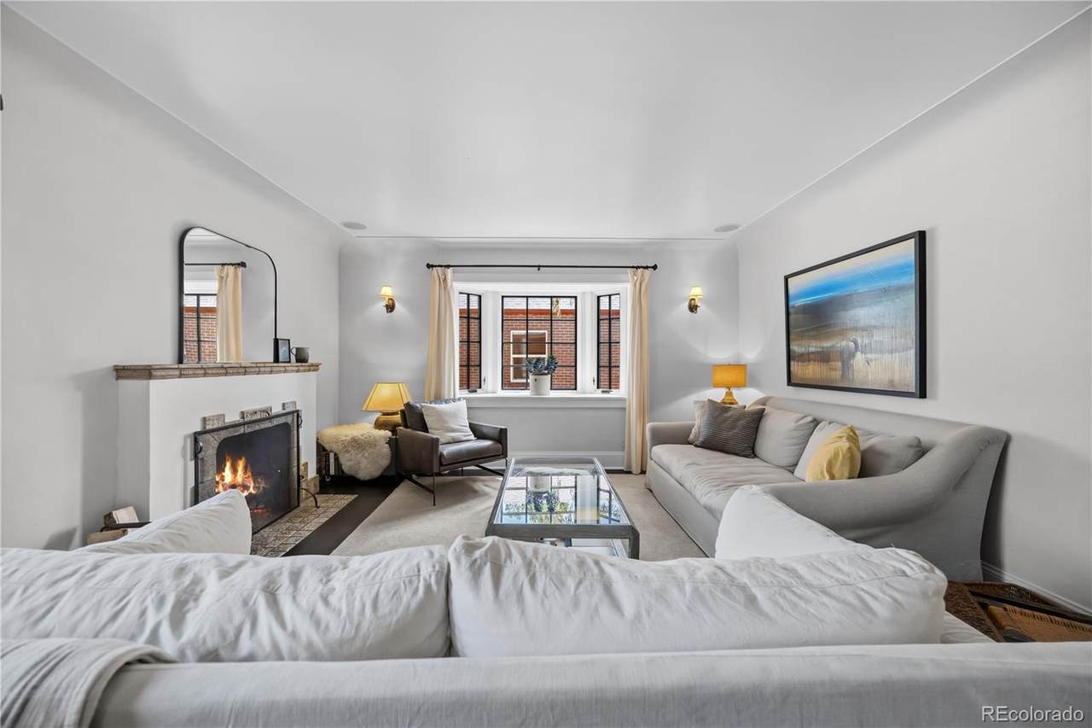
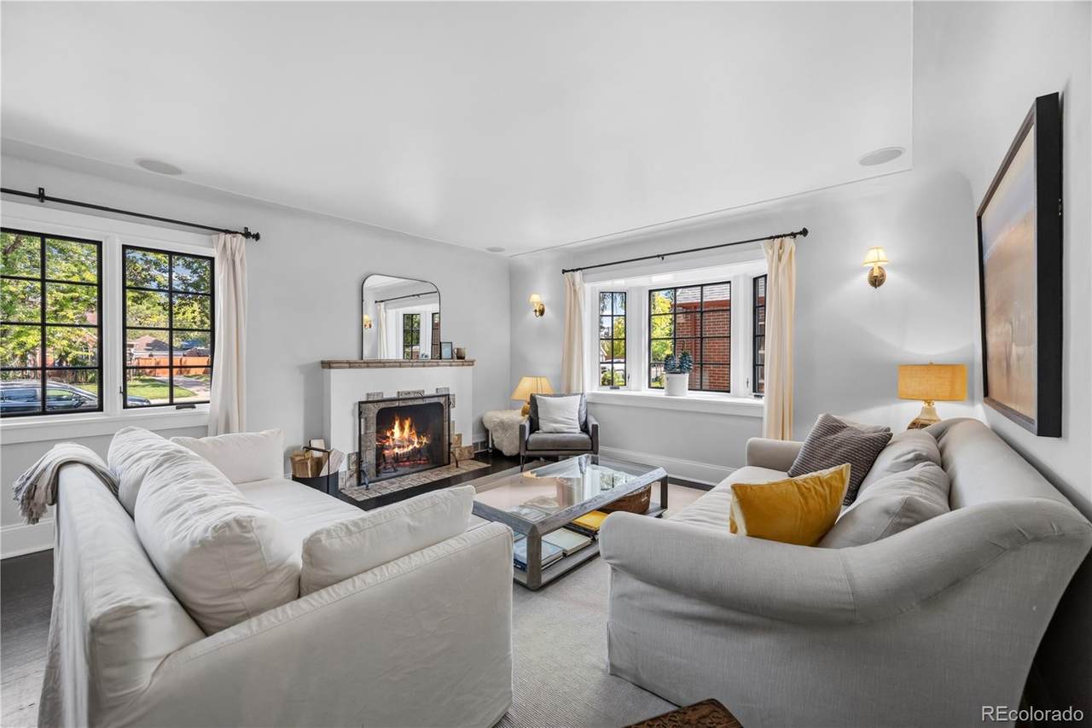
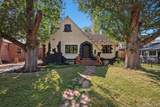
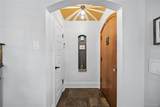
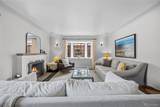
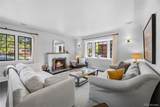
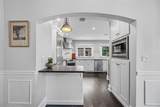
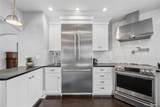
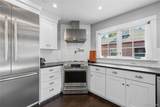
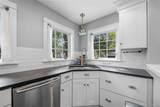
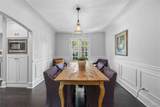
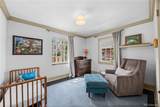
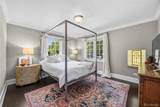
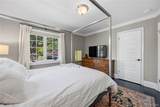
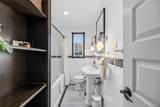
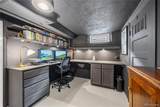
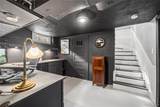
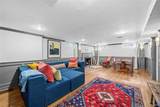
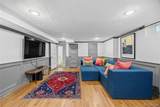
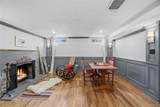
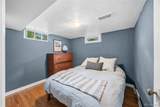
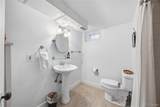
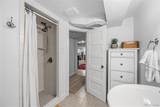
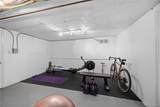
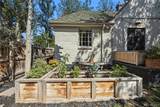
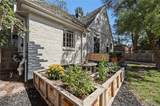
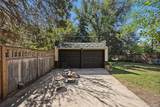
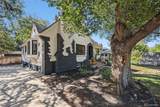
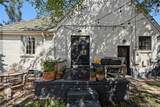
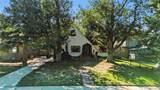
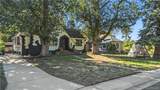
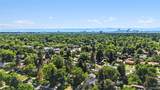
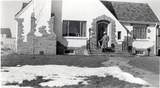
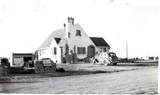
Beautiful Park Hill Tudor with historical charm and modern updates on a walkable, tree-lined street. Inside, the home beautifully blends historic Denver character with thoughtful modern updates. Original details include hardwood floors, detailed moulding, charming wall nooks, arched doorways, coved ceilings, a bay window, and a pretty stained-glass window in the primary bedroom. Two wood-burning fireplaces—one upstairs and one downstairs—add warmth and character that simply can’t be replicated in newer construction. The updated chef’s kitchen is both beautiful and functional, offering generous counter space, newer cabinetry, stainless Bosch appliances, a large refrigerator, an induction stove installed in 2024, and the fun addition of a Kegerator. The main level offers two bedrooms, an updated bathroom, and inviting gathering spaces. French doors open directly to the large backyard, creating an easy connection between indoor and outdoor living. The mature landscaping and spacious patio provide plenty of room for summer dinners, gardening, entertaining, or simply enjoying a quiet Colorado evening. The finished basement expands the living space with a second wood-burning fireplace, workout space, office, laundry, bathroom, and a third bedroom. A large stand-alone two-car garage provides valuable parking, storage, and workspace—an especially nice feature in this established Denver neighborhood. The location delivers the lifestyle that makes Park Hill so desirable. Walk to the shops and restaurants along Kearney Street, enjoy the mature tree-lined streets and neighborhood feel, and take advantage of convenient access to Anschutz Medical Campus, downtown Denver, and the rest of the city. For those searching for a Park Hill home with hardwood floors, wood-burning fireplaces, an updated kitchen, a large backyard, detached garage, and a quiet walkable Denver neighborhood, this home offers a combination of character, comfort, and location.
-
3BEDS
-
0.15ACRES
-
2BATHS
-
01/2 BATHS
-
2,291SQFT
-
$402$/SQFT
School Information
 Offered by Jump Living.
Description
Beautiful Park Hill Tudor with historical charm and modern updates on a walkable, tree-lined street. Inside, the home beautifully blends historic Denver character with thoughtful modern updates. Original details include hardwood floors, detailed moulding, charming wall nooks, arched doorways, coved ceilings, a bay window, and a pretty stained-glass window in the primary bedroom. Two wood-burning fireplaces—one upstairs and one downstairs—add warmth and character that simply can’t be replicated in newer construction. The updated chef’s kitchen is both beautiful and functional, offering generous counter space, newer cabinetry, stainless Bosch appliances, a large refrigerator, an induction stove installed in 2024, and the fun addition of a Kegerator. The main level offers two bedrooms, an updated bathroom, and inviting gathering spaces. French doors open directly to the large backyard, creating an easy connection between indoor and outdoor living. The mature landscaping and spacious patio provide plenty of room for summer dinners, gardening, entertaining, or simply enjoying a quiet Colorado evening. The finished basement expands the living space with a second wood-burning fireplace, workout space, office, laundry, bathroom, and a third bedroom. A large stand-alone two-car garage provides valuable parking, storage, and workspace—an especially nice feature in this established Denver neighborhood. The location delivers the lifestyle that makes Park Hill so desirable. Walk to the shops and restaurants along Kearney Street, enjoy the mature tree-lined streets and neighborhood feel, and take advantage of convenient access to Anschutz Medical Campus, downtown Denver, and the rest of the city. For those searching for a Park Hill home with hardwood floors, wood-burning fireplaces, an updated kitchen, a large backyard, detached garage, and a quiet walkable Denver neighborhood, this home offers a combination of character, comfort, and location.
Digital Millennium Copyright Act
Based on information submitted to the MLS GRID as of 2026-10-07T23:22:35.567 UTC. All data is obtained from various sources and may not have been verified by broker or MLS GRID. Supplied Open House information is subject to change without notice. All information should be independently reviewed and verified for accuracy. Properties may or may not be listed by the office/agent presenting the information.
 © 2026 METROLIST, INC., DBA RECOLORADO® – All Rights Reserved
6455 S. Yosemite St., Suite 500
Greenwood Village, CO 80111 USA