















Description
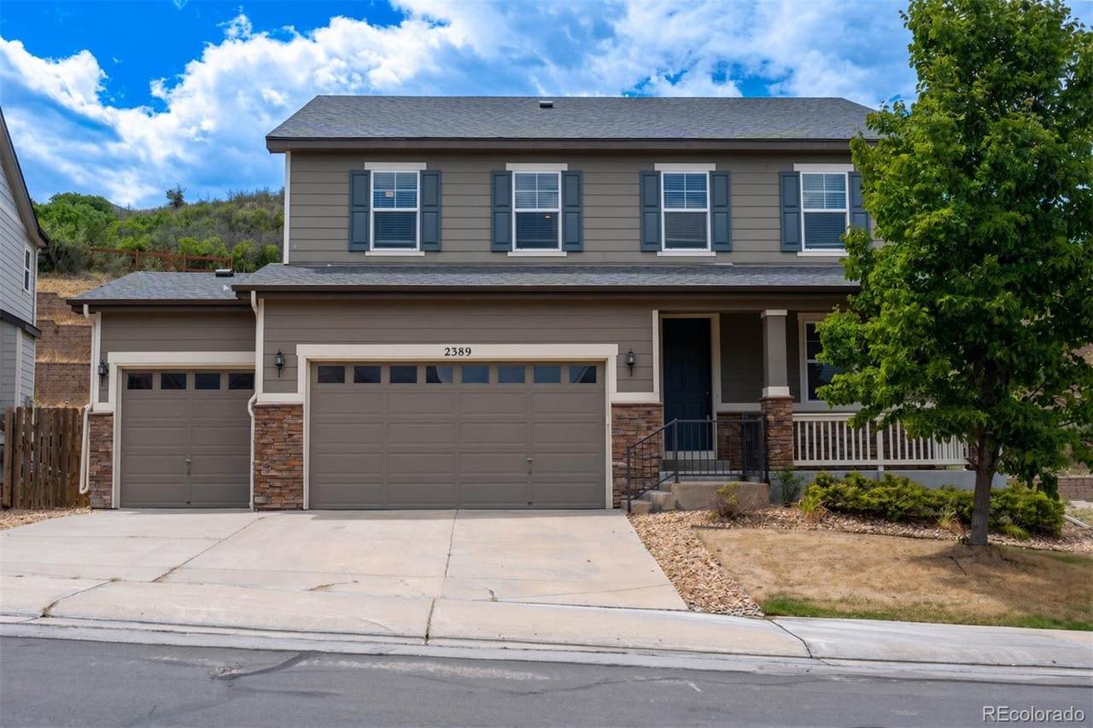
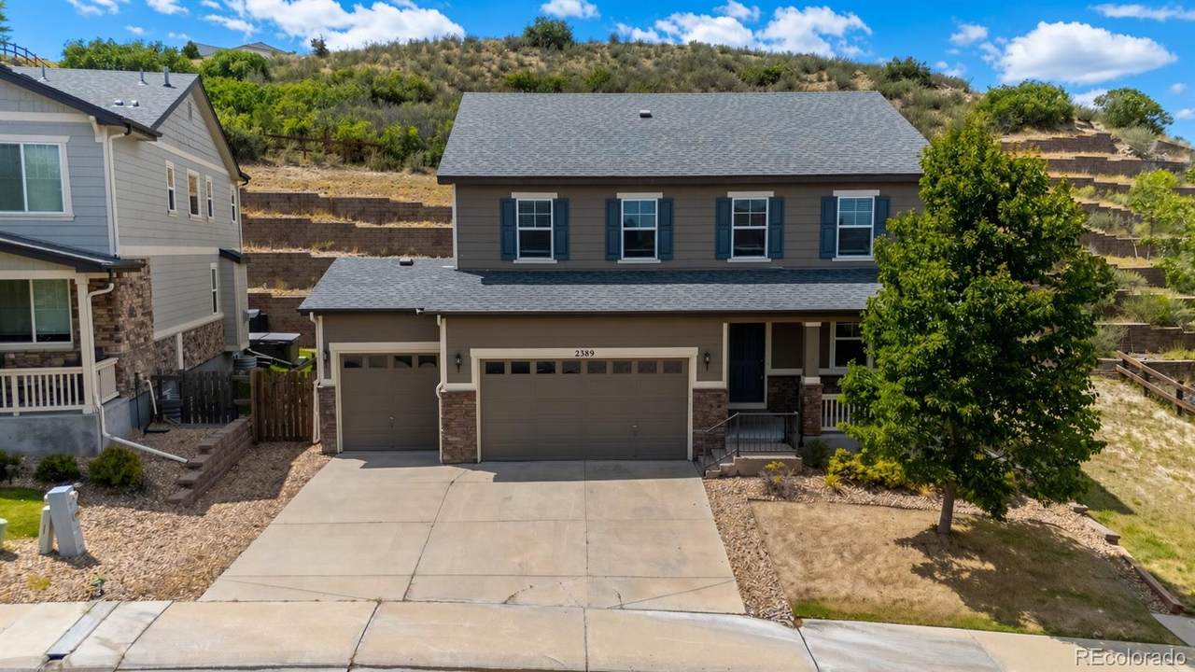
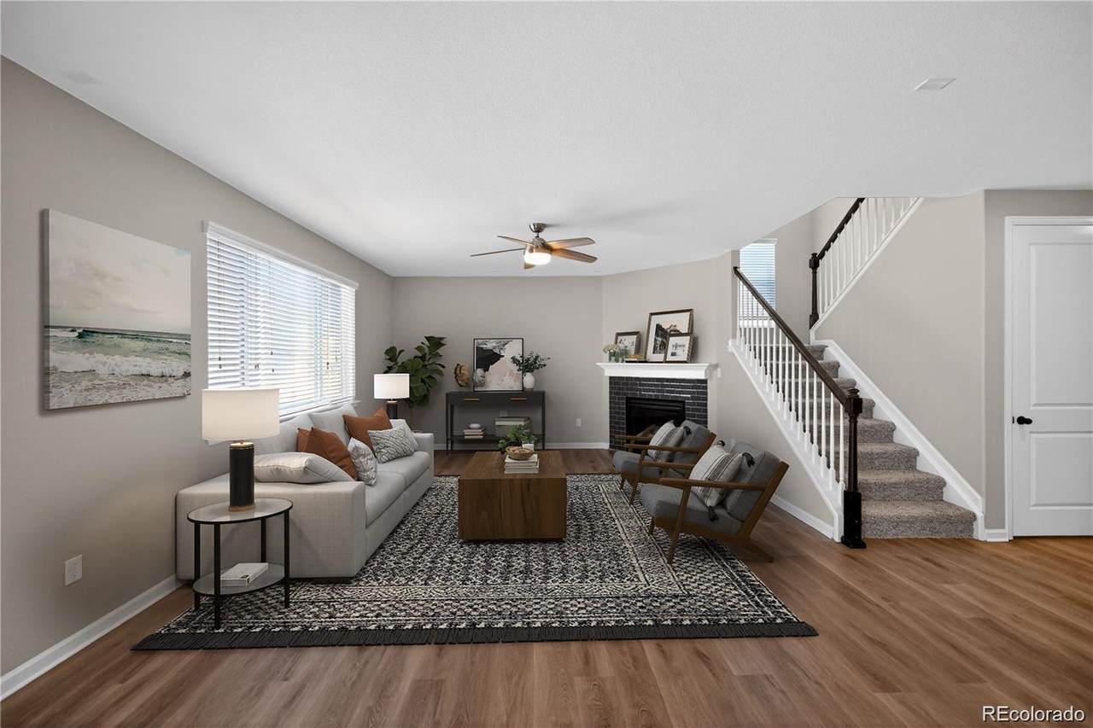
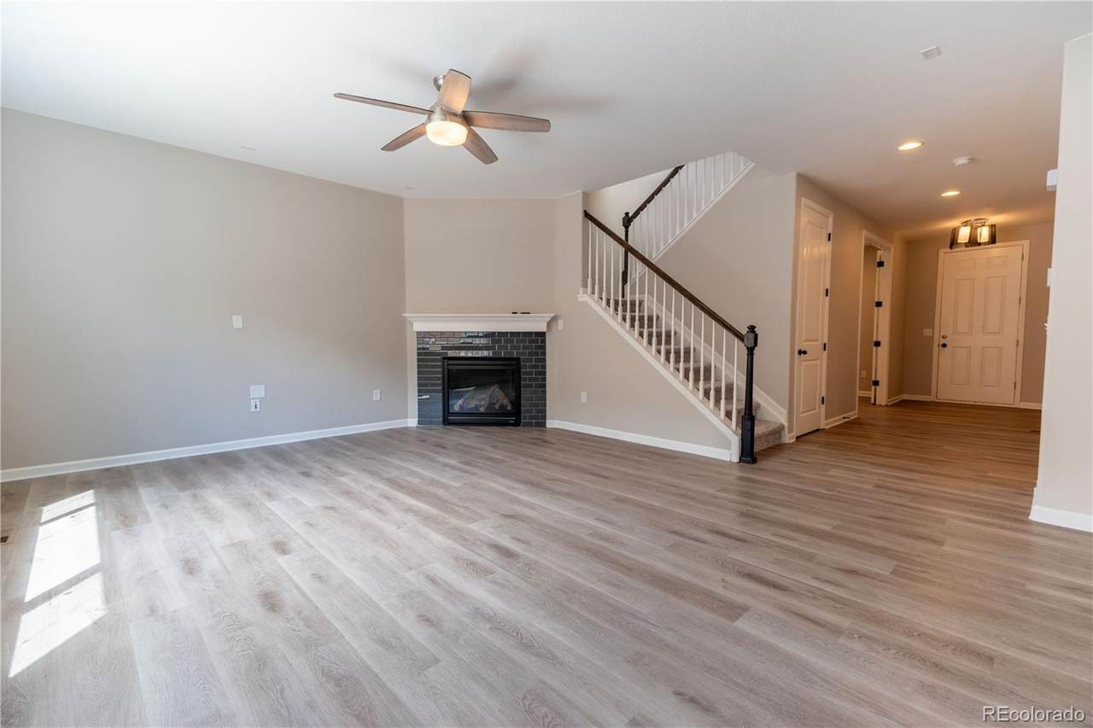
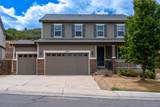
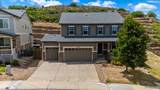
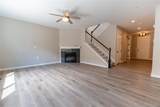
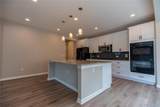
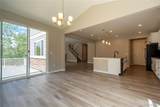
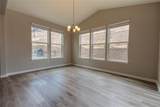
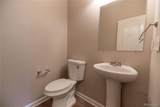
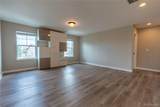
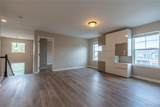
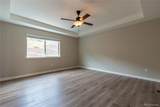
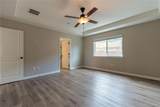
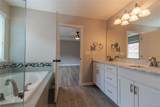
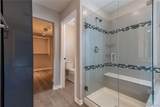
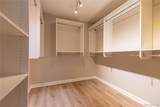
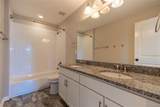
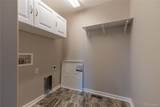
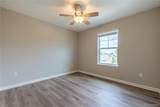
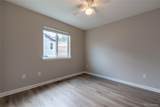
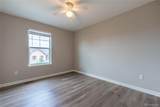
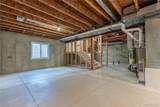
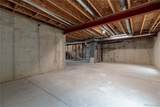
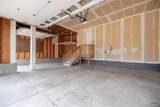
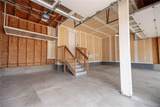
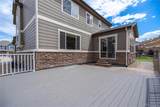
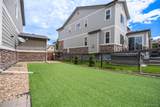
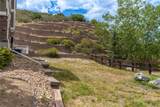
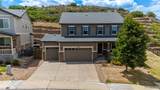
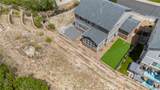
**Welcome Home to Plum Creek!** This beautiful 4-bedroom + office, 3-car garage home offers an exceptional combination of space, comfort, and entertaining areas. With an open floor plan, beautiful finishes, and plenty of room to grow, this home is ready to welcome its next owner! The main level features beautiful wood flooring, a private office, half bath, spacious living area, dining room, and impressive gourmet kitchen with an oversized island, granite countertops, tile backsplash, gas cooktop, double oven, abundant cabinetry, and huge pantry. The open design makes entertaining family and friends easy. Upstairs, you'll appreciate having **all four bedrooms and the laundry room conveniently located on the same level**, plus a spacious loft. The large primary suite features a luxurious 5-piece bath and generous walk-in closet. Three additional bedrooms and a full bathroom provide plenty of space for family and guests. The unfinished basement offers endless possibilities for your personal touches. Create a recreation room, home theater, gym, or additional living space. Step outside to enjoy Colorado living with an approximately **400-square-foot deck**, perfect for relaxing or entertaining. The elevated rear patio provides **stunning views of Castle Rock and the surrounding area**. The **3-car garage** provides plenty of room for vehicles and storage. Located in the desirable Plum Creek golf course community with easy access to **I-25 and downtown Castle Rock**, you'll be close to shopping, dining, parks, trails, golf, and entertainment. **Welcome home to Plum Creek—where comfort, convenience, and Colorado living come together!**
-
4BEDS
-
0.19ACRES
-
2BATHS
-
11/2 BATHS
-
2,791SQFT
-
$242$/SQFT
School Information
 Offered by Keller Williams DTC.
Description
**Welcome Home to Plum Creek!** This beautiful 4-bedroom + office, 3-car garage home offers an exceptional combination of space, comfort, and entertaining areas. With an open floor plan, beautiful finishes, and plenty of room to grow, this home is ready to welcome its next owner! The main level features beautiful wood flooring, a private office, half bath, spacious living area, dining room, and impressive gourmet kitchen with an oversized island, granite countertops, tile backsplash, gas cooktop, double oven, abundant cabinetry, and huge pantry. The open design makes entertaining family and friends easy. Upstairs, you'll appreciate having **all four bedrooms and the laundry room conveniently located on the same level**, plus a spacious loft. The large primary suite features a luxurious 5-piece bath and generous walk-in closet. Three additional bedrooms and a full bathroom provide plenty of space for family and guests. The unfinished basement offers endless possibilities for your personal touches. Create a recreation room, home theater, gym, or additional living space. Step outside to enjoy Colorado living with an approximately **400-square-foot deck**, perfect for relaxing or entertaining. The elevated rear patio provides **stunning views of Castle Rock and the surrounding area**. The **3-car garage** provides plenty of room for vehicles and storage. Located in the desirable Plum Creek golf course community with easy access to **I-25 and downtown Castle Rock**, you'll be close to shopping, dining, parks, trails, golf, and entertainment. **Welcome home to Plum Creek—where comfort, convenience, and Colorado living come together!**
Digital Millennium Copyright Act
Based on information submitted to the MLS GRID as of 2026-10-15T22:21:55.253 UTC. All data is obtained from various sources and may not have been verified by broker or MLS GRID. Supplied Open House information is subject to change without notice. All information should be independently reviewed and verified for accuracy. Properties may or may not be listed by the office/agent presenting the information.
 © 2026 METROLIST, INC., DBA RECOLORADO® – All Rights Reserved
6455 S. Yosemite St., Suite 500
Greenwood Village, CO 80111 USA